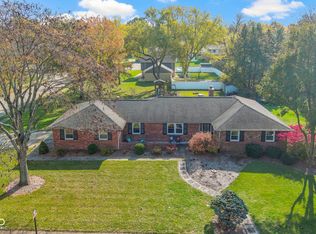
The one you have been waiting for! All brick ranch on an oversized lot in an established neighborhood with a lake for kayaking/canoeing, an "Olympic sized" community pool and clubhouse/tennis/pickleball (just across the street) in EAST Carmel that's even walking/biking distance to Forest Dale Elementary - not to mention the Monon Trail, midtown, downtown Carmel etc! Easy access to Fashion Mall/Clay Terrace shops & restaurants too. The home sits on an oversized 0.43 acre homesite with mature trees and a fenced yard. Inside you're greeted with cathedral ceilings in the foyer leading into the "bonus room" currently being used for dining - but so versatile it could be a flex space for any other number of uses! This home offers TWO large living areas as you'll see the family room is HUGE... complete with a wood burning fireplace and built-ins with gorgeous views of the backyard. Functionality is not lost in the eat-in kitchen with a pantry and adjacent mud room! Retreat to the sleeping quarters and you'll find two updated bathrooms, 2 guest rooms and a restful owners' retreat! The primary suite has its own private bath with gorgeous tiled shower and dual sink vanity plus a walk-in closet with custom shelving! Spacious 2 car garage with over 500 sq ft offers plenty of space for extra storage. Tons of recent updates - furnace '24, roof '21, water heater '18, fence '23... inquire for more details!
Sold
$449,500
10707 Lakeshore Dr E, Carmel, IN 46033
3beds
2,005sqft
Residential, Single Family Residence
Built in 1974
0.43 Acres Lot
$464,300 Zestimate®
$224/sqft
$2,373 Estimated rent
Home value
$464,300
$436,000 - $497,000
$2,373/mo
Zestimate® history
Owner options
List your home for rent
$2,373/mo
Rent Zestimate®
Find your next renter with Zillow Rental Manager. Plus, with online applications, you can quickly screen prospective tenants – for free.
$2,373/mo
Rent Zestimate®
Refinance and save
$3,304/mo
Est. payment
Refinancing to a lower rate could help reduce your monthly payments and save thousands over the life of the loan.
$3,304/mo
Est. payment
Explore your selling options
Work with a Zillow partner agent
Leverage their expertise and Zillow's premium Showcase listings to get your home seen by more buyers.
Get startedList with your own agent
Get your home in front of millions of buyers by listing it on Zillow.
Learn how to do itSell it yourself
Take full control of how buyers see your home on Zillow by listing For Sale by Owner (FSBO).
List your homeWhat's special
Wood burning fireplacePrivate bathBonus roomMud roomCathedral ceilingsOversized lotDual sink vanity
Zillow last checked:
Listing updated:
Listed by:
Kristen Yazel 317-721-2745,
CENTURY 21 Scheetz
Bought with:
Rob Measel
F.C. Tucker Company
Source: MIBOR as distributed by MLS GRID,MLS#: 22012988
Facts & features
Interior
Bedrooms & bathrooms
- Bedrooms: 3
- Bathrooms: 3
- Full bathrooms: 2
- 1/2 bathrooms: 1
- Main level bathrooms: 3
- Main level bedrooms: 3
Primary bedroom
- Features: Carpet
- Level: Main
- Area: 234 Square Feet
- Dimensions: 18x13
Bedroom 2
- Features: Carpet
- Level: Main
- Area: 143 Square Feet
- Dimensions: 13x11
Bedroom 2
- Features: Carpet
- Level: Main
- Area: 143 Square Feet
- Dimensions: 13x11
Bonus room
- Features: Hardwood
- Level: Main
- Area: 300 Square Feet
- Dimensions: 25x12
Breakfast room
- Features: Vinyl
- Level: Main
- Area: 140 Square Feet
- Dimensions: 14x10
Family room
- Features: Carpet
- Level: Main
- Area: 690 Square Feet
- Dimensions: 30x23
Kitchen
- Features: Vinyl
- Level: Main
- Area: 96 Square Feet
- Dimensions: 12x8
Mud room
- Features: Vinyl
- Level: Main
- Area: 96 Square Feet
- Dimensions: 12x8
Heating
- Forced Air
Cooling
- Has cooling: Yes
Appliances
- Included: Disposal, Gas Water Heater, Kitchen Exhaust, Microwave, Electric Oven, Range Hood, Refrigerator, Water Softener Owned
- Laundry: Main Level
Features
- Attic Access, Bookcases, Vaulted Ceiling(s), Entrance Foyer, Pantry, Walk-In Closet(s)
- Windows: Wood Work Painted
- Has basement: No
- Attic: Access Only
- Number of fireplaces: 1
- Fireplace features: Family Room, Wood Burning
Interior area
- Total structure area: 2,005
- Total interior livable area: 2,005 sqft
Property
Parking
- Total spaces: 2
- Parking features: Attached
- Attached garage spaces: 2
- Details: Garage Parking Other(Garage Door Opener, Service Door)
Features
- Levels: One
- Stories: 1
- Patio & porch: Covered, Patio, Porch
- Fencing: Fenced,Fence Full Rear
Lot
- Size: 0.43 Acres
- Features: Sidewalks, Street Lights, Mature Trees
Details
- Parcel number: 291405307023000018
- Special conditions: Defects/None Noted,Sales Disclosure On File
- Horse amenities: None
Construction
Type & style
- Home type: SingleFamily
- Architectural style: Ranch
- Property subtype: Residential, Single Family Residence
Materials
- Brick
- Foundation: Crawl Space
Condition
- New construction: No
- Year built: 1974
Utilities & green energy
- Water: Municipal/City
Community & HOA
Community
- Features: Tennis Court(s)
- Subdivision: The Woodlands
HOA
- Has HOA: Yes
- Amenities included: Pool, Clubhouse, Maintenance, Park, Playground, Tennis Court(s)
- Services included: Association Home Owners, Clubhouse, Maintenance, ParkPlayground, Tennis Court(s), Other
- HOA fee: $490 annually
- HOA phone: 317-210-0454
Location
- Region: Carmel
Financial & listing details
- Price per square foot: $224/sqft
- Tax assessed value: $353,700
- Annual tax amount: $3,512
- Date on market: 12/6/2024
- Cumulative days on market: 16 days
Price history
| Date | Event | Price |
|---|---|---|
| 2/3/2025 | Sold | $449,500-0.1%$224/sqft |
Source:  MIBOR as distributed by MLS GRID #22012988 Report a problem MIBOR as distributed by MLS GRID #22012988 Report a problem | ||
| 12/22/2024 | Pending sale | $449,990$224/sqft |
Source: MIBOR as distributed by MLS GRID #22012988 Report a problem | ||
| 12/6/2024 | Listed for sale | $449,990+150%$224/sqft |
Source: MIBOR as distributed by MLS GRID #22012988 Report a problem | ||
| 7/15/2005 | Sold | $180,000$90/sqft |
Source: MIBOR as distributed by MLS GRID #2536763 Report a problem | ||
Public tax history
| Year | Property taxes | Tax assessment |
|---|---|---|
| 2025 | $3,862 +9.9% | $353,700 -1% |
| 2024 | $3,513 +2.6% | $357,300 +5.6% |
| 2023 | $3,423 +23.8% | $338,400 +11% |
| 2022 | $2,764 +13.8% | $304,900 +19.7% |
| 2021 | $2,429 -0.1% | $254,800 +10.8% |
| 2020 | $2,431 +16.9% | $229,900 -0.7% |
| 2019 | $2,080 +14.5% | $231,600 +12% |
| 2018 | $1,816 -1% | $206,800 +10.6% |
| 2017 | $1,834 -0.7% | $186,900 |
| 2016 | $1,848 +10.6% | $186,900 +3.3% |
| 2014 | $1,671 +3.5% | $181,000 +4.3% |
| 2013 | $1,615 +2.2% | $173,500 +2.3% |
| 2012 | $1,579 -4.2% | $169,600 -7.4% |
| 2011 | $1,649 -8.5% | $183,200 -3.2% |
| 2010 | $1,803 +18.9% | $189,300 |
| 2009 | $1,516 +0.8% | $189,300 +6.7% |
| 2007 | $1,505 -15.6% | $177,400 |
| 2006 | $1,784 | $177,400 +20% |
| 2005 | -- | $147,800 +73.7% |
| 2002 | $1,587 -1% | $85,100 +200% |
| 2001 | $1,603 | $28,370 |
Find assessor info on the county website
Neighborhood: 46033
Nearby homes
- $467,7004 bd2 ba2.5k sqft10637 E Lakeshore Dr, Carmel, IN 46033Off Market
- $475,0004 bd3 ba2.1k sqft10713 E Lakeshore Dr, Carmel, IN 46033Sold
- $436,3004 bd3 ba2.1k sqft10713 Lakeshore E, Carmel, IN 46033Off Market

- $490,1004 bd2 ba2.9k sqft3613 Braewick Dr, Carmel, IN 46033Off Market
- $493,2004 bd2 ba2.8k sqft43 Stratford Pl, Carmel, IN 46033Off Market
- $490,9004 bd3 ba2.7k sqft3621 Braewick Dr, Carmel, IN 46033Off Market
- $483,8004 bd3 ba2.1k sqft3605 Stratford Pl, Carmel, IN 46033Off Market
- $448,7004 bd2 ba2.2k sqft10623 E Lakeshore Dr, Carmel, IN 46033Off Market
Nearby schools
GreatSchools rating
- 8/10Forest Dale Elementary SchoolGrades: PK-5Distance: 0.3 mi
- 8/10Carmel Middle SchoolGrades: 6-8Distance: 3 mi
- 10/10Carmel High SchoolGrades: 9-12Distance: 2.7 mi
Schools provided by the listing agent
- Elementary: Forest Dale Elementary School
- Middle: Carmel Middle School
Source: MIBOR as distributed by MLS GRID. This data may not be complete. We recommend contacting the local school district to confirm school assignments for this home.
Get a cash offer in 3 minutes
Find out how much your home could sell for in as little as 3 minutes with a no-obligation cash offer.
Estimated market value
$464,300
Get a cash offer in 3 minutes
Find out how much your home could sell for in as little as 3 minutes with a no-obligation cash offer.
Estimated market value
$464,300
- Indiana
- Hamilton County
- Carmel
- 46033
- 10707 Lakeshore Dr E
Nearby cities
Nearby neighborhoods
Nearby zip codes
Other Carmel Topics
