A Rocking Chair Front Porch welcomes you to this Bedford at Falls River home on a quiet interior street walking distance to the Pool, Clubhouse, Tennis, Playground, and Town Square, just some of the amenities Bedford offers. Upon entering, you are greeted with Hardwood flooring throughout the entire first floor. Open Formal Living and Dining Area off the Entry. The Kitchen w/ Center Island is open to the Breakfast area and Large Family Room w/ Gas Log Fireplace. Upstairs opens into a Loft area. Huge Primary Bedroom w/ Hardwoods, Walk-in Closet, and Renovated Primary Bathroom w/ Quartz Dual Vanities, Walk-in Shower, and Soaking Tub. Three Additional Bedrooms up, including one large guest bedroom. Fenced Backyard w/ Paver Patio and Wrap around Seating, perfect for a Fire Pit. Tankless Hot Water Heater. Conditioned Crawlspace.
For sale
$619,900
10707 Longholme Way, Raleigh, NC 27614
4beds
2,504sqft
Single Family Residence
Built in 2005
7,405 Square Feet Lot
$604,600 Zestimate®
$248/sqft
$88/mo HOA
What's special
Rocking chair front porchBreakfast areaQuiet interior streetWalk-in closet
- 4 days
- 587
- 30
Zillow last checked:
Listing updated:
Listed by:
Chad Doggett 919-796-4300,
Long & Foster Real Estate INC/Raleigh
Source: Doorify MLS,MLS#: 10193405
Facts & features
Interior
Bedrooms & bathrooms
- Bedrooms: 4
- Bathrooms: 3
- Full bathrooms: 2
- 1/2 bathrooms: 1
- Main level bathrooms: 1
Primary bedroom
- Level: Second
- Area: 312.66 Square Feet
- Dimensions: 19.3 x 16.2
Bedroom 2
- Level: Second
- Area: 206.25 Square Feet
- Dimensions: 16.5 x 12.5
Bedroom 3
- Level: Second
- Area: 135.6 Square Feet
- Dimensions: 12.0 x 11.3
Bedroom 4
- Level: Second
- Area: 129.6 Square Feet
- Dimensions: 12.0 x 10.8
Breakfast room
- Level: Main
- Area: 97.11 Square Feet
- Dimensions: 11.7 x 8.3
Dining room
- Level: Main
- Area: 125.6 Square Feet
- Dimensions: 15.7 x 8.0
Family room
- Level: Main
- Area: 302.25 Square Feet
- Dimensions: 19.5 x 15.5
Kitchen
- Level: Main
- Area: 184.86 Square Feet
- Dimensions: 15.8 x 11.7
Living room
- Level: Main
- Area: 144 Square Feet
- Dimensions: 16.0 x 9.0
Loft
- Level: Second
- Area: 108 Square Feet
- Dimensions: 12.0 x 9.0
Heating
- Central, Forced Air, Natural Gas, Gas Pack
Cooling
- Central Air, Dual
Appliances
- Included: Disposal, Dishwasher, Gas Range, Microwave, Plumbed For Ice Maker, Self Cleaning Oven, Stainless Steel Appliance(s), Tankless Water Heater
- Laundry: Electric Dryer Hookup, Laundry Room, Upper Level, Washer Hookup
Features
- Ceiling Fan(s), Kitchen Island, Pantry, Smart Thermostat, Soaking Tub, Walk-In Closet(s), Separate Shower, Bathtub/Shower Combination, Walk-In Shower, Smooth Ceilings
- Flooring: Carpet, Hardwood, Laminate, Luxury Vinyl
- Number of fireplaces: 1
- Fireplace features: Family Room, Gas Log
Interior area
- Total structure area: 2,504
- Total interior livable area: 2,504 sqft
- Finished area above ground: 2,504
- Finished area below ground: 0
Video & virtual tour
Property
Parking
- Total spaces: 4
- Parking features: Concrete, Driveway, Garage Faces Front, Garage Door Opener
- Garage spaces: 2
- Uncovered spaces: 2
Features
- Levels: Two
- Stories: 2
- Patio & porch: Front Porch, Patio
- Exterior features: Rain Gutters, Fenced Yard
- Fencing: Back Yard,Vinyl
Lot
- Size: 7,405 Square Feet
- Dimensions: 110 x 63 x 108 x 70
- Features: Back Yard
Details
- Parcel number: 1729914830
- Zoning: PD
- Special conditions: Standard
Construction
Type & style
- Home type: SingleFamily
- Architectural style: Traditional,Transitional
- Property subtype: Single Family Residence
Materials
- Vinyl Siding
- Foundation: Crawlspace
- Roof: Shingle
Condition
- New construction: No
- Year built: 2005
Utilities & green energy
- Sewer: Public Sewer
- Water: Public
- Utilities for property: Cable Available, Electricity Connected, Natural Gas Connected, Phone Available, Sewer Connected, Underground Utilities, Water Connected
Community & HOA
Community
- Features: Clubhouse, Playground, Pool, Street Lights, Sidewalks, Tennis Court(s)
- Security: Security System
- Subdivision: Bedford at Falls River
HOA
- Has HOA: Yes
- Amenities included: Clubhouse, Playground, Pool, Tennis Court(s)
- Services included: None
- HOA fee: $88 monthly
- HOA name: Bedford at Falls River HOA
- HOA phone: 919-676-5310
Location
- Region: Raleigh
Financial & listing details
- Price per square foot: $248/sqft
- Tax assessed value: $556,011
- Annual tax amount: $5,074
- Date on market: 9/17/2026
- Listing agreement: Exclusive Right To Sell
- Listing terms: Cash,Conventional
- Road surface type: Asphalt
Estimated market value
$604,600
$574,000 - $635,000
$2,564/mo
Price history
| Date | Event | Price |
|---|---|---|
| 9/17/2026 | Listed for sale | $619,900+98.7%$248/sqft |
Source:  Doorify MLS #10193405 Report a problem Doorify MLS #10193405 Report a problem | ||
| 7/16/2010 | Sold | $312,000-2.5%$125/sqft |
Source: Doorify MLS #1713302 Report a problem | ||
| 3/13/2010 | Listed for sale | $319,900+8.1%$128/sqft |
Source: Realty World-Trianlge Living #1713302 Report a problem | ||
| 3/30/2006 | Sold | $296,000$118/sqft |
Source: Public Record Report a problem | ||
Public tax history
| Year | Property taxes | Tax assessment |
|---|---|---|
| 2025 | $4,869 +0.4% | $556,011 |
| 2024 | $4,849 +23.8% | $556,011 +55.6% |
| 2023 | $3,915 +7.6% | $357,377 |
| 2022 | $3,638 +4% | $357,377 |
| 2021 | $3,497 +1.9% | $357,377 |
| 2020 | $3,434 -5.7% | $357,377 +14.4% |
| 2019 | $3,642 | $312,508 |
| 2018 | $3,642 +11.3% | $312,508 |
| 2017 | $3,271 +2.1% | $312,508 |
| 2016 | $3,204 -3.6% | $312,508 -2% |
| 2015 | $3,323 +5.4% | $318,963 |
| 2014 | $3,152 | $318,963 |
| 2013 | -- | $318,963 |
| 2012 | -- | $318,963 |
| 2011 | -- | $318,963 |
| 2010 | -- | $318,963 |
| 2009 | -- | $318,963 |
| 2008 | -- | -- |
| 2007 | -- | -- |
Find assessor info on the county website
Monthly payment
Est. payment
Payment breakdown
Explore the cost of this home by adjusting the details. Changes won't be saved.Climate risks
Neighborhood: North Raleigh
Nearby schools
Schools provided by the listing agent
- Elementary: Wake - Abbotts Creek Elementary School
- Middle: Wake - Wakefield Middle
- High: Wake - Wakefield High
Source: Doorify MLS. This data may not be complete. We recommend contacting the local school district to confirm school assignments for this home.
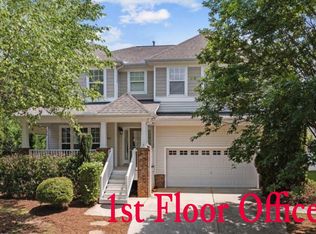
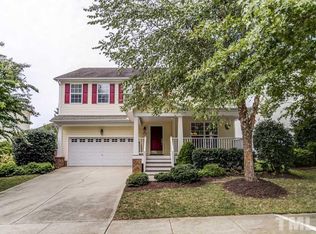
Similar homes
- $750,0004 bd3 ba3k sqft2513 Wyatt Ln, Raleigh, NC 27614For Sale

 MLS ID #10192957, Jennifer L Jones. Doorify MLS
 - $624,9004 bd3 ba2.5k sqft10101 Hallberg Ln, Raleigh, NC 27614For Sale
 MLS ID #10191537, Matt Perry. Doorify MLS
 - $530,0004 bd3 ba2.1k sqft10008 Duval St, Raleigh, NC 27614For Sale
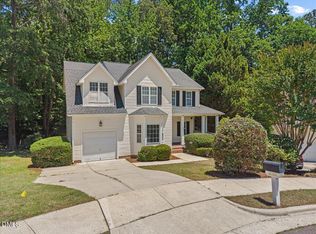 MLS ID #10171604, Jeremy Kaplan. Doorify MLS
 - $689,0005 bd3 ba3.1k sqft2536 Gregmoor Ct, Raleigh, NC 27614For Sale
 MLS ID #10187728, Manning Mullikin Callan. Doorify MLS
 - $490,0004 bd3 ba2.5k sqft12311 Honeychurch St, Raleigh, NC 27614For SaleMLS ID #10193563, Reef Challance Ivey IV. Doorify MLS
- $615,0005 bd3 ba2.7k sqft12104 Pawleys Mill Cir, Raleigh, NC 27614For SaleMLS ID #10189122, Samara Presley. Doorify MLS
- $625,0005 bd4 ba3k sqft12312 Bunchgrass Lane, Raleigh, NC 27614For Sale
 MLS ID #100596470, Kyle Rank, Mark Spain Real Estate. Hive MLS
 - $525,0004 bd3 ba1.9k sqft4526 All Points View Way, Raleigh, NC 27614For SaleMLS ID #10192901, Stacey Jacobs. Doorify MLS
- $599,9004 bd3 ba2.6k sqft12446 Pawleys Mill Cir, Raleigh, NC 27614For SaleMLS ID #10186573, Brenda Sue Harrison. Doorify MLS
- $725,0005 bd3 ba3.4k sqft1516 Whittington Dr, Raleigh, NC 27614For SaleMLS ID #10192734, James King. Doorify MLS
- $595,0004 bd3 ba2.7k sqft12442 Pawleys Mill Cir, Raleigh, NC 27614For SaleMLS ID #10183949, Ravi Bheemarao. Doorify MLS
- $689,0004 bd3 ba3.3k sqft1427 Moosecreek Dr, Raleigh, NC 27614For SaleMLS ID #10190546, Tuan Nguyen. Doorify MLS
- $650,0004 bd3 ba2.9k sqft3320 Buck Run Trl, Wake Forest, NC 27587For SaleMLS ID #10193077, Morgan Womble. Doorify MLS
- $699,9004 bd3 ba3k sqft1524 Wood Spring Ct, Raleigh, NC 27614For SaleMLS ID #10176405, Marti Hampton. Doorify MLS
- $639,0004 bd4 ba3.3k sqft2931 London Bell Dr, Raleigh, NC 27614For SaleMLS ID #10157127, Kenny Norris Jr. Doorify MLS
- $745,0004 bd3 ba3.5k sqft10200 Riverstone Pl, Raleigh, NC 27614For SaleMLS ID #10191536, Shanda Heller. Doorify MLS
- $575,0004 bd3 ba2.7k sqft9705 Rainsong Dr, Wake Forest, NC 27587For SaleMLS ID #10192557, Meredith Wright. Doorify MLS
- $744,9003 bd4 ba3k sqft9408 Lake Villa Way, Raleigh, NC 27614For SaleMLS ID #10167049, Kelly Janine Joyner. Doorify MLS
- $470,0004 bd3 ba2.3k sqft2447 Stately Oaks Dr, Raleigh, NC 27614For SaleMLS ID #10185824, Kelli Meyer. Doorify MLS
