This Brecksville Cape Cod? She’s a total classic—with space for days and charm for miles. That brick exterior and crisp white-columned porch are giving “storybook moment,” and yes, your morning coffee does taste better when you’re sipping it out there. Step inside, and boom—slate-tiled entryway setting the tone like, “Welcome home, you fancy thing.” From there, the layout just flows. A formal living room and a generous dining space—with a dreamy double-sided fireplace in between—make it way too easy to host your people in style. But let’s be honest, everyone ends up in the kitchen anyway. And oh, this kitchen shows up. We’re talking serious square footage, gorgeous deep mahogany cabinets, double wall ovens (because one just wasn’t enough), and room for all your sous-chefs—big and small. The eat-in nook is ideal for pancake stacks, pizza nights, or that very important post-grocery snack session. Right off the kitchen is the heart of the home: a cozy-yet-spacious family room with a vaulted, beamed ceiling that feels straight out of a magazine. And just when you think it can’t get better—bam—sliding glass doors open up to a deck that overlooks your big, beautiful backyard. Tree-lined, peaceful, and made for barefoot summer evenings. Oh, and there’s a hidden wet bar because… why not? You’ll also find the primary suite on the main level (hello, no stairs!), plus a full bathroom, a tucked-away office for those work-from-home days, and a laundry room right off the garage—so you can ditch the muddy shoes and keep it cute inside. Upstairs? Three oversized bedrooms with dreamy natural light and a shared hallway bath that’s ready for bubble baths, dance parties, or both. The lower level is partially finished, giving you flex space for a gym, hobby zone, game night central—or just tons of storage.
This one’s got the space, the warmth, and the personality. She's classic, but never boring—and definitely not one to scroll past. Go ahead, book the tour. Let’s make it yours.
Closed
$463,000
10707 Partridge Trl, Brecksville, OH 44141
4beds
3,476sqft
Single Family Residence
Built in 1974
0.46 Acres Lot
$590,000 Zestimate®
$133/sqft
$3,788 Estimated rent
Home value
$590,000
$549,000 - $637,000
$3,788/mo
Zestimate® history
Owner options
List your home for rent
$3,788/mo
Rent Zestimate®
Find your next renter with Zillow Rental Manager. Plus, with online applications, you can quickly screen prospective tenants – for free.
$3,788/mo
Rent Zestimate®
Refinance and save
$3,317/mo
Est. payment
Refinancing to a lower rate could help reduce your monthly payments and save thousands over the life of the loan.
$3,317/mo
Est. payment
Explore your selling options
Work with a Zillow partner agent
Leverage their expertise and Zillow's premium Showcase listings to get your home seen by more buyers.
Get startedList with your own agent
Get your home in front of millions of buyers by listing it on Zillow.
Learn how to do itSell it yourself
Take full control of how buyers see your home on Zillow by listing For Sale by Owner (FSBO).
List your homeWhat's special
Double-sided fireplaceBrick exteriorVaulted beamed ceilingTucked-away officeCrisp white-columned porchSliding glass doorsGorgeous deep mahogany cabinets
Zillow last checked:
Listing updated:
Listed by:
Dannie Moore DannieMoore@kw.com330-607-8445,
Keller Williams Chervenic Rlty
Bought with:
Suzanne Lambert, 2009002822
Howard Hanna
John E Lambert, 2009002821
Howard Hanna
Source: MLS Now,MLS#: 5109017 Originating MLS: Akron Cleveland Association of REALTORS
Originating MLS: Akron Cleveland Association of REALTORSFacts & features
Interior
Bedrooms & bathrooms
- Bedrooms: 4
- Bathrooms: 3
- Full bathrooms: 2
- 1/2 bathrooms: 1
- Main level bathrooms: 2
- Main level bedrooms: 1
Primary bedroom
- Description: Flooring: Carpet
- Level: First
Bedroom
- Description: Flooring: Carpet
- Level: Second
Bedroom
- Description: Flooring: Carpet
- Level: Second
Bedroom
- Description: Flooring: Wood
- Level: Second
Bathroom
- Description: Flooring: Ceramic Tile
- Level: Second
Dining room
- Description: Flooring: Wood
- Level: First
Family room
- Description: Flooring: Wood
- Level: First
Kitchen
- Description: Flooring: Wood
- Level: First
Laundry
- Description: Flooring: Luxury Vinyl Tile
- Level: First
Living room
- Description: Flooring: Carpet
- Level: First
Office
- Description: Flooring: Laminate
- Level: First
Heating
- Forced Air
Cooling
- Central Air
Appliances
- Included: Dishwasher, Microwave, Range, Refrigerator
Features
- Beamed Ceilings, Breakfast Bar, Entrance Foyer, Primary Downstairs, Walk-In Closet(s)
- Basement: Full
- Number of fireplaces: 1
- Fireplace features: Dining Room, Family Room
Interior area
- Total structure area: 3,476
- Total interior livable area: 3,476 sqft
- Finished area above ground: 2,156
- Finished area below ground: 1,320
Property
Parking
- Total spaces: 2
- Parking features: Attached, Garage
- Attached garage spaces: 2
Features
- Levels: Two
- Stories: 2
- Patio & porch: Deck
Lot
- Size: 0.46 Acres
Details
- Parcel number: 60205050
- Special conditions: Standard
Construction
Type & style
- Home type: SingleFamily
- Architectural style: Colonial
- Property subtype: Single Family Residence
Materials
- Asphalt, Brick
- Roof: Asphalt,Fiberglass
Condition
- Year built: 1974
Utilities & green energy
- Sewer: Public Sewer
- Water: Public
Community & HOA
Community
- Subdivision: Partridge Mdws
HOA
- Has HOA: Yes
- HOA fee: $60 annually
- HOA name: N/A
Location
- Region: Brecksville
Financial & listing details
- Price per square foot: $133/sqft
- Tax assessed value: $485,000
- Annual tax amount: $9,494
- Date on market: 3/28/2025
- Cumulative days on market: 3 days
- Listing terms: Cash,Conventional
Price history
| Date | Event | Price |
|---|---|---|
| 4/15/2025 | Sold | $463,000+1.3%$133/sqft |
Source:  MLS Now #5109017 Report a problem MLS Now #5109017 Report a problem | ||
| 4/1/2025 | Pending sale | $457,000$131/sqft |
Source: MLS Now #5109017 Report a problem | ||
| 3/28/2025 | Listed for sale | $457,000-0.7%$131/sqft |
Source: MLS Now #5109017 Report a problem | ||
| 10/30/2024 | Listing removed | $460,000$132/sqft |
Source: MLS Now #5065849 Report a problem | ||
| 10/11/2024 | Price change | $460,000-3.8%$132/sqft |
Source: MLS Now #5065849 Report a problem | ||
| 10/9/2024 | Price change | $478,000-2.4%$138/sqft |
Source: MLS Now #5065849 Report a problem | ||
| 8/29/2024 | Listed for sale | $489,900+71.9%$141/sqft |
Source: MLS Now #5065849 Report a problem | ||
| 5/24/2011 | Sold | $285,000$82/sqft |
Source: MLS Now #3221507 Report a problem | ||
Public tax history
| Year | Property taxes | Tax assessment |
|---|---|---|
| 2025 | $9,035 +0% | $169,750 |
| 2024 | $9,035 +15% | $169,750 +35.7% |
| 2023 | $7,859 +0.6% | $125,090 |
| 2022 | $7,813 +1% | $125,090 |
| 2021 | $7,738 +13.8% | $125,090 +26% |
| 2020 | $6,801 +1.3% | $99,260 |
| 2019 | $6,711 -3.8% | $99,260 |
| 2018 | $6,972 -1.1% | $99,260 +3.7% |
| 2017 | $7,050 +9.6% | $95,730 |
| 2016 | $6,431 | $95,730 |
| 2015 | $6,431 -0.8% | $95,730 +1% |
| 2014 | $6,482 +1.1% | $94,790 |
| 2013 | $6,409 +3.3% | $94,790 |
| 2012 | $6,204 +0.7% | $94,790 +2.1% |
| 2011 | $6,160 +12.8% | $92,830 |
| 2010 | $5,460 +0.6% | $92,830 |
| 2009 | $5,428 -0.7% | $92,830 -4% |
| 2008 | $5,468 +2.1% | $96,670 |
| 2007 | $5,358 -8.7% | $96,670 |
| 2006 | $5,866 +3.5% | $96,670 +7.6% |
| 2005 | $5,670 +1% | $89,880 |
| 2004 | $5,612 +17.9% | $89,880 |
| 2003 | $4,758 +4.7% | $89,880 +7% |
| 2002 | $4,544 -45.8% | $84,000 |
| 2001 | $8,383 +7.2% | $84,000 |
| 2000 | $7,820 | $84,000 |
Find assessor info on the county website
Neighborhood: 44141
Nearby homes
- $510,8004 bd3 ba2.4k sqft10733 Partridge Trl, Brecksville, OH 44141Off Market
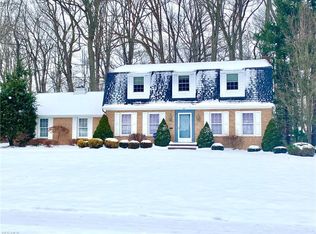
- $613,5004 bd3 ba2.9k sqft10681 Partridge Trl, Brecksville, OH 44141Off Market
- $650,0004 bd4 ba3.8k sqft10655 Partridge Trl, Brecksville, OH 44141Sold

- $433,5004 bd3 ba2.7k sqft10759 Partridge Trl, Brecksville, OH 44141Off Market
- $485,3004 bd2 ba2.4k sqft10720 Tanager Trl, Brecksville, OH 44141Off Market
- $440,8004 bd2 ba2.5k sqft10728 Tanager Trl, Mc Arthur, OH 44141Off Market
- $487,4005 bd3 ba2.4k sqft10640 Tanager Trl, Brecksville, OH 44141Off Market
- $475,5003 bd2 ba2.3k sqft10800 Tanager Trl, Brecksville, OH 44141Off Market
Nearby schools
GreatSchools rating
- 8/10Brecksville-Broadview Heights Elementary SchoolGrades: PK-5Distance: 3.8 mi
- 9/10Brecksville-Broadview Heights Middle SchoolGrades: 6-8Distance: 1.9 mi
- 9/10Brecksville-Broadview Heights High SchoolGrades: 9-12Distance: 2.1 mi
Schools provided by the listing agent
- District: Brecksville-Broadview - 1806
Source: MLS Now. This data may not be complete. We recommend contacting the local school district to confirm school assignments for this home.
Get a cash offer in 3 minutes
Find out how much your home could sell for in as little as 3 minutes with a no-obligation cash offer.
Estimated market value
$590,000
Get a cash offer in 3 minutes
Find out how much your home could sell for in as little as 3 minutes with a no-obligation cash offer.
Estimated market value
$590,000
- Ohio
- Cuyahoga County
- Brecksville
- 44141
- 10707 Partridge Trl
Nearby cities
Nearby zip codes
Other Brecksville Topics
