Located in a quiet cul-de-sac within the gated community of Heron Preserve at K-Bar Ranch, this spacious 5-bedroom, 3.5-bath home offers over 3,800 square feet of living space and a functional layout suited for everyday living. The primary bedroom is conveniently located on the first floor and offers privacy from the rest of the home. Upstairs, you'll find a large bonus room, four additional bedrooms—each with walk-in closets—and two full bathrooms with dual sinks, making it a great fit for a larger household. A half bath is located on the main floor, and the laundry room is upstairs for added convenience. The kitchen is the central hub of the home and opens to the family room. It includes stainless steel appliances, wood cabinets with crown molding, granite countertops, and a large walk-in pantry. The formal dining room is connected to the kitchen through a pass-through butler’s area. Additional features include a screened-in patio, a fully fenced yard backing up to a conservation area, and a tandem three-car garage. Situated on a quiet lot in a gated New Tampa neighborhood, this home offers plenty of space and flexibility in a peaceful setting. New Tampa is close to top-rated schools, restaurants, golf courses, I-75, Moffitt Cancer Center, Advent Health, The Shops at Wiregrass, Tampa Premium Outlets, USF and more.
Sold for $540,000
$540,000
10707 PEGASUS VALLEY COURT, TAMPA, FL 33647
5beds
3,822sqft
Single Family Residence
Built in 2014
8,775 Square Feet Lot
$575,200 Zestimate®
$141/sqft
$4,011 Estimated rent
Home value
$575,200
$546,000 - $604,000
$4,011/mo
Zestimate® history
Owner options
List your home for rent
$4,011/mo
Rent Zestimate®
Find your next renter with Zillow Rental Manager. Plus, with online applications, you can quickly screen prospective tenants – for free.
$4,011/mo
Rent Zestimate®
Refinance and save
$3,884/mo
Est. payment
Refinancing to a lower rate could help reduce your monthly payments and save thousands over the life of the loan.
$3,884/mo
Est. payment
Explore your selling options
Work with a Zillow partner agent
Leverage their expertise and Zillow's premium Showcase listings to get your home seen by more buyers.
Get startedList with your own agent
Get your home in front of millions of buyers by listing it on Zillow.
Learn how to do itSell it yourself
Take full control of how buyers see your home on Zillow by listing For Sale by Owner (FSBO).
List your homeWhat's special
Fully fenced yardTandem three-car garageGranite countertopsLarge bonus roomFunctional layoutQuiet cul-de-sacFormal dining room
Zillow last checked:
Listing updated:
Listed by:
Lori Lahart 813-297-9610,
CENTURY 21 BILL NYE REALTY 813-782-5506,
Melissa Hileman 813-833-6804,
CENTURY 21 BILL NYE REALTY
Bought with:
Rima Olabi, 3478776
HOMESMART
Source: Stellar MLS,MLS#: TB8393717 Originating MLS: Suncoast Tampa
Originating MLS: Suncoast Tampa
Facts & features
Interior
Bedrooms & bathrooms
- Bedrooms: 5
- Bathrooms: 4
- Full bathrooms: 3
- 1/2 bathrooms: 1
Rooms
- Room types: Florida Room, Dining Room, Great Room, Loft
Primary bedroom
- Features: Walk-In Closet(s)
- Level: First
- Area: 252 Square Feet
- Dimensions: 18x14
Bedroom 2
- Features: Walk-In Closet(s)
- Level: Second
- Area: 144 Square Feet
- Dimensions: 12x12
Bedroom 3
- Features: Walk-In Closet(s)
- Level: Second
- Area: 132 Square Feet
- Dimensions: 12x11
Bedroom 4
- Features: Walk-In Closet(s)
- Level: Second
- Area: 120 Square Feet
- Dimensions: 12x10
Bedroom 5
- Features: Walk-In Closet(s)
- Level: Second
- Area: 143 Square Feet
- Dimensions: 13x11
Family room
- Level: First
- Area: 224 Square Feet
- Dimensions: 16x14
Kitchen
- Level: First
- Area: 221 Square Feet
- Dimensions: 17x13
Living room
- Level: First
- Area: 143 Square Feet
- Dimensions: 13x11
Loft
- Level: Second
- Area: 432 Square Feet
- Dimensions: 24x18
Heating
- Electric
Cooling
- Central Air
Appliances
- Included: Dishwasher, Disposal, Dryer, Electric Water Heater, Microwave, Range, Refrigerator, Washer
- Laundry: Electric Dryer Hookup, Laundry Closet, Laundry Room, Upper Level, Washer Hookup
Features
- Ceiling Fan(s), Eating Space In Kitchen, Kitchen/Family Room Combo, Open Floorplan, Primary Bedroom Main Floor, Split Bedroom, Stone Counters, Thermostat, Walk-In Closet(s)
- Flooring: Carpet, Ceramic Tile
- Doors: Sliding Doors
- Windows: Blinds, Window Treatments
- Has fireplace: No
Interior area
- Total structure area: 4,775
- Total interior livable area: 3,822 sqft
Property
Parking
- Total spaces: 3
- Parking features: Oversized, Tandem
- Attached garage spaces: 3
Features
- Levels: Two
- Stories: 2
- Patio & porch: Covered, Enclosed
- Exterior features: Irrigation System, Sidewalk
- Fencing: Vinyl
- Has view: Yes
- View description: Trees/Woods
Lot
- Size: 8,775 Square Feet
- Features: Conservation Area, Cul-De-Sac, Landscaped, Sidewalk
- Residential vegetation: Mature Landscaping, Oak Trees, Trees/Landscaped
Details
- Parcel number: A0327209VS00000000050.0
- Zoning: PD-A
- Special conditions: None
Construction
Type & style
- Home type: SingleFamily
- Property subtype: Single Family Residence
Materials
- Block, Stucco, Wood Frame
- Foundation: Slab
- Roof: Shingle
Condition
- New construction: No
- Year built: 2014
Utilities & green energy
- Sewer: Public Sewer
- Water: Public
- Utilities for property: Cable Available, Electricity Connected, Sewer Connected, Street Lights, Water Connected
Community & HOA
Community
- Features: Community Mailbox, Deed Restrictions, Dog Park, Gated Community - No Guard, Park, Playground, Pool, Sidewalks, Tennis Court(s)
- Security: Gated Community
- Pet fee: $0 monthly
- Subdivision: K-BAR RANCH
HOA
- Has HOA: Yes
- Amenities included: Basketball Court, Fence Restrictions, Gated, Park, Playground, Pool, Tennis Court(s)
- Services included: Common Area Taxes, Community Pool, Reserve Fund, Manager, Private Road
- HOA fee: $98 monthly
- HOA name: Rich Stawowy
Location
- Region: Tampa
Financial & listing details
- Price per square foot: $141/sqft
- Tax assessed value: $481,443
- Annual tax amount: $11,340
- Date on market: 6/5/2025
- Cumulative days on market: 158 days
- Listing terms: Cash,Conventional,VA Loan
- Ownership: Fee Simple
- Total actual rent: 0
- Electric utility on property: Yes
- Road surface type: Paved, Concrete
Price history
| Date | Event | Price |
|---|---|---|
| 12/16/2025 | Sold | $540,000-5.3%$141/sqft |
Source:  Stellar MLS #TB8393717 Report a problem Stellar MLS #TB8393717 Report a problem | ||
| 11/12/2025 | Pending sale | $570,000$149/sqft |
Source: Stellar MLS #TB8393717 Report a problem | ||
| 11/6/2025 | Price change | $570,000-1.6%$149/sqft |
Source: Stellar MLS #TB8393717 Report a problem | ||
| 10/16/2025 | Price change | $579,000-2.5%$151/sqft |
Source: Stellar MLS #TB8393717 Report a problem | ||
| 7/8/2025 | Price change | $594,000-0.8%$155/sqft |
Source: Stellar MLS #TB8393717 Report a problem | ||
| 6/5/2025 | Listed for sale | $599,000+43.3%$157/sqft |
Source: Stellar MLS #TB8393717 Report a problem | ||
| 3/9/2021 | Sold | $418,000-1.6%$109/sqft |
Source: Stellar MLS #T3272840 Report a problem | ||
| 1/17/2021 | Pending sale | $425,000$111/sqft |
Source: EXP REALTY LLC #T3272840 Report a problem | ||
| 1/17/2021 | Listing removed | -- |
Source: Stellar MLS Report a problem | ||
| 12/8/2020 | Price change | $425,000-5.6%$111/sqft |
Source: EXP REALTY LLC #T3272840 Report a problem | ||
| 10/27/2020 | Listed for sale | $450,000+36.4%$118/sqft |
Source: EXP REALTY LLC #T3272840 Report a problem | ||
| 3/12/2015 | Sold | $330,000$86/sqft |
Source: Public Record Report a problem | ||
Public tax history
| Year | Property taxes | Tax assessment |
|---|---|---|
| 2025 | $12,033 +5.6% | $468,678 +2.9% |
| 2024 | $11,400 +2.1% | $455,469 +3% |
| 2023 | $11,167 +2.6% | $442,203 +3% |
| 2022 | $10,881 +11.5% | $429,323 +29.7% |
| 2021 | $9,759 +7.5% | $331,106 +10% |
| 2020 | $9,081 +6.5% | $301,005 +10% |
| 2019 | $8,528 | $273,641 -5.5% |
| 2018 | $8,528 -4.5% | $289,686 +6% |
| 2017 | $8,934 +4.3% | $273,342 +3.1% |
| 2016 | $8,563 +4.9% | $265,170 +1.7% |
| 2015 | $8,165 | $260,701 +2871% |
| 2014 | -- | $8,775 |
Find assessor info on the county website
Neighborhood: New Tampa
Nearby homes
- $545,7005 bd3 ba3.6k sqft10706 Pegasus Valley Ct, Tampa, FL 33647Off Market
- $475,9004 bd2 ba2.9k sqft10705 Pegasus Valley Ct, Tampa, FL 33647Off Market
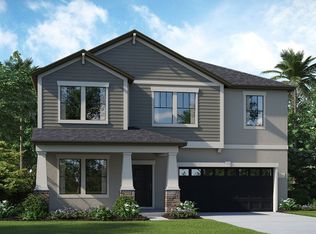
- $541,5004 bd2 ba2.9k sqft10704 Pegasus Valley Ct, Tampa, FL 33647Off Market
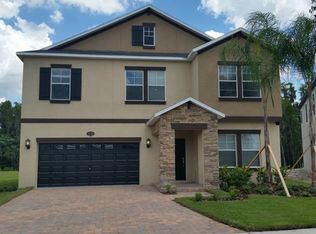
- $381,8003 bd2 ba1.7k sqft10703 Pegasus Valley Ct, Tampa, FL 33647Off Market
- $456,0004 bd3 ba2.7k sqft10702 Pegasus Valley Ct, Tampa, FL 33647Off Market
- $721,1005 bd4 ba3.7k sqft10701 Pegasus Valley Ct, Tampa, FL 33647Off Market
- $444,9004 bd3 ba2k sqft19432 Paddock View Dr, Tampa, FL 33647Off Market
- $693,6005 bd3 ba3.5k sqft19438 Paddock View Dr, Tampa, FL 33647Off Market
Nearby schools
GreatSchools rating
- 10/10Pride Elementary SchoolGrades: PK-5Distance: 1.5 mi
- 9/10Benito Middle SchoolGrades: 6-8Distance: 2.6 mi
- 3/10Wharton High SchoolGrades: 9-12Distance: 3.6 mi
Schools provided by the listing agent
- Elementary: Pride-HB
- Middle: Benito-HB
- High: Wharton-HB
Source: Stellar MLS. This data may not be complete. We recommend contacting the local school district to confirm school assignments for this home.
Get a cash offer in 3 minutes
Find out how much your home could sell for in as little as 3 minutes with a no-obligation cash offer.
Estimated market value
$575,200
Get a cash offer in 3 minutes
Find out how much your home could sell for in as little as 3 minutes with a no-obligation cash offer.
Estimated market value
$575,200
- Florida
- Hillsborough County
- Tampa
- 33647
- New Tampa
- 10707 PEGASUS VALLEY COURT
Nearby cities
Nearby neighborhoods
Nearby zip codes
Other Tampa Topics
