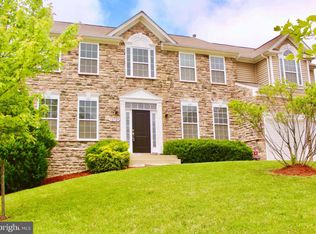
Perfectly positioned on a slightly elevated lot, the home offers impressive curb appeal with mature trees, beautifully landscaped hedges, and a commanding presence. Step inside and you are greeted by a grand two-story foyer, flanked by a formal dining room on one side and a formal living room on the other. The center hall staircase creates an elegant focal point and leads the eye into the dramatic two-story family room, where oversized windows fill the space with natural light. A gas fireplace adds warmth and comfort, making this the perfect gathering place for family and friends. The family room flows seamlessly into the open-concept kitchen and upgraded rear bump-out, creating an ideal layout for entertaining, everyday living, and staying connected while cooking. The expanded eating and sitting area offers additional space to relax, dine, or gather, while double doors provide the potential for a future deck with elevated access to the backyard. The existing rear patio is ready for cookouts, outdoor dining, and enjoying the peaceful setting. The main level also offers exceptional convenience with a laundry room and mudroom located between the kitchen and the two-car garage, as well as a private office/den that could also serve as a bedroom, plus a half bath. Upstairs, the two-story foyer and family room create an open catwalk-style landing, adding to the home’s spacious and elegant feel. The second level features three generously sized bedrooms and a shared hall bath. At the end of the hall, the private primary suite offers a true retreat with double walk-in closets, a sitting area, and ample space for large furniture. The en-suite bath includes dual sinks, a private water closet, a soaking tub, and a separate walk-in shower with room to relax and unwind. The finished basement is designed for both function and entertainment. This impressive level includes a dedicated gym space, a legal bedroom, the home’s third full bathroom, large rec room, and a theater room behind double doors. An additional finished room with sliding glass door access to the backyard offers endless possibilities, whether used as a game room, hobby space, or indoor-outdoor entertaining area. The oversized backyard is just as impressive, offering plenty of space for barbecues, playtime, gardening, or creating multiple outdoor living areas. Backing to a tree preserve, the property offers privacy, peaceful views, and no rear neighbors, creating a true backyard retreat. Additional highlights include solar panels provided by Tesla, formerly SolarCity, to help reduce the home’s electric footprint; new carpet on the stairs and upper level; and a new sidewalk along the side of the home. This home offers space, elegance, privacy, and everyday comfort in a truly serene setting. Do not miss the opportunity to make it yours.
For sale
Price cut: $10K (8/18)
$679,000
10707 Quaking Aspen Way, Clinton, MD 20735
5beds
4,760sqft
Single Family Residence
Built in 2012
0.31 Acres Lot
$678,900 Zestimate®
$143/sqft
$52/mo HOA
What's special
- 1 day |
- 161 |
- 11 |
Zillow last checked:
Listing updated:
Listed by:
Dawn Marie Miller 443-865-4108,
Coldwell Banker Realty 4102638686
Source: Bright MLS,MLS#: MDPG2215650
Facts & features
Interior
Bedrooms & bathrooms
- Bedrooms: 5
- Bathrooms: 4
- Full bathrooms: 3
- 1/2 bathrooms: 1
- Main level bathrooms: 1
Rooms
- Room types: Recreation Room, Media Room
Media room
- Level: Lower
Recreation room
- Level: Lower
Heating
- Forced Air, Natural Gas
Cooling
- Central Air, Electric, Other
Appliances
- Included: Cooktop, Dishwasher, Disposal, Dryer, Exhaust Fan, Ice Maker, Oven, Double Oven, Oven/Range - Gas, Refrigerator, Stainless Steel Appliance(s), Washer, Gas Water Heater
- Laundry: Has Laundry, Main Level, Washer In Unit, Dryer In Unit
Features
- Breakfast Area, Ceiling Fan(s), Combination Kitchen/Living, Dining Area, Family Room Off Kitchen, Open Floorplan, Formal/Separate Dining Room, Eat-in Kitchen, Kitchen - Gourmet, Kitchen Island, Kitchen - Table Space, Walk-In Closet(s), 9'+ Ceilings, Dry Wall, High Ceilings
- Flooring: Carpet, Hardwood, Ceramic Tile, Luxury Vinyl, Wood
- Basement: Full,Finished,Heated,Improved,Interior Entry,Exterior Entry,Walk-Out Access,Windows,Other
- Number of fireplaces: 1
- Fireplace features: Glass Doors, Gas/Propane
Interior area
- Total structure area: 5,094
- Total interior livable area: 4,760 sqft
- Finished area above ground: 3,410
- Finished area below ground: 1,350
Property
Parking
- Total spaces: 2
- Parking features: Garage Faces Front, Off Street, Attached, Driveway
- Attached garage spaces: 2
- Has uncovered spaces: Yes
Accessibility
- Accessibility features: None
Features
- Levels: Three
- Stories: 3
- Patio & porch: Porch, Patio
- Exterior features: Bump-outs
- Pool features: None
- Has view: Yes
- View description: Panoramic, Scenic Vista, Trees/Woods, Street, Other
Lot
- Size: 0.31 Acres
- Features: Adjoins - Open Space, Backs - Open Common Area, Backs to Trees, No Thru Street
Details
- Additional structures: Above Grade, Below Grade
- Parcel number: 17093658739
- Zoning: RR
- Special conditions: Standard
Construction
Type & style
- Home type: SingleFamily
- Architectural style: Colonial,Chalet,Coastal,Contemporary,Craftsman,Georgian,Traditional,Other
- Property subtype: Single Family Residence
Materials
- Stone, Vinyl Siding
- Foundation: Permanent, Slab, Concrete Perimeter
- Roof: Architectural Shingle
Condition
- Very Good
- New construction: No
- Year built: 2012
Utilities & green energy
- Electric: Other
- Sewer: Public Sewer
- Water: Public
- Utilities for property: Other, Cable Connected, Cable Available
Green energy
- Energy generation: PV Solar Array(s) Leased
Community & HOA
Community
- Security: Carbon Monoxide Detector(s), Motion Detectors, Smoke Detector(s)
- Subdivision: Timber Ridge-plat 1
HOA
- Has HOA: Yes
- HOA fee: $52 monthly
- HOA name: TIMBER RIDGE PLAT 1
Location
- Region: Clinton
Financial & listing details
- Price per square foot: $143/sqft
- Tax assessed value: $628,400
- Annual tax amount: $9,473
- Date on market: 8/18/2026
- Listing agreement: Exclusive Right To Sell
- Listing terms: FHA,Contract,Cash,Conventional,VA Loan
- Inclusions: As Installed
- Exclusions: None
- Ownership: Fee Simple
Estimated market value
$678,900
$645,000 - $713,000
$5,518/mo
Price history
| Date | Event | Price |
|---|---|---|
| 8/18/2026 | Price change | $679,000-1.5%$143/sqft |
Source:  Bright MLS #MDPG2215650 Report a problem Bright MLS #MDPG2215650 Report a problem | ||
| 8/3/2026 | Listed for sale | $689,000$145/sqft |
Source: Bright MLS #MDPG2210140 Report a problem | ||
| 8/3/2026 | Contingent | $689,000$145/sqft |
Source: Bright MLS #MDPG2210140 Report a problem | ||
| 7/17/2026 | Listed for sale | $689,000-0.1%$145/sqft |
Source: Bright MLS #MDPG2210140 Report a problem | ||
| 9/26/2023 | Sold | $690,000+0.1%$145/sqft |
Source: Bright MLS #MDPG2088792 Report a problem | ||
| 9/21/2023 | Pending sale | $689,000$145/sqft |
Source: Bright MLS #MDPG2088792 Report a problem | ||
| 9/7/2023 | Contingent | $689,000$145/sqft |
Source: Bright MLS #MDPG2088792 Report a problem | ||
| 8/30/2023 | Listed for sale | $689,000+49.8%$145/sqft |
Source: Bright MLS #MDPG2088792 Report a problem | ||
| 3/17/2016 | Sold | $460,000+2.2%$97/sqft |
Source: Public Record Report a problem | ||
| 12/11/2015 | Listed for sale | $449,900+6%$95/sqft |
Source: Keller Williams Realty #PG9536103 Report a problem | ||
| 4/8/2013 | Sold | $424,375-1.3%$89/sqft |
Source: Public Record Report a problem | ||
| 10/21/2012 | Listing removed | $429,900$90/sqft |
Source: RE/MAX LEADING EDGE #PG7715538 Report a problem | ||
| 5/10/2012 | Price change | $429,900-2.3%$90/sqft |
Source: RE/MAX Leading Edge, Inc. #PG7715538 Report a problem | ||
| 10/26/2011 | Listed for sale | $440,000$92/sqft |
Source: RE/MAX Leading Edge, Inc. #PG7715538 Report a problem | ||
Public tax history
| Year | Property taxes | Tax assessment |
|---|---|---|
| 2025 | $9,077 +49.9% | $600,900 +10.3% |
| 2024 | $6,056 +11.5% | $544,600 +11.5% |
| 2023 | $5,430 +13% | $488,300 +13% |
| 2022 | $4,804 | $432,000 |
| 2021 | $4,804 | $432,000 |
| 2020 | $4,804 -24.4% | $432,000 -1.8% |
| 2019 | $6,351 | $439,833 |
| 2018 | $6,351 0% | $439,833 +2.9% |
| 2017 | $6,352 +2319.7% | $427,467 +3% |
| 2016 | $263 | $415,100 +1.5% |
| 2015 | $263 | $408,867 +1.5% |
| 2014 | $263 | $402,633 +1.6% |
| 2013 | -- | $396,400 |
| 2012 | -- | $396,400 +1997.4% |
| 2011 | -- | $18,900 -0.4% |
| 2010 | -- | $18,980 +9.6% |
| 2009 | -- | $17,312 +10.6% |
| 2008 | -- | $15,646 +11.9% |
| 2007 | -- | $13,980 +6.3% |
| 2006 | -- | $13,146 +6.8% |
| 2005 | -- | $12,313 |
Find assessor info on the county website
Monthly payment
Est. payment
Payment breakdown
Explore the cost of this home by adjusting the details. Changes won't be saved.Climate risks
Neighborhood: 20735
Nearby schools
GreatSchools rating
- 3/10Waldon Woods Elementary SchoolGrades: PK-5Distance: 1 mi
- 4/10Stephen Decatur Middle SchoolGrades: 6-8Distance: 2.7 mi
- 2/10Surrattsville High SchoolGrades: 9-12Distance: 1.6 mi
Schools provided by the listing agent
- District: Prince George's County Public Schools
Source: Bright MLS. This data may not be complete. We recommend contacting the local school district to confirm school assignments for this home.
- $662,3005 bd4 ba3.3k sqft10705 Quaking Aspen Way, Clinton, MD 20735Off Market
- $659,0004 bd4 ba3.9k sqft10711 Quaking Aspen Way, Clinton, MD 20735Off Market
- $689,100-- bd3 ba3.6k sqft10706 Quaking Aspen Way, Clinton, MD 20735Off Market
- $621,500-- bd2 ba3k sqft10703 Quaking Aspen Way, Clinton, MD 20735Off Market
- $719,0005 bd4 ba5k sqft10709 Quaking Aspen Way, Clinton, MD 20735Sold
- $646,7004 bd4 ba4.5k sqft10710 Quaking Aspen Way, Clinton, MD 20735Off Market
- $636,6005 bd3 ba3k sqft7201 Autumn Blaze Ct, Clinton, MD 20735Off Market
- $702,4005 bd4 ba3.9k sqft10701 Quaking Aspen Way, Clinton, MD 20735Off Market
A local agent can set up tours, give advice and negotiate with sellers.
Similar homes
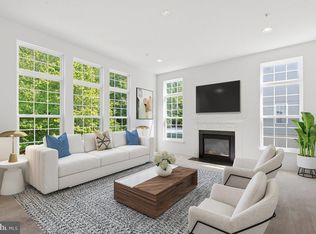
- $689,9954 bd4 ba3.9k sqft8114 Holly Ln, Clinton, MD 20735For Sale
 MLS ID #MDPG2213066, Tina Marie Biggs, EXP Realty, LLC. Bright MLS
 - $750,0005 bd5 ba5k sqft9500 Lormar Ln, Clinton, MD 20735For Sale
 MLS ID #MDPG2214162, Renita Purvis, Coldwell Banker Realty. Bright MLS
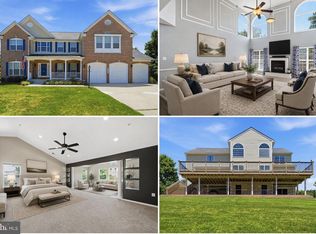
 - $750,0004 bd3 ba4.4k sqft10106 Mike Rd, Fort Washington, MD 20744For Sale
 MLS ID #MDPG2215466, Sarah Reynolds, Keller Williams Realty. Bright MLS
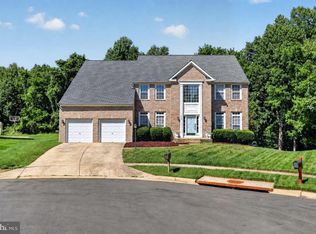
 - $690,0004 bd3 ba4.3k sqft12500 Tobias Ct, Clinton, MD 20735For Sale
 MLS ID #MDPG2203610, Cherice Clark, Clark Premier Realty Group. Bright MLS
 - $613,9994 bd4 ba2.4k sqft8705 Francesca Dr, Clinton, MD 20735For SaleMLS ID #MDPG2206492, Cynthia Perkins, Sawyer Real Estate, LLC. Bright MLS
- $560,0004 bd4 ba3.6k sqft3508 Jervis Ct, Clinton, MD 20735For SaleMLS ID #MDPG2212734, Aliya Johnson, Goldmine Realty. Bright MLS
- $825,0004 bd4 ba3.3k sqft4706 Sir Woodburn Way, Clinton, MD 20735For SaleMLS ID #MDPG2211714, Latoya Finney, Fairfax Realty Premier. Bright MLS
- $719,0006 bd4 ba4.6k sqft10102 Mike Rd, Fort Washington, MD 20744For SaleMLS ID #MDPG2213094, Noemy Conaway, Samson Properties. Bright MLS
- $845,0005 bd5 ba6.1k sqft10916 Sir Paul Pl, Clinton, MD 20735For SaleMLS ID #MDPG2199628, Greg Carter Hewitt, Samson Properties. Bright MLS
- $700,0004 bd4 ba4.7k sqft1607 Felwood St, Fort Washington, MD 20744For SaleMLS ID #MDPG2206086, Chris Craddock, EXP Realty, LLC. Bright MLS
- $845,0004 bd6 ba6.4k sqft3303 Atlas Ct, Clinton, MD 20735For SaleMLS ID #MDPG2209686, RICH THOMAS, Redfin Corp. Bright MLS
- $825,0005 bd4 ba5.7k sqft6400 Barrow House Dr, Brandywine, MD 20613For SaleMLS ID #MDPG2203062, Yvonne Lee, Keller Williams Capital Properties. Bright MLS
- $782,9005 bd4 ba4.7k sqft13006 Davenport Dr, Brandywine, MD 20613For SaleMLS ID #MDPG2209528, Russell Chandler, Redfin Corp. Bright MLS
- $785,0005 bd3 ba3.9k sqft5809 McIntosh Pl, Brandywine, MD 20613For SaleMLS ID #MDPG2212366, Steve Patten, KW Metro Center. Bright MLS
- $639,9904 bd3 ba3.5k sqft10507 Guy Ct, Cheltenham, MD 20623For SaleMLS ID #MDPG2199060, Ron Hair, RE/MAX Leading Edge. Bright MLS
- $749,0005 bd4 ba4.5k sqft4111 Steeds Grant Way, Fort Washington, MD 20744For SaleMLS ID #MDPG2199476, Joanna Fischer, EXP Realty, LLC. Bright MLS
- $697,9995 bd3 ba3.3k sqft6307 Johensu Dr, Upper Marlboro, MD 20772For SaleMLS ID #MDPG2209216, Clara Akinsola, Argent Realty, LLC. Bright MLS
- $679,0005 bd4 ba3.8k sqft703 Yarrow Ct, Accokeek, MD 20607For SaleMLS ID #MDPG2208930, Marcus Young, Elite Realty. Bright MLS
- $750,0005 bd4 ba4.5k sqft5201 Chestnut Manor Ct, Upper Marlboro, MD 20772For SaleMLS ID #MDPG2212376, Joy Haskins, Samson Properties. Bright MLS
- $599,9004 bd4 ba3k sqft7608 Hector Ct, Fort Washington, MD 20744For SaleMLS ID #MDPG2214060, Clairette Mafouomene, Samson Properties. Bright MLS
