Seeking a central location close to downtown Portland, OHSU or Lewis & Clark college yet with total privacy in a strong neighborhood of exquisite estate homes? Welcome to 10707 S. Southridge Drive, nestled in one of the most sought-after areas of the Portland Metro Region! Overlooking the parklike setting of Tryon Creek Park, this home exudes elegance from the moment you arrive. Designed to blend functionality with style, this home features spacious rooms for entertaining, as well as cozy areas for intimate gatherings. The expansive kitchen adjoins the great room and seamlessly flows onto the large back deck that rests above the trees overlooking the greenery and southern light below - the perfect outdoor retreat! The pantry off the kitchen is spacious enough to accommodate an additional refrigerator, freeing up storage space in the kitchen. Upstairs, you will find a sunlit primary suite along with three additional generously-sized bedrooms. The lower level caters to all your needs with a sprawling family room, an office, a workout space, a sizable laundry room, and an unfinished area ideal for a workshop or extra storage. The original homeowners have meticulously cultivated park-like landscaping that could only be duplicated with time. The lower level offers a walkout to the patio and sport court! Bordered by a beautiful stand of trees and filtered sunlight, this home and location are truly special. Welcome home!
Sold
$1,175,000
10707 S Southridge Dr, Portland, OR 97219
4beds
5,347sqft
Residential, Single Family Residence
Built in 1998
0.44 Acres Lot
$1,327,400 Zestimate®
$220/sqft
$5,932 Estimated rent
Home value
$1,327,400
$1.22M - $1.46M
$5,932/mo
Zestimate® history
Owner options
List your home for rent
$5,932/mo
Rent Zestimate®
Find your next renter with Zillow Rental Manager. Plus, with online applications, you can quickly screen prospective tenants – for free.
$5,932/mo
Rent Zestimate®
Refinance and save
$5,908/mo
Est. payment
Refinancing to a lower rate could help reduce your monthly payments and save thousands over the life of the loan.
$5,908/mo
Est. payment
Explore your selling options
Work with a Zillow partner agent
Leverage their expertise and Zillow's premium Showcase listings to get your home seen by more buyers.
Get startedList with your own agent
Get your home in front of millions of buyers by listing it on Zillow.
Learn how to do itSell it yourself
Take full control of how buyers see your home on Zillow by listing For Sale by Owner (FSBO).
List your homeWhat's special
Zillow last checked:
Listing updated:
Listed by:
Kendall Bergstrom-Delancellotti 303-328-7566,
Cascade Hasson Sotheby's International Realty,
Darren Humbert 303-328-7566,
Cascade Hasson Sotheby's International Realty
Bought with:
Stacey Nelson, 941200066
The Real Estate Firm
Source: RMLS (OR),MLS#: 24118132
Facts & features
Interior
Bedrooms & bathrooms
- Bedrooms: 4
- Bathrooms: 4
- Full bathrooms: 3
- Partial bathrooms: 1
- Main level bathrooms: 1
Rooms
- Room types: Office, Bedroom 4, Bedroom 2, Bedroom 3, Dining Room, Family Room, Kitchen, Living Room, Primary Bedroom
Primary bedroom
- Features: Double Sinks, High Ceilings, Suite, Walkin Closet, Walkin Shower, Wallto Wall Carpet
- Level: Upper
Bedroom 2
- Features: Double Closet, Wallto Wall Carpet
- Level: Upper
Bedroom 3
- Features: Walkin Closet, Wallto Wall Carpet
- Level: Upper
Bedroom 4
- Features: Walkin Closet, Wallto Wall Carpet
- Level: Upper
Dining room
- Features: Formal, Hardwood Floors, Wainscoting
- Level: Main
Family room
- Features: Builtin Features, Fireplace, Patio, Closet, Wallto Wall Carpet
- Level: Lower
Kitchen
- Features: Builtin Range, Dishwasher, Island, Nook, Double Oven, Granite
- Level: Main
Living room
- Features: Builtin Features, Fireplace, Formal, Hardwood Floors
- Level: Main
Office
- Features: French Doors, Tile Floor
- Level: Lower
Heating
- Forced Air, Fireplace(s)
Cooling
- Central Air
Appliances
- Included: Appliance Garage, Built-In Range, Dishwasher, Disposal, Double Oven, Free-Standing Refrigerator, Stainless Steel Appliance(s), Trash Compactor, Gas Water Heater
- Laundry: Laundry Room
Features
- Granite, High Ceilings, Marble, Walk-In Closet(s), Double Closet, Formal, Wainscoting, Built-in Features, Closet, Kitchen Island, Nook, Double Vanity, Suite, Walkin Shower, Cook Island, Pantry
- Flooring: Hardwood, Heated Tile, Tile, Wall to Wall Carpet
- Doors: French Doors
- Windows: Vinyl Frames
- Basement: Finished
- Number of fireplaces: 2
- Fireplace features: Gas
Interior area
- Total structure area: 5,347
- Total interior livable area: 5,347 sqft
Property
Parking
- Total spaces: 2
- Parking features: Driveway, On Street, Attached
- Attached garage spaces: 2
- Has uncovered spaces: Yes
Features
- Stories: 3
- Patio & porch: Deck, Patio
- Exterior features: Basketball Court, Raised Beds
- Fencing: Fenced
- Has view: Yes
- View description: Trees/Woods
Lot
- Size: 0.44 Acres
- Features: Gentle Sloping, Private, Trees, SqFt 15000 to 19999
Details
- Parcel number: R272553
Construction
Type & style
- Home type: SingleFamily
- Architectural style: Tudor
- Property subtype: Residential, Single Family Residence
Materials
- Brick, Wood Siding
- Foundation: Concrete Perimeter
- Roof: Tile
Condition
- Resale
- New construction: No
- Year built: 1998
Utilities & green energy
- Gas: Gas
- Sewer: Public Sewer
- Water: Public
Community & HOA
HOA
- Has HOA: No
Location
- Region: Portland
Financial & listing details
- Price per square foot: $220/sqft
- Tax assessed value: $1,034,000
- Annual tax amount: $16,725
- Date on market: 6/13/2024
- Cumulative days on market: 74 days
- Listing terms: Cash,Conventional
- Road surface type: Paved
Price history
| Date | Event | Price |
|---|---|---|
| 9/26/2024 | Sold | $1,175,000-4.1%$220/sqft |
Source:  RMLS (OR) #24118132 Report a problem RMLS (OR) #24118132 Report a problem | ||
| 8/28/2024 | Pending sale | $1,225,000$229/sqft |
Source: RMLS (OR) #24118132 Report a problem | ||
| 6/13/2024 | Listed for sale | $1,225,000+1341.2%$229/sqft |
Source: RMLS (OR) #24118132 Report a problem | ||
| 12/5/1996 | Sold | $85,000+7.6%$16/sqft |
Source: Public Record Report a problem | ||
| 4/11/1996 | Sold | $79,000$15/sqft |
Source: Public Record Report a problem | ||
Public tax history
| Year | Property taxes | Tax assessment |
|---|---|---|
| 2025 | $17,951 +3.9% | $670,230 +3% |
| 2024 | $17,272 +3.3% | $650,710 +3% |
| 2023 | $16,725 +2.2% | $631,760 +3% |
| 2022 | $16,363 +8.3% | $613,360 +3% |
| 2021 | $15,103 +12.1% | $595,500 +3% |
| 2020 | $13,478 +1.7% | $578,160 +3% |
| 2019 | $13,247 | $561,330 +3% |
| 2018 | $13,247 +2.1% | $544,990 +3% |
| 2017 | $12,980 +22.3% | $529,120 +3% |
| 2016 | $10,617 | $513,710 +3% |
| 2015 | $10,617 +0.7% | $498,750 +3% |
| 2014 | $10,541 +19% | $484,230 +3% |
| 2013 | $8,858 +4.4% | $470,130 +3% |
| 2012 | $8,488 -0.3% | $456,440 +3% |
| 2011 | $8,517 -7.2% | $443,150 +3% |
| 2010 | $9,174 +0.8% | $430,250 +3% |
| 2009 | $9,101 +5.9% | $417,720 +3% |
| 2008 | $8,591 +0.2% | $405,560 +3% |
| 2007 | $8,573 +11.4% | $393,750 +3% |
| 2006 | $7,698 +4.7% | $382,290 +3% |
| 2005 | $7,349 -6.8% | $371,160 +3% |
| 2004 | $7,887 +1.4% | $360,350 +3% |
| 2003 | $7,777 +8% | $349,860 +3% |
| 2002 | $7,203 +7.4% | $339,670 +6.1% |
| 2000 | $6,707 | $320,180 |
Find assessor info on the county website
Neighborhood: Collins View
Nearby homes
- $670,6000.44 Acres10715 SW Southridge Dr, Portland, OR 97219Off Market
- $1,030,4005 bd4 ba3.4k sqft10703 S Southridge Dr, Portland, OR 97219Off Market

- $964,4003 bd3 ba2.6k sqft10708 SW Southridge Dr, Portland, OR 97219Off Market
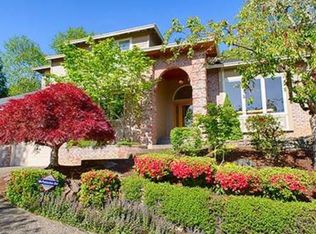
- $306,000-- bd-- ba-- sqft10715 S Southridge Dr, Portland, OR 97219Off Market
- $1,782,5004 bd6 ba5.1k sqft10704 S Southridge Dr, Portland, OR 97219Off Market
- $1,023,5003 bd2 ba2.8k sqft10722 S Southridge Dr, Portland, OR 97219Off Market
- $1,084,8002 bd3 ba2.4k sqft10620 S Terwilliger Pl, Portland, OR 97219Off Market
- $896,4002 bd3 ba2.4k sqft10620 SW Terwilliger Pl, Portland, OR 97219Off Market
Nearby schools
GreatSchools rating
- 10/10Stephenson Elementary SchoolGrades: K-5Distance: 1.4 mi
- 8/10Jackson Middle SchoolGrades: 6-8Distance: 1.8 mi
- 8/10Ida B. Wells-Barnett High SchoolGrades: 9-12Distance: 2.1 mi
Schools provided by the listing agent
- Elementary: Stephenson
- Middle: Jackson
- High: Ida B Wells
Source: RMLS (OR). This data may not be complete. We recommend contacting the local school district to confirm school assignments for this home.
Get a cash offer in 3 minutes
Find out how much your home could sell for in as little as 3 minutes with a no-obligation cash offer.
Estimated market value
$1,327,400
Get a cash offer in 3 minutes
Find out how much your home could sell for in as little as 3 minutes with a no-obligation cash offer.
Estimated market value
$1,327,400
- Oregon
- Multnomah County
- Portland
- 97219
- Collins View
- 10707 S Southridge Dr
Nearby cities
Nearby neighborhoods
Nearby zip codes
Other Portland Topics
