Come live in this stunning custom built home in the Grange Hamlet of Serenbe. This home is EarthCraft Certified &awas featured on the 2017 Serenbe Home Tour. With front porch views overlooking the treetops, you already feel like you're living in paradise. Enter the home and be greeted by an open floor plan featuring the living room with a cozy fireplace, dining area and kitchen with kitchen island perfect for entertaining guests. Primary bedroom on the main level features vaulted ceilings to let in plenty of natural light. Enter the spacious backyard by walking through the screened porch and be surrounded by protected forest views. Step back inside and walk up to the upper floor where you will find a cozy loft area perfect for a second living area or work from home office. Upper level large ensuite guest bedrooms feature vaulted ceilings and views of treetops. Walking down to the terrace level of the home you will find a secondary suite with a fireplace, making this a perfect place to curl up on a chilly night. The terrace level also features another living area as well as over 600 square feet of storage with the option to have a finished bonus space. The possibilities for this home are endless and to top it all off, there is even a garage suitable for two cars with EVafast charging. This home also features custom landscaping + lighting on the exterior of the home and a home water filtration system. ?This home is also walking distance to every amenity that Serenbe has to offer with immediate access to over 15 miles of nature trails.
Closed
Street View
$1,525,000
10707 Serenbe Ln, Chattahoochee Hills, GA 30268
4beds
--sqft
Single Family Residence
Built in 2016
6,969 Square Feet Lot
$1,580,000 Zestimate®
$--/sqft
$2,008 Estimated rent
Home value
$1,580,000
$1.41M - $1.82M
$2,008/mo
Zestimate® history
Owner options
List your home for rent
$2,008/mo
Rent Zestimate®
Find your next renter with Zillow Rental Manager. Plus, with online applications, you can quickly screen prospective tenants – for free.
$2,008/mo
Rent Zestimate®
Refinance and save
$9,068/mo
Est. payment
Refinancing to a lower rate could help reduce your monthly payments and save thousands over the life of the loan.
$9,068/mo
Est. payment
Explore your selling options
Work with a Zillow partner agent
Leverage their expertise and Zillow's premium Showcase listings to get your home seen by more buyers.
Get startedList with your own agent
Get your home in front of millions of buyers by listing it on Zillow.
Learn how to do itSell it yourself
Take full control of how buyers see your home on Zillow by listing For Sale by Owner (FSBO).
List your homeWhat's special
Cozy fireplaceCustom landscapingFront porch viewsSecondary suiteLarge ensuite guest bedroomsScreened porchSpacious backyard
Zillow last checked:
Listing updated:
Listed by:
Garnie Nygren 404-957-0081,
Serenbe Real Estat
Bought with:
Non Mls Salesperson, 405686
Non-Mls Company
Source: GAMLS,MLS#: 10163412
Facts & features
Interior
Bedrooms & bathrooms
- Bedrooms: 4
- Bathrooms: 5
- Full bathrooms: 4
- 1/2 bathrooms: 1
- Main level bathrooms: 1
- Main level bedrooms: 1
Rooms
- Room types: Loft
Kitchen
- Features: Breakfast Area, Kitchen Island, Pantry, Solid Surface Counters
Heating
- Central
Cooling
- Central Air
Appliances
- Included: Dishwasher, Dryer, Other, Refrigerator, Washer
- Laundry: In Hall
Features
- Bookcases, Master On Main Level, Other, Vaulted Ceiling(s), Walk-In Closet(s)
- Flooring: Hardwood
- Windows: Double Pane Windows
- Basement: Interior Entry
- Number of fireplaces: 2
- Fireplace features: Basement, Living Room
- Common walls with other units/homes: No Common Walls
Interior area
- Total structure area: 0
- Finished area above ground: 0
- Finished area below ground: 0
Property
Parking
- Parking features: Garage
- Has garage: Yes
Features
- Levels: Three Or More
- Stories: 3
- Patio & porch: Screened
- Exterior features: Other
- Body of water: None
Lot
- Size: 6,969 Square Feet
- Features: Other
Details
- Parcel number: 08 140000462553
- Special conditions: Agent Owned
Construction
Type & style
- Home type: SingleFamily
- Architectural style: Bungalow/Cottage
- Property subtype: Single Family Residence
Materials
- Wood Siding
- Foundation: Slab
- Roof: Metal
Condition
- Resale
- New construction: No
- Year built: 2016
Utilities & green energy
- Electric: 220 Volts
- Sewer: Private Sewer
- Water: Public
- Utilities for property: Cable Available, Electricity Available, Natural Gas Available, Other, Sewer Available, Underground Utilities, Water Available
Green energy
- Energy efficient items: Appliances, Thermostat, Water Heater
Community & HOA
Community
- Features: Lake, Park, Playground, Pool, Sidewalks, Street Lights, Near Shopping
- Security: Smoke Detector(s)
- Subdivision: Serenbe
HOA
- Has HOA: Yes
- Services included: Maintenance Grounds, Other, Trash
- HOA fee: $1,528 annually
Location
- Region: Chattahoochee Hills
Financial & listing details
- Tax assessed value: $1,609,200
- Annual tax amount: $14,284
- Date on market: 5/25/2023
- Cumulative days on market: 71 days
- Listing agreement: Exclusive Agency
- Electric utility on property: Yes
Price history
| Date | Event | Price |
|---|---|---|
| 9/25/2023 | Sold | $1,525,000-6.2% |
Source:  GAMLS #10163412 Report a problem GAMLS #10163412 Report a problem | ||
| 8/28/2023 | Pending sale | $1,625,000 |
Source: GAMLS #10163412 Report a problem | ||
| 8/25/2023 | Price change | $1,625,000-1.5% |
Source: GAMLS #10163412 Report a problem | ||
| 7/24/2023 | Price change | $1,649,000-2.7% |
Source: GAMLS #10163412 Report a problem | ||
| 7/12/2023 | Listed for sale | $1,694,900 |
Source: GAMLS #10163412 Report a problem | ||
| 6/20/2023 | Pending sale | $1,694,900 |
Source: GAMLS #10163412 Report a problem | ||
| 5/25/2023 | Listed for sale | $1,694,900+121.2% |
Source:  FMLS GA #7221947 Report a problem FMLS GA #7221947 Report a problem | ||
| 12/20/2016 | Sold | $766,307+428.5% |
Source: Public Record Report a problem | ||
| 6/15/2016 | Sold | $145,000 |
Source: Public Record Report a problem | ||
Public tax history
| Year | Property taxes | Tax assessment |
|---|---|---|
| 2025 | $19,173 +2.1% | $643,680 |
| 2024 | $18,778 +22.7% | $643,680 |
| 2023 | $15,298 +7.1% | $643,680 +22.3% |
| 2022 | $14,284 +9.1% | $526,440 +23.1% |
| 2021 | $13,091 +22.4% | $427,680 +12.9% |
| 2020 | $10,692 -14.8% | $378,800 +1.8% |
| 2019 | $12,548 | $372,120 +7% |
| 2018 | $12,548 | $347,720 +13.4% |
| 2017 | $12,548 +9% | $306,523 +395.7% |
| 2016 | $11,510 +362.3% | $61,840 |
| 2015 | $2,490 +21.1% | $61,840 +25.2% |
| 2014 | $2,056 +25.1% | $49,400 +20.5% |
| 2013 | $1,644 -0.3% | $41,000 |
| 2012 | $1,649 | $41,000 |
| 2011 | -- | $41,000 -0.6% |
| 2010 | $1,649 +2.6% | $41,240 |
| 2009 | $1,608 | $41,240 |
| 2008 | -- | $41,240 +358.2% |
| 2007 | $309 | $9,000 |
Find assessor info on the county website
Neighborhood: 30268
Nearby homes
- $1,695,0006 bd5 ba4k sqft10711 Serenbe Ln, Chattahoochee Hills, GA 30268For Sale
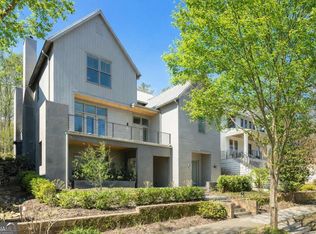
- $1,378,5007,840 Square Feet10703 Serenbe Ln, Chattahoochee Hills, GA 30268Off Market
- $1,110,0007,840 Square Feet10715 Serenbe Ln, Chattahoochee Hills, GA 30268Off Market
- $--7,840 Square Feet10715 Serenbe Ln LOT 162, Palmetto, GA 30268Off Market
- $1,120,0004 bd4 ba2.7k sqft10704 Serenbe Ln, Chattahoochee Hills, GA 30268Sold
- $285,000-- bd-- ba-- sqft10695 Serenbe Ln, Chattahoochee Hills, GA 30268Off Market
- $1,214,2004 bd3 ba2.1k sqft10700 Serenbe Ln, Chattahoochee Hills, GA 30268Off Market
- $1,070,8003 bd3 ba1.7k sqft10708 Serenbe Ln, Chattahoochee Hills, GA 30268Off Market
Nearby schools
GreatSchools rating
- 6/10Palmetto Elementary SchoolGrades: PK-5Distance: 3.8 mi
- 5/10Bear Creek Middle SchoolGrades: 6-8Distance: 6.9 mi
- 3/10Creekside High SchoolGrades: 9-12Distance: 6.8 mi
Schools provided by the listing agent
- Elementary: Palmetto
- Middle: Bear Creek
- High: Creekside
Source: GAMLS. This data may not be complete. We recommend contacting the local school district to confirm school assignments for this home.
Get a cash offer in 3 minutes
Find out how much your home could sell for in as little as 3 minutes with a no-obligation cash offer.
Estimated market value
$1,580,000
Get a cash offer in 3 minutes
Find out how much your home could sell for in as little as 3 minutes with a no-obligation cash offer.
Estimated market value
$1,580,000
- Georgia
- Fulton County
- Chattahoochee Hills
- 30268
- 10707 Serenbe Ln
Nearby cities
Nearby zip codes
Other Chattahoochee Hills Topics
- Apartments for Rent in 30268
- Houses for Sale in 30268
- Houses for Rent in 30268
- 30268 Real Estate
- Chattahoochee Hills Condos
- Houses for Sale in Chattahoochee Hills
- Newest Listings in Chattahoochee Hills
- Chattahoochee Hills Home Values
- Chattahoochee Hills Real Estate Agents
- Chattahoochee Hills Refinance
- Chattahoochee Hills Mortgage Rates
