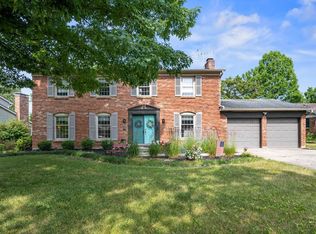
Welcome home to this beautifully maintained large 4-bedroom, two-story showcasing pride of ownership throughout. Step inside to gorgeous hardwood floors and a warm, inviting layout that includes a dedicated study perfect for remote work or a home office. The family room is anchored by a cozy fireplace, creating the perfect gathering space for relaxing evenings. The kitchen features stainless steel appliances, and updated bathrooms add a fresh, modern touch throughout the home. Comfort is never an issue here enjoy the best of both worlds with central air plus mini-split systems for customized, efficient climate control room by room. Head downstairs to the finished lower level, ideal for a rec room, media space, or additional living area. Outdoor living shines here too, with a three-season room for enjoying the changing seasons in comfort, a wood deck for entertaining, and a back patio complete with a fire pit perfect for cool evenings under the stars.
Pending
$360,000
10707 Stargate Ln, Cincinnati, OH 45240
4beds
2,142sqft
Single Family Residence
Built in 1971
0.28 Acres Lot
$-- Zestimate®
$168/sqft
$-- HOA
What's special
Wood deck for entertainingWarm inviting layoutGorgeous hardwood floors
- 21 days
- 303
- 26
Zillow last checked:
Listing updated:
Listed by:
Brian L. Thomas 513-503-9763,
Coldwell Banker Heritage 513-527-1970
Source: Cincy MLS,MLS#: 1893587 Originating MLS: Cincinnati Area Multiple Listing Service
Originating MLS: Cincinnati Area Multiple Listing Service
Facts & features
Interior
Bedrooms & bathrooms
- Bedrooms: 4
- Bathrooms: 3
- Full bathrooms: 2
- 1/2 bathrooms: 1
Primary bedroom
- Level: Second
- Area: 216
- Dimensions: 18 x 12
Bedroom 2
- Level: Second
- Area: 216
- Dimensions: 18 x 12
Bedroom 3
- Level: Second
- Area: 156
- Dimensions: 13 x 12
Bedroom 4
- Level: Second
- Area: 132
- Dimensions: 12 x 11
Bedroom 5
- Area: 0
- Dimensions: 0 x 0
Primary bathroom
- Features: Shower
Bathroom 1
- Features: Full
- Level: Second
Bathroom 2
- Features: Full
- Level: Second
Dining room
- Level: First
- Area: 132
- Dimensions: 12 x 11
Family room
- Area: 299
- Dimensions: 23 x 13
Kitchen
- Area: 0
- Dimensions: 0 x 0
Living room
- Area: 0
- Dimensions: 0 x 0
Office
- Area: 0
- Dimensions: 0 x 0
Heating
- Mini-Split, Forced Air, Gas
Cooling
- Central Air, Mini-Split
Appliances
- Included: Gas Water Heater
Features
- Windows: Vinyl
- Basement: Full
Interior area
- Total structure area: 2,142
- Total interior livable area: 2,142 sqft
Video & virtual tour
Property
Parking
- Total spaces: 2
- Parking features: Driveway
- Attached garage spaces: 2
- Has uncovered spaces: Yes
Features
- Levels: Two
- Stories: 2
Lot
- Size: 0.28 Acres
Details
- Parcel number: 5900300011500
Construction
Type & style
- Home type: SingleFamily
- Architectural style: Traditional
- Property subtype: Single Family Residence
Materials
- Aluminum Siding, Brick
- Foundation: Concrete Perimeter
- Roof: Shingle
Condition
- New construction: No
- Year built: 1971
Utilities & green energy
- Gas: Natural
- Sewer: Public Sewer
- Water: Public
Community & HOA
HOA
- Has HOA: No
Location
- Region: Cincinnati
Financial & listing details
- Price per square foot: $168/sqft
- Tax assessed value: $227,950
- Annual tax amount: $4,698
- Date on market: 9/11/2026
- Listing terms: No Special Financing
Estimated market value
Not available
Estimated sales range
Not available
Not available
Price history
| Date | Event | Price |
|---|---|---|
| 9/13/2026 | Pending sale | $360,000$168/sqft |
Source:  Cincy MLS #1893587 Report a problem Cincy MLS #1893587 Report a problem | ||
| 9/11/2026 | Listed for sale | $360,000+85.6%$168/sqft |
Source: Cincy MLS #1893587 Report a problem | ||
| 6/12/2017 | Sold | $194,000$91/sqft |
Source: Cincy MLS #1534130 Report a problem | ||
Public tax history
| Year | Property taxes | Tax assessment |
|---|---|---|
| 2025 | $4,698 +0.9% | $79,783 |
| 2024 | $4,656 +5.2% | $79,783 |
| 2023 | $4,426 -15.2% | $79,783 +17.5% |
| 2022 | $5,216 +1.2% | $67,900 |
| 2021 | $5,154 | $67,900 |
| 2020 | $5,154 +27.6% | $67,900 +37.8% |
| 2019 | $4,040 +7% | $49,290 0% |
| 2018 | $3,776 | $49,291 |
| 2017 | $3,776 +5.1% | $49,291 +7.5% |
| 2016 | $3,591 | $45,843 |
| 2015 | $3,591 +0.5% | $45,843 |
| 2014 | $3,574 -7% | $45,843 -9% |
| 2013 | $3,844 +0.5% | $50,380 |
| 2012 | $3,824 +4.1% | $50,380 |
| 2011 | $3,673 +2% | $50,380 -6% |
| 2010 | $3,601 +2.6% | $53,568 |
| 2009 | $3,509 +5.3% | $53,568 |
| 2008 | $3,331 +2.1% | $53,568 -1% |
| 2007 | $3,264 +9.7% | $54,110 |
| 2006 | $2,974 +0.1% | $54,110 |
| 2005 | $2,970 +2.6% | $54,110 +15.3% |
| 2003 | $2,894 +9.8% | $46,935 |
| 2002 | $2,637 +2.3% | $46,935 +9.6% |
| 2001 | $2,577 +15.3% | $42,840 |
| 2000 | $2,235 | $42,840 |
Find assessor info on the county website
Monthly payment
Est. payment
Payment breakdown
Explore the cost of this home by adjusting the details. Changes won't be saved.Climate risks
Neighborhood: 45240

Similar homes
- $330,0005 bd3 ba2.2k sqft1769 Acreview Dr, Cincinnati, OH 45240For Sale

 MLS ID #1892759, Dana Smith, Coldwell Banker Realty. Cincy MLS
 - $325,0004 bd3 ba1.9k sqft11962 Cedarcreek Dr, Cincinnati, OH 45240For Sale
 MLS ID #1895494, Bryan Smith, eXp Realty. Cincy MLS
 - $335,0004 bd3 ba1.7k sqft12067 Brookway Dr, Cincinnati, OH 45240For Sale
 MLS ID #1885389, Rakesh Ram, Coldwell Banker Realty. Cincy MLS
 - $295,0004 bd3 ba2k sqft1727 John Gray Rd, Cincinnati, OH 45240For Sale
 MLS ID #1891585, Myrkol L. Bolden, Keller Williams Pinnacle Group. Cincy MLS
 - $339,5004 bd3 ba1.8k sqft5653 Christine Dr, Fairfield, OH 45014For SaleMLS ID #1892883, Teresa Durbin, Sibcy Cline, Inc.. Cincy MLS
- $369,0003 bd3 ba1.7k sqft5289 Charlene Ave, Fairfield, OH 45014For SaleMLS ID #1895175, Jackson Brosier, NavX Realty, LLC. Cincy MLS
- $375,0004 bd4 ba2.5k sqft5246 Orchardridge Ct, Cincinnati, OH 45239For SaleMLS ID #1891653, Beth Silber, Coldwell Banker Realty. Cincy MLS
- $325,0004 bd3 ba2.4k sqft4177 W Fork Rd, Cincinnati, OH 45247For SaleMLS ID #1893305, Nicole Wimmer, RE/MAX United Associates. Cincy MLS
- $310,0003 bd3 ba1.8k sqft3860 Boomer Rd, Cincinnati, OH 45247For SaleMLS ID #1896044, Jeannette Hellkamp, Coldwell Banker Realty. Cincy MLS
- $380,0004 bd2 ba1.7k sqft9520 West Ave, Cincinnati, OH 45242For SaleMLS ID #1895111, Kristine M Green, Coldwell Banker Realty. Cincy MLS
- $359,9003 bd3 ba2.9k sqft8255 Lakevalley Dr, Cincinnati, OH 45247For SaleMLS ID #1888592, Anne S. Uchtman, eXp Realty. Cincy MLS
- $434,9003 bd3 ba2.1k sqft5460 Lakefront Dr, Cincinnati, OH 45247For SaleMLS ID #1895784, Marilyn C Hoehne, Hoeting, REALTORS. Cincy MLS
- $324,5003 bd2 ba1.5k sqft5303 W Dalton Dr, Fairfield, OH 45014For SaleMLS ID #1893437, Karen M. Casey, RE/MAX Alliance Realty. Cincy MLS
- $289,9003 bd3 ba1.6k sqft1766 Miles Rd, Cincinnati, OH 45231For SaleMLS ID #1889417, Sarah Nare, The Six Realty, LLC. Cincy MLS
- $322,5003 bd1 ba2k sqft9084 Arrowhead Ct, Cincinnati, OH 45231For SaleMLS ID #1892680, Paige von Hoffmann, Coldwell Banker Realty. Cincy MLS
- $347,9003 bd2 ba2.4k sqft4540 Cavalier Ct, Fairfield, OH 45014For SaleMLS ID #1879781, Kevin E Hildebrand, eXp Realty. Cincy MLS
- $370,0003 bd2 ba1.6k sqft260 Sinclair Ct, Loveland, OH 45140For SaleMLS ID #1893631, Nicole Ramundo, Keller Williams Seven Hills Re. Cincy MLS
- $379,9004 bd3 ba2.1k sqft979 Hilliard Dr, Cincinnati, OH 45238For SaleMLS ID #1894143, Brandi N Srader Schildmeyer, Coldwell Banker Realty. Cincy MLS
- $439,9003 bd3 ba1.6k sqft6469 Springmyer Dr, Cincinnati, OH 45248For SaleMLS ID #1895912, Anthony M Luca, Coldwell Banker Realty. Cincy MLS
- $389,9004 bd3 ba2.9k sqft3484 Constitution Ct, Cincinnati, OH 45248For SaleMLS ID #1888227, Danielle S. Lumpkin, DSL Real Estate Services. Cincy MLS
