This charming haven nestled on a serene Cedar Lake cul-de-sac lot has been recently renovated offering 2,344 square feet of thoughtfully designed living space, featuring 4 spacious bedrooms and 2.5 bathrooms in it's 2-story layout. Upon entering you'll discover a fully updated interior, the main floor boasts stylish vinyl plank flooring, neutral color scheme, complemented by large windows that flood the space with natural light. Gather around the cozy real fireplace in the family room, which seamlessly opens to a screened porch--ideal for enjoying peaceful outdoor moments year round. The yard is a tranquil oasis, the abundance of mature trees spread throughout the .80 acre lot offer endless possibilities for outdoor activities. The remodeled eat-in kitchen features S/S appliances, granite countertops, light cabinetry, island and flows effortlessly into a formal dining room, perfect for hosting family dinners or gatherings. The upper level is adorned with real hardwood flooring, providing a warm and inviting ambiance. Primary En suite includes a double closet & private bath. Additionally, the home features a partially finished basement, providing extra space for a home office, gym, or playroom. The unfinished portion of the basement contains the laundry hook-up, mechanicals, & ample storage space. Whether you're seeking a personal retreat or a place to grow, this property is ready to welcome you HOME. Enjoy all Cedar Lake has to offer with this ideal location; just minutes from the lake, downtown restaurants & shopping. Just 20 minutes to I394 if commuting is in your daily schedule.
Closed
$400,000
10707 W 123rd Ct, Cedar Lake, IN 46303
4beds
2,876sqft
Single Family Residence
Built in 1971
0.8 Acres Lot
$405,200 Zestimate®
$139/sqft
$3,342 Estimated rent
Home value
$405,200
$369,000 - $446,000
$3,342/mo
Zestimate® history
Owner options
List your home for rent
$3,342/mo
Rent Zestimate®
Find your next renter with Zillow Rental Manager. Plus, with online applications, you can quickly screen prospective tenants – for free.
$3,342/mo
Rent Zestimate®
Refinance and save
$2,018/mo
Est. payment
Refinancing to a lower rate could help reduce your monthly payments and save thousands over the life of the loan.
$2,018/mo
Est. payment
Explore your selling options
Work with a Zillow partner agent
Leverage their expertise and Zillow's premium Showcase listings to get your home seen by more buyers.
Get startedList with your own agent
Get your home in front of millions of buyers by listing it on Zillow.
Learn how to do itSell it yourself
Take full control of how buyers see your home on Zillow by listing For Sale by Owner (FSBO).
List your homeWhat's special
Partially finished basementCozy real fireplaceTranquil oasisStylish vinyl plank flooringScreened porchPrimary en suiteHome office
Zillow last checked:
Listing updated:
Listed by:
Katherine Bultema,
Compass Indiana, LLC 317-563-5051
Bought with:
Heather Bult, RB15000997
@properties/Christie's Intl RE
Source: NIRA as distributed by MLS GRID,MLS#: 829610
Facts & features
Interior
Bedrooms & bathrooms
- Bedrooms: 4
- Bathrooms: 3
- Full bathrooms: 2
- 1/2 bathrooms: 1
Rooms
- Room types: Bonus Room, Primary Bedroom, Living Room, Kitchen, Family Room, Dining Room, Bedroom 4, Bedroom 3, Bedroom 2
Primary bedroom
- Description: HW Floor, En Suite
- Area: 188.5
- Dimensions: 14.5 x 13.0
Bedroom 2
- Description: HW, Floor, Jack-n-Jill Closet
- Area: 180
- Dimensions: 18.0 x 10.0
Bedroom 3
- Description: HW Floor, Ceiling Fan
- Area: 135
- Dimensions: 13.5 x 10.0
Bedroom 4
- Description: HW Floor, Double Closet
- Area: 130.5
- Dimensions: 14.5 x 9.0
Bonus room
- Description: Carpet, Drop Ceiling, Closets
- Area: 402.5
- Dimensions: 23.0 x 17.5
Dining room
- Description: Chandelier, Built-in's
- Area: 172.5
- Dimensions: 15.0 x 11.5
Family room
- Description: Fireplace
- Area: 180
- Dimensions: 15.0 x 12.0
Kitchen
- Description: Quartz CT's, White Cabinets
- Area: 143
- Dimensions: 13.0 x 11.0
Living room
- Description: Vinyl Plank Floors
- Area: 196
- Dimensions: 14.0 x 14.0
Heating
- Forced Air
Appliances
- Included: Dishwasher, Water Softener Owned, Stainless Steel Appliance(s), Range, Microwave, Gas Water Heater
- Laundry: Gas Dryer Hookup, Washer Hookup, Other
Features
- Ceiling Fan(s), Walk-In Closet(s), Recessed Lighting, Kitchen Island, Eat-in Kitchen, Entrance Foyer
- Basement: Partially Finished
- Number of fireplaces: 1
- Fireplace features: Family Room
Interior area
- Total structure area: 2,876
- Total interior livable area: 2,876 sqft
- Finished area above ground: 2,344
Property
Parking
- Total spaces: 2.5
- Parking features: Attached, Gravel, Garage Faces Front, Driveway, Garage Door Opener
- Attached garage spaces: 2.5
- Has uncovered spaces: Yes
Features
- Levels: Two
- Patio & porch: Covered, Screened, Porch, Front Porch
- Exterior features: Private Yard
- Pool features: None
- Has view: Yes
- View description: Neighborhood, Trees/Woods
Lot
- Size: 0.8 Acres
- Features: Back Yard, Landscaped, Front Yard, Cul-De-Sac
Details
- Parcel number: 451516377001000013
- Zoning description: residential
- Special conditions: None
Construction
Type & style
- Home type: SingleFamily
- Property subtype: Single Family Residence
Condition
- New construction: No
- Year built: 1971
Utilities & green energy
- Electric: 100 Amp Service
- Sewer: Septic Tank
- Water: Well
- Utilities for property: Electricity Connected, Natural Gas Connected
Community & HOA
Community
- Security: Smoke Detector(s)
- Subdivision: Sherwood Park
HOA
- Has HOA: No
Location
- Region: Cedar Lake
Financial & listing details
- Price per square foot: $139/sqft
- Tax assessed value: $304,100
- Annual tax amount: $2,203
- Date on market: 10/21/2025
- Listing agreement: Exclusive Agency
- Listing terms: Cash,VA Loan,FHA,Conventional
Price history
| Date | Event | Price |
|---|---|---|
| 12/18/2025 | Sold | $400,000+1.3%$139/sqft |
Source:  NIRA as distributed by MLS GRID #829610 Report a problem NIRA as distributed by MLS GRID #829610 Report a problem | ||
| 11/11/2025 | Pending sale | $394,900$137/sqft |
Source: NIRA as distributed by MLS GRID #829610 Report a problem | ||
| 10/21/2025 | Listed for sale | $394,900+64.5%$137/sqft |
Source: NIRA as distributed by MLS GRID #829610 Report a problem | ||
| 10/29/2024 | Sold | $240,000$83/sqft |
Source: NIRA as distributed by MLS GRID #810338 Report a problem | ||
| 9/23/2024 | Contingent | $240,000$83/sqft |
Source: NIRA as distributed by MLS GRID #810338 Report a problem | ||
| 9/20/2024 | Listed for sale | $240,000+26.3%$83/sqft |
Source: NIRA as distributed by MLS GRID #810338 Report a problem | ||
| 9/6/2024 | Sold | $190,000$66/sqft |
Source: Public Record Report a problem | ||
Public tax history
| Year | Property taxes | Tax assessment |
|---|---|---|
| 2025 | $2,163 +12.6% | $304,100 +18% |
| 2024 | $1,921 -6.2% | $257,700 +11.1% |
| 2023 | $2,048 -0.9% | $231,900 +4.7% |
| 2022 | $2,067 +3% | $221,500 +0.6% |
| 2021 | $2,008 +5.4% | $220,200 +7.5% |
| 2020 | $1,904 -6.3% | $204,800 +4.1% |
| 2019 | $2,033 +0.3% | $196,800 |
| 2018 | $2,027 +0.7% | $196,800 +4.5% |
| 2017 | $2,012 | $188,300 -1.4% |
| 2016 | $2,012 +14.6% | $191,000 |
| 2014 | $1,756 -2.6% | $191,000 +0.6% |
| 2013 | $1,802 -10.6% | $189,900 +1.4% |
| 2012 | $2,016 -13.4% | $187,200 -4% |
| 2011 | $2,328 +34.3% | $195,000 |
| 2010 | $1,733 | $195,000 -12.2% |
| 2009 | -- | $222,100 |
Find assessor info on the county website
Neighborhood: 46303
Nearby homes
- $408,2005 bd3 ba2.7k sqft10702 W 124th Ave, Cedar Lake, IN 46303Off Market
- $420,1004 bd2 ba2.4k sqft10709 W 123rd Ct, Cedar Lake, IN 46303Off Market
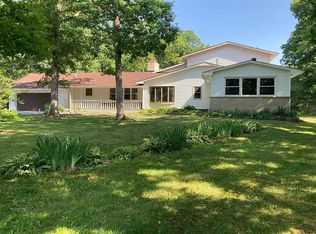
- $320,6003 bd2 ba2.2k sqft10708 W 123rd Ct, Cedar Lake, IN 46303Off Market
- $378,8003 bd3 ba2.2k sqft10708 123rd Ct, Cedar Lake, IN 46303Off Market
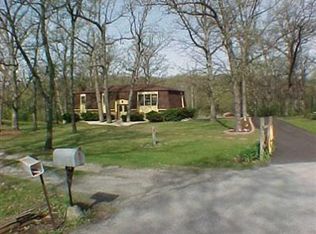
- $352,9003 bd2 ba1.6k sqft10610 W 124th Ave, Cedar Lake, IN 46303Off Market
- $426,8003 bd1 ba3.2k sqft10706 W 124th Ave, Cedar Lake, IN 46303Off Market
- $336,6003 bd1 ba1.3k sqft10704 W 123rd Ct, Cedar Lake, IN 46303Off Market
- $342,1132 bd2 ba1.6k sqft11628 W 123rd Ave, Cedar Lake, IN 46303Sold
Nearby schools
GreatSchools rating
- NAJane Ball Elementary SchoolGrades: PK-2Distance: 1.5 mi
- 6/10Hanover Central Middle SchoolGrades: 6-8Distance: 2.6 mi
- 7/10Hanover Central High SchoolGrades: 9-12Distance: 1.1 mi
Schools provided by the listing agent
- Elementary: Jane Ball Elementary School
- Middle: Hanover Central Middle School
- High: Hanover Central High School
Source: NIRA as distributed by MLS GRID. This data may not be complete. We recommend contacting the local school district to confirm school assignments for this home.
Get a cash offer in 3 minutes
Find out how much your home could sell for in as little as 3 minutes with a no-obligation cash offer.
Estimated market value
$405,200
Get a cash offer in 3 minutes
Find out how much your home could sell for in as little as 3 minutes with a no-obligation cash offer.
Estimated market value
$405,200
- Indiana
- Lake County
- Cedar Lake
- 46303
- 10707 W 123rd Ct
Nearby cities
Nearby zip codes
Other Cedar Lake Topics
