Multiple Offers Received, requesting that the best and final offer be submitted by Wednesday, August 28th at 12:00 PM CST. Stunning Home in the Preserve at Castle Hills! Welcome to this exceptional Meritage-built home, now available in San Antonio. With 3 bedrooms, 2 bathrooms, and a spacious 2,097 sq. ft. of living space, this home exudes elegance and comfort. As you approach, the charming stone and brick facade, accented by elegant carriage lights, offers a glimpse of the high-end upgrades that await inside. Enter through the grand 8-foot door into a welcoming foyer featuring wood-like tile flooring. The open floor plan, enhanced by soaring 12-foot ceilings, showcases a floor-to-ceiling shiplap electric fireplace with a rustic wood mantle. This home is thoughtfully designed with an office, a versatile flex/dining room, stunning molding, and art niches. It also includes a front-load washer and dryer set with pedestals. The gourmet kitchen is a chef's dream, complete with premium granite countertops, an undermount stainless steel single-bowl sink with a reverse osmosis water system, under-cabinet lighting, a built-in oven and microwave, a gas cooktop with a tiled backsplash, a French door refrigerator with snack drawer (conveys!), and a walk-in pantry. Additional upgrades include a water softener, new gutters, EV Ready 240 Volt charging outlet in garage, and a new water heater (2023) for enhanced efficiency. The primary bedroom is a serene retreat, featuring a walk-in closet and a spa-like bathroom with dual vanities, a separate garden tub, and a shower. Enjoy outdoor living on the covered back patio or relax in the beautifully landscaped, terraced backyard. The space is further enhanced by custom lighting and a gas stub for a grill (grill conveys). Situated on a cul-de-sac in the highly sought-after North East ISD, this home is zoned for Larkspur Elementary, Eisenhower Middle, and Churchill High. Don't miss the opportunity to make this stunning property yours-schedule a showing today!
Sold
Price Unknown
10707 YSAMY WAY, San Antonio, TX 78213
3beds
2,097sqft
Single Family Residence
Built in 2015
6,534 Square Feet Lot
$426,400 Zestimate®
$--/sqft
$2,359 Estimated rent
Home value
$426,400
$405,000 - $448,000
$2,359/mo
Zestimate® history
Owner options
List your home for rent
$2,359/mo
Rent Zestimate®
Find your next renter with Zillow Rental Manager. Plus, with online applications, you can quickly screen prospective tenants – for free.
$2,359/mo
Rent Zestimate®
Refinance and save
$165/mo
Est. payment
Refinancing to a lower rate could help reduce your monthly payments and save thousands over the life of the loan.
$165/mo
Est. payment
Explore your selling options
Work with a Zillow partner agent
Leverage their expertise and Zillow's premium Showcase listings to get your home seen by more buyers.
Get startedList with your own agent
Get your home in front of millions of buyers by listing it on Zillow.
Learn how to do itSell it yourself
Take full control of how buyers see your home on Zillow by listing For Sale by Owner (FSBO).
List your homeWhat's special
Zillow last checked:
Listing updated:
Listed by:
Charles Gafford TREC #691603 (210) 696-9996,
Keller Williams City-View
Source: LERA MLS,MLS#: 1801569
Facts & features
Interior
Bedrooms & bathrooms
- Bedrooms: 3
- Bathrooms: 2
- Full bathrooms: 2
Primary bedroom
- Features: Split, Walk-In Closet(s), Multi-Closets, Ceiling Fan(s), Full Bath
- Area: 234
- Dimensions: 18 x 13
Bedroom 2
- Area: 143
- Dimensions: 11 x 13
Bedroom 3
- Area: 130
- Dimensions: 10 x 13
Primary bathroom
- Features: Tub/Shower Separate, Double Vanity, Soaking Tub
- Area: 112
- Dimensions: 14 x 8
Kitchen
- Area: 195
- Dimensions: 13 x 15
Living room
- Area: 256
- Dimensions: 16 x 16
Office
- Area: 100
- Dimensions: 10 x 10
Heating
- Central, Electric
Cooling
- Ceiling Fan(s), Central Air
Appliances
- Included: Washer, Dryer, Self Cleaning Oven, Microwave, Range, Indoor Grill, Refrigerator, Disposal, Dishwasher, Plumbed For Ice Maker, Water Softener Owned, Vented Exhaust Fan, Electric Water Heater, Plumb for Water Softener
- Laundry: Laundry Room, Washer Hookup, Dryer Connection
Features
- One Living Area, Separate Dining Room, Eat-in Kitchen, Kitchen Island, Pantry, Study/Library, Game Room, Utility Room Inside, 1st Floor Lvl/No Steps, High Ceilings, Open Floorplan, Walk-In Closet(s), Ceiling Fan(s)
- Flooring: Carpet, Ceramic Tile
- Windows: Double Pane Windows
- Has basement: No
- Attic: Partially Floored,Pull Down Stairs
- Number of fireplaces: 1
- Fireplace features: One, Living Room
Interior area
- Total interior livable area: 2,097 sqft
Property
Parking
- Total spaces: 2
- Parking features: Two Car Garage, Attached, Oversized, Garage Door Opener
- Attached garage spaces: 2
Features
- Levels: One
- Stories: 1
- Patio & porch: Patio, Covered
- Exterior features: Sprinkler System, Rain Gutters
- Pool features: None
- Fencing: Privacy
Lot
- Size: 6,534 Square Feet
- Features: Cul-De-Sac, Curbs, Sidewalks
- Residential vegetation: Mature Trees
Details
- Parcel number: 117290140030
Construction
Type & style
- Home type: SingleFamily
- Architectural style: Traditional
- Property subtype: Single Family Residence
Materials
- Brick, 3 Sides Masonry, Stone, Fiber Cement, Foam Insulation
- Foundation: Slab
- Roof: Composition
Condition
- Pre-Owned
- New construction: No
- Year built: 2015
Details
- Builder name: Meritage
Utilities & green energy
- Electric: CPS Energy
- Gas: CPS Energy
- Sewer: SAWS, Sewer System
- Water: SAWS, Water System
Community & HOA
Community
- Security: Smoke Detector(s), Controlled Access
- Subdivision: Preserve At Castle Hills
HOA
- Has HOA: Yes
- HOA fee: $165 quarterly
- HOA name: PRESERVE AT CASTLE HILL HOMEOWNERS ASSOCIATION, INC.
Location
- Region: San Antonio
Financial & listing details
- Tax assessed value: $431,560
- Annual tax amount: $9,103
- Date on market: 9/11/2025
- Cumulative days on market: 13 days
- Listing terms: Conventional,FHA,VA Loan,TX Vet,Cash
- Road surface type: Paved
Price history
| Date | Event | Price |
|---|---|---|
| 9/17/2024 | Sold | -- |
Source:  LERA MLS #1801569 Report a problem LERA MLS #1801569 Report a problem | ||
| 8/28/2024 | Contingent | $420,000$200/sqft |
Source: LERA MLS #1801569 Report a problem | ||
| 8/22/2024 | Listed for sale | $420,000+27.3%$200/sqft |
Source: LERA MLS #1801569 Report a problem | ||
| 9/14/2020 | Sold | -- |
Source: LERA MLS #44006_1469065 Report a problem | ||
| 9/11/2020 | Pending sale | $329,900$157/sqft |
Source: Premier Realty Group #1469065 Report a problem | ||
| 7/25/2020 | Price change | $329,900-1.8%$157/sqft |
Source: Premier Realty Group #1469065 Report a problem | ||
| 7/10/2020 | Listed for sale | $336,000$160/sqft |
Source: Premier Realty Group #1469065 Report a problem | ||
Public tax history
| Year | Property taxes | Tax assessment |
|---|---|---|
| 2025 | $9,786 +45.1% | $431,560 +14.8% |
| 2024 | $6,743 -4.1% | $376,086 -1.6% |
| 2023 | $7,028 -8.3% | $382,154 +10% |
| 2022 | $7,666 -1.2% | $347,413 +10% |
| 2021 | $7,761 | $315,830 +0.2% |
| 2020 | $7,761 -1.9% | $315,270 -1% |
| 2019 | $7,910 | $318,570 +0.2% |
| 2018 | $7,910 +0.3% | $318,010 +3.2% |
| 2017 | $7,887 +0.6% | $308,210 +1.4% |
| 2016 | $7,841 | $303,870 |
Find assessor info on the county website
Neighborhood: Lockhill Estates
Nearby homes
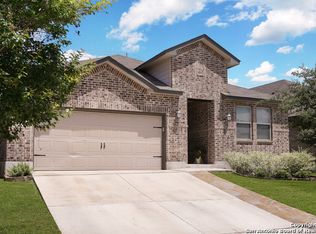
- $--3 bd2 ba2.2k sqft10703 Ysamy Way, San Antonio, TX 78213Sold
- $534,8005 bd3 ba3k sqft10711 Ysamy Way, San Antonio, TX 78213Off Market

- $472,9003 bd3 ba2.5k sqft10627 Ysamy Way, San Antonio, TX 78213Off Market

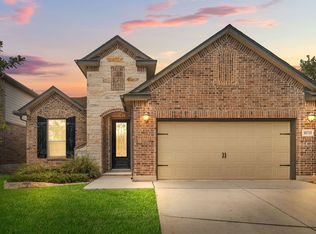
- $--3 bd3 ba2.5k sqft10715 Ysamy Way, San Antonio, TX 78213Sold
- $448,5003 bd2 ba2.2k sqft10623 Ysamy Way, San Antonio, TX 78213Off Market
- $573,7004 bd2 ba3k sqft1819 Ayleth Ave, San Antonio, TX 78213Off Market
- $74,2109,147 sqft10917 Amhurst Dr, San Antonio, TX 78213Off Market
- $138,1800.73 acres1758 Silver Oaks, San Antonio, TX 78213Off Market
Nearby schools
GreatSchools rating
- 3/10Larkspur Elementary SchoolGrades: PK-5Distance: 0.2 mi
- 4/10Eisenhower Middle SchoolGrades: 6-8Distance: 0.8 mi
- 5/10Churchill High SchoolGrades: 9-12Distance: 0.8 mi
Schools provided by the listing agent
- Elementary: Larkspur
- Middle: Eisenhower
- High: Churchill
- District: North East I.S.D.
Source: LERA MLS. This data may not be complete. We recommend contacting the local school district to confirm school assignments for this home.
Get a cash offer in 3 minutes
Find out how much your home could sell for in as little as 3 minutes with a no-obligation cash offer.
Estimated market value
$426,400
Get a cash offer in 3 minutes
Find out how much your home could sell for in as little as 3 minutes with a no-obligation cash offer.
Estimated market value
$426,400
- Texas
- Bexar County
- San Antonio
- 78213
- Lockhill Estates
- 10707 YSAMY WAY
Nearby cities
Nearby neighborhoods
Nearby zip codes
Other San Antonio Topics
