Welcome to 10708 Alderbrook Place, a stunning ranch-style home with a walk-out basement, situated in the serene Silver Oaks neighborhood in Jefferson County. This exquisite residence offers the perfect blend of elegance, comfort, and natural beauty, making it a must-see for discerning buyers.
With 5 spacious bedrooms and 3 full bathrooms, this home provides ample living space for families of all sizes. The freshly manicured kitchen opens up to an elegant, naturally lit sunroom, creating a warm and inviting space for cooking, dining, and entertaining. The sunroom's abundant natural light and scenic views make it a delightful spot to relax and enjoy the beauty of the outdoors from the comfort of your home. The primary bedroom features beautiful hardwood floors, adding a touch of sophistication to the space. The en-suite primary bathroom boasts granite his-and-her sinks, offering both luxury and convenience.
The back yard is a secluded oasis, surrounded by natural privacy created by the lush trees. This home backs up to a nature trail, ensuring a peaceful and quiet environment where you can enjoy the tranquility of nature without the intrusion of neighboring properties. The unique setting provides a rare level of privacy and serenity.
Additional features include a 2-car garage, providing ample storage and parking space. The entire home has been thoroughly deep cleaned and is move-in ready, allowing you to settle in with ease and comfort.
The location of 10708 Alderbrook Place is exceptional, situated right by Charlie Vettiner Golf Course & Park. This prime location offers peace of mind and easy access to grocery stores, shopping outlets, hospitals, and more. Enjoy the convenience of nearby amenities while residing in a peaceful and picturesque neighborhood.
Don't miss the opportunity to make 10708 Alderbrook Place your new home. Contact us today to schedule a viewing and experience the perfect blend of luxury, privacy, and convenience that this remarkable property has to offer.
Sold for $412,500
$412,500
10708 Alderbrook Pl, Louisville, KY 40299
5beds
3,056sqft
Single Family Residence
Built in 2003
8,712 Square Feet Lot
$430,700 Zestimate®
$135/sqft
$2,937 Estimated rent
Home value
$430,700
$409,000 - $452,000
$2,937/mo
Zestimate® history
Owner options
List your home for rent
$2,937/mo
Rent Zestimate®
Find your next renter with Zillow Rental Manager. Plus, with online applications, you can quickly screen prospective tenants – for free.
$2,937/mo
Rent Zestimate®
Refinance and save
$2,297/mo
Est. payment
Refinancing to a lower rate could help reduce your monthly payments and save thousands over the life of the loan.
$2,297/mo
Est. payment
Explore your selling options
Work with a Zillow partner agent
Leverage their expertise and Zillow's premium Showcase listings to get your home seen by more buyers.
Get startedList with your own agent
Get your home in front of millions of buyers by listing it on Zillow.
Learn how to do itSell it yourself
Take full control of how buyers see your home on Zillow by listing For Sale by Owner (FSBO).
List your homeWhat's special
Zillow last checked:
Listing updated:
Listed by:
Griffin D Hicks 502-619-2550,
RE/MAX Properties East
Bought with:
Jon D Ferriell, 285515
RE/MAX Premier Properties
Source: Metro Search Inc. LLC DBA Apex MLS,MLS#: 1660990
Facts & features
Interior
Bedrooms & bathrooms
- Bedrooms: 5
- Bathrooms: 3
- Full bathrooms: 3
Primary bedroom
- Level: First
Bedroom
- Level: First
Bedroom
- Level: First
Bedroom
- Level: Basement
Bedroom
- Level: Basement
Dining room
- Level: First
Kitchen
- Level: First
Laundry
- Level: First
Living room
- Level: First
Heating
- Other
Cooling
- Central Air
Features
- Basement: Partially Finished,Walkout Finished
- Number of fireplaces: 3
Interior area
- Total structure area: 1,871
- Total interior livable area: 3,056 sqft
- Finished area above ground: 1,871
- Finished area below ground: 1,185
Property
Parking
- Total spaces: 2
- Parking features: Attached
- Attached garage spaces: 2
Features
- Stories: 1
- Patio & porch: Deck, Patio
- Fencing: None
- Waterfront features: Creek
Lot
- Size: 8,712 Square Feet
- Features: Wooded
Details
- Parcel number: 349501610000
Construction
Type & style
- Home type: SingleFamily
- Architectural style: Ranch
- Property subtype: Single Family Residence
Materials
- Vinyl Siding, Brick
- Foundation: Concrete Perimeter
- Roof: Shingle
Condition
- Year built: 2003
Utilities & green energy
- Water: Public
- Utilities for property: Electricity Connected
Community & HOA
Community
- Subdivision: Silver Oaks
HOA
- Has HOA: Yes
- HOA fee: $240 annually
Location
- Region: Louisville
Financial & listing details
- Price per square foot: $135/sqft
- Tax assessed value: $369,790
- Annual tax amount: $3,671
- Date on market: 6/7/2024
- Electric utility on property: Yes
Price history
| Date | Event | Price |
|---|---|---|
| 7/19/2024 | Sold | $412,500$135/sqft |
Source:  Metro Search Inc. LLC DBA Apex MLS #1660990 Report a problem Metro Search Inc. LLC DBA Apex MLS #1660990 Report a problem | ||
| 6/27/2024 | Contingent | $412,500$135/sqft |
Source: Metro Search Inc. LLC DBA Apex MLS #1660990 Report a problem | ||
| 6/7/2024 | Listed for sale | $412,500$135/sqft |
Source: Metro Search Inc. LLC DBA Apex MLS #1660990 Report a problem | ||
| 6/2/2024 | Contingent | $412,500$135/sqft |
Source: Metro Search Inc. LLC DBA Apex MLS #1660990 Report a problem | ||
| 5/29/2024 | Listed for sale | $412,500$135/sqft |
Source: Metro Search Inc. LLC DBA Apex MLS #1660990 Report a problem | ||
| 5/28/2024 | Contingent | $412,500$135/sqft |
Source: Metro Search Inc. LLC DBA Apex MLS #1660990 Report a problem | ||
| 5/16/2024 | Listed for sale | $412,500$135/sqft |
Source: Metro Search Inc. LLC DBA Apex MLS #1660990 Report a problem | ||
Public tax history
| Year | Property taxes | Tax assessment |
|---|---|---|
| 2024 | $3,671 +33.9% | $369,790 +31.6% |
| 2023 | $2,741 -1.1% | $281,010 |
| 2022 | $2,771 -7.1% | $281,010 |
| 2021 | $2,984 +17.2% | $281,010 +8.4% |
| 2020 | $2,545 | $259,290 |
| 2019 | $2,545 +2.5% | $259,290 |
| 2018 | $2,484 | $259,290 |
| 2017 | $2,484 +12.5% | $259,290 +17.4% |
| 2013 | $2,209 +5.3% | $220,860 +5.3% |
| 2011 | $2,097 | $209,690 |
| 2010 | $2,097 | $209,690 |
| 2009 | $2,097 | $209,690 |
| 2007 | -- | $209,690 |
| 2006 | -- | $209,690 +7.9% |
| 2005 | -- | $194,380 |
| 2004 | -- | $194,380 |
Find assessor info on the county website
Neighborhood: Jeffersontown
Nearby homes
- $408,3003 bd4 ba2.4k sqft10710 Alderbrook Pl, Louisville, KY 40299Off Market
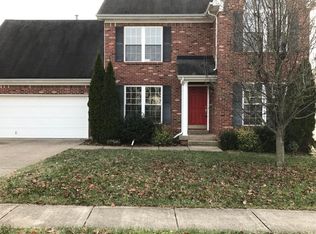
- $421,3004 bd4 ba1.9k sqft10706 Alderbrook Pl, Louisville, KY 40299Off Market
- $403,3003 bd3 ba1.9k sqft10712 Alderbrook Pl, Louisville, KY 40299Off Market
- $433,6004 bd3 ba2.7k sqft10806 Vintage Creek Dr, Louisville, KY 40299Off Market
- $359,1003 bd2 ba1.7k sqft10714 Alderbrook Pl, Louisville, KY 40299Off Market
- $357,5003 bd2 ba1.6k sqft10709 Alderbrook Pl, Louisville, KY 40299Off Market
- $380,0003 bd2 ba2k sqft10707 Alderbrook Pl, Louisville, KY 40299Off Market
- $384,0003 bd3 ba2.6k sqft10802 Vintage Creek Dr, Louisville, KY 40299Off Market
Nearby schools
GreatSchools rating
- 2/10Jeffersontown Elementary SchoolGrades: K-5Distance: 1.3 mi
- 4/10Carrithers Middle SchoolGrades: 6-8Distance: 0.6 mi
- 2/10Jeffersontown High SchoolGrades: 9-12Distance: 1.9 mi


Get pre-qualified for a loan
At Zillow Home Loans, we can pre-qualify you in as little as 5 minutes with no impact to your credit score.An equal housing lender. NMLS #10287.
Sell for more on Zillow
Get a Zillow Showcase℠ listing at no additional cost and you could sell for .
$430,700
2% more
+$8,614
With Zillow Showcase(estimated)
$439,314
- Kentucky
- Jefferson County
- Louisville
- 40299
- Jeffersontown
- 10708 Alderbrook Pl
Nearby cities
Nearby neighborhoods
Nearby zip codes
Other Louisville Topics
