Situated on a gorgeous premium 2.28 acre lot in sought-after Potomac Falls, this magnificent custom-built brick colonial estate home, with 9'+ ceilings and over 10,000 sq ft of living space throughout three finished levels, includes a pool and pool house, tennis court, a circular drive, and 4-car garage parking, all impeccably maintained and loved by the current owners! Enter into the gracious 2-story foyer with marble flooring; to the right is the 17'x 21' library with custom built-in shelves and cabinets, a formal powder room, wet bar, and an elegant 21'x 26' formal living room with fireplace. To the left of the foyer is a 17'x19' formal dining room with a gas fireplace, a 20'x 20.5' family room with a wood-burning fireplace, the serious cook's kitchen with an enormous island, premium cabinetry, top-of-the-line appliances, granite tops, and the adjacent breakfast room with tons of storage/pantry closets. The main level has a renovated laundry/mud room with garage access, a 2nd powder room, two staircases to the upper level, and a fabulous 13.5'x 32' sunroom with skylights and walls of windows for views of the lushly landscaped backyard and the pool house! The upper level encompasses an extraordinary 19'x 24' primary bedroom suite with a gas fireplace and two beautifully renovated and appointed primary baths, one on each side of the dressing room, and closets galore. The 6th bedroom (which could be another family room or office) that is close to the primary bedroom suite, has a gas fireplace, an ensuite full bath, and a walk-in closet. Four other spacious bedrooms, with generously sized closets, and two additional full baths complete the upper level. The recently renovated lower level has a family room with built-in storage/shelving, a recreation/party/game room with a wet bar, a 7th bedroom with ensuite bath, a hobby/media room, an exercise room, another full bath, and two oversized storage/utility rooms. There are so many outstanding amenities throughout this stunning home! In addition to the exquisite flooring, moldings, and fine finishes, the home has a well-maintained slate roof, 5 HVAC systems (forced air heat and central air), a Kohler whole-house generator, and a (2019) 75-gallon water heater. The private backyard has a serene slate terrace, a tennis court, and a walkway to the oversized in-ground pool with diving board, gas pool heater, and automatic Polaris pool sweep, and the pool house with open entertaining space, a fully equipped kitchen, storage closet, changing room/full bath with shower, and a storage/utility room for pool equipment, etc....
Sold for $2,800,000
$2,800,000
10708 Alloway Dr, Rockville, MD 20854
7beds
10,500sqft
Single Family Residence
Built in 1978
2.28 Acres Lot
$2,777,800 Zestimate®
$267/sqft
$5,137 Estimated rent
Home value
$2,777,800
$2.53M - $3.03M
$5,137/mo
Zestimate® history
Owner options
List your home for rent
$5,137/mo
Rent Zestimate®
Find your next renter with Zillow Rental Manager. Plus, with online applications, you can quickly screen prospective tenants – for free.
$5,137/mo
Rent Zestimate®
Refinance and save
$16,977/mo
Est. payment
Refinancing to a lower rate could help reduce your monthly payments and save thousands over the life of the loan.
$16,977/mo
Est. payment
Explore your selling options
Work with a Zillow partner agent
Leverage their expertise and Zillow's premium Showcase listings to get your home seen by more buyers.
Get startedList with your own agent
Get your home in front of millions of buyers by listing it on Zillow.
Learn how to do itSell it yourself
Take full control of how buyers see your home on Zillow by listing For Sale by Owner (FSBO).
List your homeWhat's special
Gas pool heaterGas fireplaceEnormous islandPrivate backyardDual staircasesLushly landscaped backyardOversized inground pool
Zillow last checked:
Listing updated:
Listed by:
Jamie Coley 202-669-1331,
Long & Foster Real Estate, Inc.,
Listing Team: Heller Coley Reed Team
Bought with:
Kari Wilner, 300546
TTR Sotheby's International Realty
Source: Bright MLS,MLS#: MDMC2146114
Facts & features
Interior
Bedrooms & bathrooms
- Bedrooms: 7
- Bathrooms: 9
- Full bathrooms: 7
- 1/2 bathrooms: 2
- Main level bathrooms: 2
Rooms
- Room types: Living Room, Dining Room, Primary Bedroom, Bedroom 2, Bedroom 3, Bedroom 4, Bedroom 5, Kitchen, Family Room, Den, Foyer, Study, Sun/Florida Room, Exercise Room, Laundry, Recreation Room, Storage Room, Utility Room, Media Room, Bedroom 6, Bonus Room, Primary Bathroom
Primary bedroom
- Level: Upper
Bedroom 2
- Level: Upper
Bedroom 3
- Level: Upper
Bedroom 4
- Level: Upper
Bedroom 5
- Level: Upper
Bedroom 6
- Level: Upper
Primary bathroom
- Level: Upper
Bonus room
- Level: Lower
Den
- Level: Lower
Dining room
- Level: Main
Exercise room
- Level: Lower
Family room
- Level: Main
Foyer
- Level: Main
Kitchen
- Level: Main
Laundry
- Level: Main
Living room
- Level: Main
Media room
- Level: Lower
Mud room
- Level: Main
Recreation room
- Level: Lower
Storage room
- Level: Lower
Study
- Level: Main
Other
- Level: Main
Utility room
- Level: Lower
Heating
- Forced Air, Zoned, Natural Gas, Electric
Cooling
- Central Air, Zoned, Electric
Appliances
- Included: Down Draft, Dishwasher, Disposal, Dryer, Ice Maker, Double Oven, Oven, Refrigerator, Washer, Gas Water Heater
- Laundry: Main Level, Laundry Room, Mud Room
Features
- Additional Stairway, Breakfast Area, Built-in Features, Bar, Ceiling Fan(s), Crown Molding, Family Room Off Kitchen, Floor Plan - Traditional, Formal/Separate Dining Room, Kitchen - Gourmet, Kitchen Island, Kitchen - Table Space, Primary Bath(s), Recessed Lighting, Soaking Tub, Upgraded Countertops, Walk-In Closet(s), Bathroom - Tub Shower, Bathroom - Stall Shower, Bathroom - Walk-In Shower, Double/Dual Staircase, Kitchen - Country, Pantry, 9'+ Ceilings
- Flooring: Hardwood, Carpet, Ceramic Tile, Marble, Luxury Vinyl, Wood
- Windows: Double Pane Windows, Screens, Skylight(s), Sliding, Window Treatments
- Basement: Other
- Number of fireplaces: 6
- Fireplace features: Brick, Gas/Propane, Mantel(s), Wood Burning
Interior area
- Total structure area: 11,000
- Total interior livable area: 10,500 sqft
- Finished area above ground: 7,500
- Finished area below ground: 3,000
Property
Parking
- Total spaces: 24
- Parking features: Garage Faces Side, Garage Faces Front, Garage Door Opener, Asphalt, Circular Driveway, Attached, Driveway
- Attached garage spaces: 4
- Uncovered spaces: 20
Accessibility
- Accessibility features: Other
Features
- Levels: Three
- Stories: 3
- Patio & porch: Patio, Terrace
- Exterior features: Lighting, Tennis Court(s), Flood Lights
- Has private pool: Yes
- Pool features: In Ground, Private
- Fencing: Back Yard,Other
Lot
- Size: 2.28 Acres
- Features: Backs to Trees, Landscaped, Level, Premium, Private, Secluded
Details
- Additional structures: Above Grade, Below Grade
- Parcel number: 161000878534
- Zoning: RE2
- Special conditions: Standard
Construction
Type & style
- Home type: SingleFamily
- Architectural style: Georgian,Colonial
- Property subtype: Single Family Residence
Materials
- Brick
- Foundation: Permanent
- Roof: Slate
Condition
- Very Good
- New construction: No
- Year built: 1978
Utilities & green energy
- Sewer: Private Septic Tank
- Water: Public
Community & HOA
Community
- Security: Security System
- Subdivision: Potomac Falls
HOA
- Has HOA: No
Location
- Region: Rockville
Financial & listing details
- Price per square foot: $267/sqft
- Tax assessed value: $3,517,900
- Annual tax amount: $41,218
- Date on market: 9/15/2024
- Listing agreement: Exclusive Right To Sell
- Inclusions: See Disclosures
- Exclusions: See Disclosures
- Ownership: Fee Simple
Price history
| Date | Event | Price |
|---|---|---|
| 5/30/2025 | Sold | $2,800,000-6.5%$267/sqft |
Source:  Bright MLS #MDMC2146114 Report a problem Bright MLS #MDMC2146114 Report a problem | ||
| 5/16/2025 | Pending sale | $2,995,000$285/sqft |
Source: Bright MLS #MDMC2146114 Report a problem | ||
| 5/6/2025 | Contingent | $2,995,000$285/sqft |
Source: Bright MLS #MDMC2146114 Report a problem | ||
| 3/13/2025 | Price change | $2,995,000-3.4%$285/sqft |
Source: Bright MLS #MDMC2146114 Report a problem | ||
| 1/10/2025 | Listed for sale | $3,100,000-5.9%$295/sqft |
Source:  Long & Foster Broker Feed #MDMC2146114 Report a problem Long & Foster Broker Feed #MDMC2146114 Report a problem | ||
| 1/6/2025 | Contingent | $3,295,000$314/sqft |
Source: Long & Foster Broker Feed #MDMC2146114 Report a problem | ||
| 9/15/2024 | Listed for sale | $3,295,000-5.9%$314/sqft |
Source: Bright MLS #MDMC2146114 Report a problem | ||
| 9/7/2024 | Listing removed | $3,500,000$333/sqft |
Source: Bright MLS #MDMC2118882 Report a problem | ||
| 5/5/2024 | Price change | $3,500,000-6.7%$333/sqft |
Source: Bright MLS #MDMC2118882 Report a problem | ||
| 2/7/2024 | Listed for sale | $3,750,000$357/sqft |
Source: Bright MLS #MDMC2118882 Report a problem | ||
Public tax history
| Year | Property taxes | Tax assessment |
|---|---|---|
| 2025 | $42,235 +4.3% | $3,656,900 +4% |
| 2024 | $40,498 +4% | $3,517,900 +4.1% |
| 2023 | $38,932 +8.9% | $3,378,900 +4.3% |
| 2022 | $35,752 +0.1% | $3,239,900 |
| 2021 | $35,720 -0.1% | $3,239,900 |
| 2020 | $35,743 -1.9% | $3,239,900 -2% |
| 2019 | $36,453 -0.2% | $3,305,800 |
| 2018 | $36,519 -2% | $3,305,800 |
| 2017 | $37,247 -2.4% | $3,305,800 -18% |
| 2016 | $38,149 | $4,031,200 +3.7% |
| 2015 | $38,149 | $3,887,500 +3.8% |
| 2014 | $38,149 | $3,743,800 +4% |
| 2013 | -- | $3,600,100 |
| 2012 | -- | $3,600,100 |
| 2011 | -- | $3,600,100 -2.9% |
| 2010 | -- | $3,707,830 +1.9% |
| 2009 | -- | $3,639,536 +1.9% |
| 2008 | -- | $3,571,243 +1.9% |
| 2007 | -- | $3,502,950 +15% |
| 2006 | -- | $3,046,602 +17.6% |
| 2005 | -- | $2,590,256 +21.4% |
| 2004 | -- | $2,133,910 |
| 2003 | -- | $2,133,910 +9.2% |
| 2002 | -- | $1,955,016 +4.8% |
| 2001 | -- | $1,865,570 |
Find assessor info on the county website
Neighborhood: 20854
Nearby homes
- $1,976,700-- bd4 ba4.5k sqft10705 Alloway Dr, Rockville, MD 20854Off Market
- $2,620,800-- bd4 ba4.9k sqft10712 Alloway Dr, Rockville, MD 20854Off Market
- $4,100,3007 bd-- ba9.4k sqft10701 Alloway Dr, Rockville, MD 20854Off Market
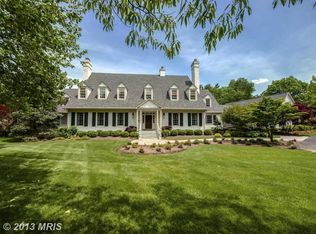
- $2,261,700-- bd4 ba5.7k sqft10709 Alloway Dr, Rockville, MD 20854Off Market
- $51,800-- bd-- ba-- sqft10706 Alloway Dr, Potomac, MD 20854Off Market
- $3,882,0006 bd9 ba8.9k sqft10704 Alloway Dr, Potomac, MD 20854Off Market
- $4,464,7008 bd11 ba10k sqft9207 Belmart Rd, Potomac, MD 20854Off Market
- $4,040,200-- bd9 ba6.9k sqft10715 Alloway Dr, Potomac, MD 20854Off Market
Nearby schools
GreatSchools rating
- 8/10Potomac Elementary SchoolGrades: K-5Distance: 1.2 mi
- 9/10Herbert Hoover Middle SchoolGrades: 6-8Distance: 3.6 mi
- 9/10Winston Churchill High SchoolGrades: 9-12Distance: 3.7 mi
Schools provided by the listing agent
- District: Montgomery County Public Schools
Source: Bright MLS. This data may not be complete. We recommend contacting the local school district to confirm school assignments for this home.
Get a cash offer in 3 minutes
Find out how much your home could sell for in as little as 3 minutes with a no-obligation cash offer.
Estimated market value
$2,777,800
Get a cash offer in 3 minutes
Find out how much your home could sell for in as little as 3 minutes with a no-obligation cash offer.
Estimated market value
$2,777,800
- Maryland
- Montgomery County
- Potomac
- 20854
- 10708 Alloway Dr
Nearby cities
Nearby zip codes
Other Potomac Topics
