Skip main navigation
Closed
  • $674,900

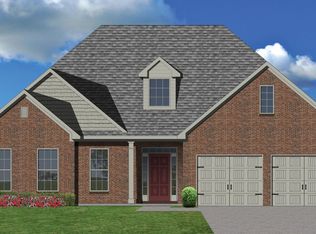
    10708 Bald Cypress Ln, Knoxville, TN 37922

    3beds
    2,588sqft
    Single Family Residence, Residential
    Built in 2018
    0.3 Acres Lot
    $686,700 Zestimate®
    $261/sqft
    $3,514 Estimated rent

    Home value

    $686,700

    $639,000 - $735,000

    $3,514/mo

    Zestimate® history
    Loading
    Loading...

    Owner options

    List your home for rent

    $3,514/mo

    Rent Zestimate®

    Find your next renter with Zillow Rental Manager. Plus, with online applications, you can quickly screen prospective tenants – for free.

    Learn more

    $3,514/mo

    Rent Zestimate®

    Refinance and save

    $4,123/mo

    Est. payment

    Refinancing to a lower rate could help reduce your monthly payments and save thousands over the life of the loan.

    See today's rates

    $4,123/mo

    Est. payment

    Explore your selling options

    Work with a Zillow partner agent

    Leverage their expertise and Zillow's premium Showcase listings to get your home seen by more buyers.

    Get started

    List with your own agent

    Get your home in front of millions of buyers by listing it on Zillow.

    Learn how to do it

    Sell it yourself

    Take full control of how buyers see your home on Zillow by listing For Sale by Owner (FSBO).

    List your home

    What's special

    Stunning One-Level Ranch in Prime Location! Welcome to this beautifully designed Atkinson floor plan by Ball Homes - a spacious, one-level ranch that perfectly blends comfort, style, and functionality. This home boasts 10-foot ceilings and an open-concept layout ideal for modern living and effortless entertaining. Enjoy outdoor gatherings in the private backyard featuring an oversized covered porch, perfect for relaxing or hosting guests. Inside, the home offers 3 spacious bedrooms, 2.5 bathrooms, a dedicated home office, and a formal dining area—all thoughtfully laid out for everyday ease and elegant entertaining. The gourmet kitchen features a spacious pantry, abundant cabinetry, and premium finishes, flowing seamlessly into the main living areas. The primary suite, located off a semi-private hall, offers a serene retreat with tray ceilings, a luxurious en-suite bath, and a generous walk-in closet. Additional highlights include a large walk-in laundry room, ample storage throughout, and access to top-rated schools. Conveniently located near the interstate and local shopping, this home is a must-see for anyone seeking space, style, and comfort in a sought-after location. Call today to schedule your showing!

    Zillow last checked:

    Listing updated:

    Listed by:

    Tori May 865-466-1926,

    Coldwell Banker Jim Henry & Assoc.

    Bought with:

    Todd Jewell, 301475

    Weichert Realtors - The Space Place

    Source: RealTracs MLS as distributed by MLS GRID,MLS#: 2959528MLS Logo

    Facts & features

    Interior

    Bedrooms & bathrooms
    • Bedrooms: 3
    • Bathrooms: 3
    • Full bathrooms: 2
    • 1/2 bathrooms: 1
    Bedroom 1
    • Features: Walk-In Closet(s)
    • Level: Walk-In Closet(s)
    Dining room
    • Features: Formal
    • Level: Formal
    Kitchen
    • Features: Pantry
    • Level: Pantry
    Other
    • Features: Breakfast Room
    • Level: Breakfast Room
    Other
    • Features: Office
    • Level: Office
    Heating
    • Central, Electric, Natural Gas
    Cooling
    • Central Air, Ceiling Fan(s)
    Appliances
    • Included: Dishwasher, Disposal, Microwave, Range, Refrigerator, Oven
    • Laundry: Washer Hookup, Electric Dryer Hookup
    Features
    • Walk-In Closet(s), Pantry, Ceiling Fan(s)
    • Flooring: Carpet, Laminate, Tile
    • Number of fireplaces: 1
    Interior area
    • Total structure area: 2,588
    • Total interior livable area: 2,588 sqft
    • Finished area above ground: 2,588

    Property

    Parking
    • Total spaces: 2
    • Parking features: Garage Door Opener, Attached
    • Attached garage spaces: 2
    Features
    • Levels: One
    • Stories: 1
    • Patio & porch: Patio, Porch, Covered
    Lot
    • Size: 0.3 Acres
    • Dimensions: 74.91 x 171.11 x IRR
    • Features: Wooded, Other, Level, Rolling Slope
    • Topography: Wooded,Other,Level,Rolling Slope
    Details
    • Parcel number: 153LG027
    • Special conditions: Standard

    Construction

    Type & style
    • Home type: SingleFamily
    • Architectural style: Traditional
    • Property subtype: Single Family Residence, Residential
    Materials
    • Frame, Vinyl Siding, Other, Brick
    Condition
    • New construction: No
    • Year built: 2018

    Utilities & green energy

    • Sewer: Public Sewer
    • Water: Public
    • Utilities for property: Electricity Available, Natural Gas Available, Water Available
    Green energy
    • Energy efficient items: Water Heater

    Community & HOA

    Community
    • Security: Smoke Detector(s)
    • Subdivision: Cambridge Shores
    HOA
    • Has HOA: Yes
    • HOA fee: $220 annually
    Location
    • Region: Knoxville

    Financial & listing details

    • Price per square foot: $261/sqft
    • Tax assessed value: $435,200
    • Annual tax amount: $1,691
    • Date on market: 7/29/2025
    • Electric utility on property: Yes

    Price history

    DateEventPrice
    6/13/2025Sold$674,900$261/sqft
    Source: RealTracs MLS as distributed by MLS GRID #2959528 Report a problem
    5/17/2025Pending sale$674,900$261/sqft
    Source: East Tennessee Realtors #1300701 Report a problem
    5/17/2025Listed for sale$674,900+20.5%$261/sqft
    Source: East Tennessee Realtors #1300701 Report a problem
    6/17/2022Sold$560,000+8.5%$216/sqft
    Source: East Tennessee Realtors #1189554 Report a problem
    5/1/2022Pending sale$515,900$199/sqft
    Source: East Tennessee Realtors #1189554 Report a problem
    4/30/2022Listed for sale$515,900+34%$199/sqft
    Source: East Tennessee Realtors #1189554 Report a problem
    1/30/2019Sold$384,971$149/sqft
    Source: East Tennessee Realtors #1056107 Report a problem

    Public tax history

    YearProperty taxesTax assessment
    2025$1,691 $108,800
    2024$1,691 $108,800
    2023$1,691 $108,800
    2022$1,691 -14.9%$108,800 +16.1%
    2021$1,988 $93,750 -75%
    2020$1,988 $375,000
    2019$1,988 $375,000
    2018-- --
    Find assessor info on the county website

    Neighborhood: 37922

    Nearby schools

    GreatSchools rating
    Schools provided by the listing agent
    • Elementary: Northshore Elementary School
    • Middle: West Valley Middle School
    • High: Bearden High School

    Source: RealTracs MLS as distributed by MLS GRID. This data may not be complete. We recommend contacting the local school district to confirm school assignments for this home.

    Get a cash offer in 3 minutes
    Find out how much your home could sell for in as little as 3 minutes with a no-obligation cash offer.
    Estimated market value
    $686,700
    Get a cash offer in 3 minutes
    Find out how much your home could sell for in as little as 3 minutes with a no-obligation cash offer.
    Estimated market value
    $686,700