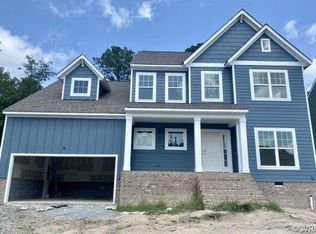
**September completion** Olivia floor plan available in Holloway. 3204 square feet includes a large guest suite on the first level, a big family room that opens to the kitchen and morning room. Also includes a Walk-in pantry, mudroom, and a large rear deck. The second level includes the owner's suite with a stand-alone bathtub and shower, a huge walk-in closet, 2 bedrooms, and an oversized bonus room. Beautiful finishes, white cabinets, granite countertops, a fireplace, and a chef's kitchen complete this home.
This property is off market, which means it's not currently listed for sale or rent on Zillow. This may be different from what's available on other websites or public sources.