Skip main navigation
Sold
  • Price Unknown

    10708 E 301st St, Drexel, MO 64742

    3beds
    1,742sqft
    Single Family Residence
    Built in 1972
    10 Acres Lot
    $442,300 Zestimate®
    $--/sqft
    $2,040 Estimated rent

    Home value

    $442,300

    $376,000 - $517,000

    $2,040/mo

    Zestimate® history
    Loading
    Loading...

    Owner options

    List your home for rent

    $2,040/mo

    Rent Zestimate®

    Find your next renter with Zillow Rental Manager. Plus, with online applications, you can quickly screen prospective tenants – for free.

    Learn more

    $2,040/mo

    Rent Zestimate®

    Refinance and save

    Refinancing to a lower rate could help reduce your monthly payments and save thousands over the life of the loan.

    See today's rates

    Explore your selling options

    Work with a Zillow partner agent

    Leverage their expertise and Zillow's premium Showcase listings to get your home seen by more buyers.

    Get started

    List with your own agent

    Get your home in front of millions of buyers by listing it on Zillow.

    Learn how to do it

    Sell it yourself

    Take full control of how buyers see your home on Zillow by listing For Sale by Owner (FSBO).

    List your home

    What's special

    Cozy wood-burning fireplaceWide-open acreageCovered back porchGranite countertopsOpen floor planCustom floor designModern comfort
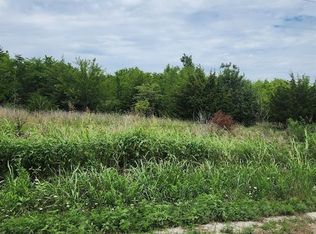
    BEGIN THE NEW YEAR RIGHT IN YOUR NEW HOME ON 10 ACRES! You can have all of this for almost the same price as rent!! This is a beautifully maintained 3-bedroom, 2-bath split-level home with 2-car attached garage. Additional carport spaces for additional cars, boats, etc! Room to park your RV! This home boasts modern comfort with so much charm. This stunning home features an open floor plan, granite countertops, huge island, walk-in pantry, custom floor design and a cozy wood-burning fireplace. The spacious primary suite offers a large bedroom, walk-in closet, and ensuite with a walk-in shower. Downstairs includes a second living area and private third bedroom with egress window — perfect for guests or a home office. Enjoy peaceful outdoor living with a covered back porch overlooking your wide-open acreage. The property includes 10' x 10' shed, and a 10' x 10' chicken coop. Property is ideal for hobby farming, dog training, or running a small landscaping or trade business from home. With plenty of usable land, flexible space, and a great location, this is a rare opportunity you don’t want to miss! BRAND NEW ROOF INSTALLED THIS WEEK! Brand new septic tank to be installed shortly! Midway School District!

    Zillow last checked:

    Listing updated:

    Listing Provided by:

    Elevated Home Team,

    Keller Williams Realty Partners Inc.,

    Michelle Garcia 816-724-2276,

    Keller Williams Realty Partners Inc.

    Bought with:

    Kirsten Moore, 2024043716

    ReeceNichols - Lees Summit

    Source: Heartland MLS as distributed by MLS GRID,MLS#: 2558843MLS Logo

    Facts & features

    Interior

    Bedrooms & bathrooms
    • Bedrooms: 3
    • Bathrooms: 2
    • Full bathrooms: 2
    Primary bedroom
    • Features: Carpet, Ceiling Fan(s)
    • Level: First
    • Dimensions: 15 x 17
    Bedroom 2
    • Features: Carpet, Ceiling Fan(s)
    • Level: First
    • Dimensions: 9 x 13
    Bedroom 3
    • Features: Carpet
    • Level: Lower
    • Dimensions: 9 x 11
    Primary bathroom
    • Features: Luxury Vinyl, Shower Only, Walk-In Closet(s)
    • Level: First
    Bathroom 2
    • Features: Shower Over Tub
    • Level: First
    Dining room
    • Features: Wood Floor
    • Level: First
    • Dimensions: 9 x 10
    Family room
    • Features: Luxury Vinyl
    • Level: Lower
    • Dimensions: 22 x 14
    Kitchen
    • Features: Ceramic Tiles, Granite Counters, Kitchen Island
    • Level: First
    • Dimensions: 10 x 12
    Living room
    • Features: Ceiling Fan(s), Fireplace, Wood Floor
    • Level: First
    • Dimensions: 14 x 18
    Heating
    • Forced Air
    Cooling
    • Electric
    Appliances
    • Included: Dishwasher, Disposal, Dryer, Refrigerator, Stainless Steel Appliance(s), Washer
    • Laundry: In Bathroom
    Features
    • Ceiling Fan(s), Kitchen Island, Pantry, Walk-In Closet(s)
    • Flooring: Carpet, Luxury Vinyl
    • Windows: Thermal Windows
    • Basement: Egress Window(s),Finished,Full,Interior Entry
    • Number of fireplaces: 1
    • Fireplace features: Living Room, Wood Burning
    Interior area
    • Total structure area: 1,742
    • Total interior livable area: 1,742 sqft
    • Finished area above ground: 1,170
    • Finished area below ground: 572

    Property

    Parking
    • Total spaces: 2
    • Parking features: Attached, Built-In
    • Attached garage spaces: 2
    Features
    • Patio & porch: Deck
    Lot
    • Size: 10 Acres
    • Features: Acreage
    Details
    • Additional structures: Shed(s)
    • Parcel number: 603400

    Construction

    Type & style
    • Home type: SingleFamily
    • Architectural style: Traditional
    • Property subtype: Single Family Residence
    Materials
    • Frame
    • Roof: Composition
    Condition
    • Year built: 1972

    Utilities & green energy

    • Sewer: Septic Tank
    • Water: Rural

    Community & neighborhood

    Location
    • Region: Drexel
    • Subdivision: Other

    HOA & financial

    HOA
    • Has HOA: No

    Other

    Other facts
    • Listing terms: Cash,Conventional,FHA,VA Loan
    • Ownership: Private

    Price history

    DateEventPrice
    1/14/2026Sold--
    Source: Heartland MLS as distributed by MLS GRID #2558843 Report a problem
    12/19/2025Pending sale$435,000$250/sqft
    Source: Heartland MLS as distributed by MLS GRID #2558843 Report a problem
    12/4/2025Price change$435,000+1.4%$250/sqft
    Source: Heartland MLS as distributed by MLS GRID #2558843 Report a problem
    11/23/2025Pending sale$429,000$246/sqft
    Source: Heartland MLS as distributed by MLS GRID #2558843 Report a problem
    9/4/2025Price change$429,000-2.3%$246/sqft
    Source: Heartland MLS as distributed by MLS GRID #2558843 Report a problem
    8/23/2025Price change$439,000-0.2%$252/sqft
    Source: Heartland MLS as distributed by MLS GRID #2558843 Report a problem
    8/16/2025Price change$440,000-2.1%$253/sqft
    Source: Heartland MLS as distributed by MLS GRID #2558843 Report a problem
    7/23/2025Price change$449,500-3.3%$258/sqft
    Source: Heartland MLS as distributed by MLS GRID #2558843 Report a problem
    7/10/2025Listed for sale$465,000$267/sqft
    Source: Heartland MLS as distributed by MLS GRID #2558843 Report a problem
    6/7/2016Sold--
    Source: Agent Provided Report a problem

    Public tax history

    YearProperty taxesTax assessment
    2025$1,771 +14%$23,830 +14.3%
    2024$1,553 +0.2%$20,840
    2023$1,549 +10.5%$20,840 +11.4%
    2022$1,401 +0.1%$18,710
    2021$1,401 $18,710 +9.1%
    2020-- $17,150
    2019-- $17,150 +14.6%
    2018$1,147 $14,970
    2017$1,147 +15.8%$14,970 +4.2%
    2016$991 $14,370
    2015$991 -0.1%$14,370
    2014$992 -0.5%$14,370
    2013$997 $14,370 -0.3%
    2011-- $14,410 -1%
    2010-- $14,550
    2009-- $14,550

    Find assessor info on the county website

    Neighborhood: 64742

    Nearby schools

    GreatSchools rating
    Get a cash offer in 3 minutes
    Find out how much your home could sell for in as little as 3 minutes with a no-obligation cash offer.
    Estimated market value
    $442,300
    Get a cash offer in 3 minutes
    Find out how much your home could sell for in as little as 3 minutes with a no-obligation cash offer.
    Estimated market value
    $442,300