This fully upgraded 5-bed, 4-bath home captures sweeping views of Pikes Peak from the great room, kitchen, and primary suite. Natural light pours through wood floors and custom finishes at every turn—from designer lighting and a custom backsplash, to white oak built-ins in the laundry room. The great room’s plaster fireplace anchors the open living space, while the primary suite offers its own fireplace, a built-out walk-in closet, and oversized windows that frame the mountains perfectly. The walkout basement has 3 bedrooms, including a full second suite—ideal for multigenerational living or extended guests—along with a rock-climbing wall that turns everyday life into adventure. Outside, a fenced turf yard and brand-new roof ensure both ease of maintenance and peace of mind. This home blends modern luxury, stunning views, and convenience of location—crafted for connection, comfort, and the feeling of home.
Sold for $700,000
$700,000
10708 Echo Canyon Dr, Colorado Springs, CO 80908
5beds
3,206sqft
Single Family Residence
Built in 2015
5,754 Square Feet Lot
$682,900 Zestimate®
$218/sqft
$3,345 Estimated rent
Home value
$682,900
$649,000 - $717,000
$3,345/mo
Zestimate® history
Owner options
List your home for rent
$3,345/mo
Rent Zestimate®
Find your next renter with Zillow Rental Manager. Plus, with online applications, you can quickly screen prospective tenants – for free.
$3,345/mo
Rent Zestimate®
Refinance and save
$4,051/mo
Est. payment
Refinancing to a lower rate could help reduce your monthly payments and save thousands over the life of the loan.
$4,051/mo
Est. payment
Explore your selling options
Work with a Zillow partner agent
Leverage their expertise and Zillow's premium Showcase listings to get your home seen by more buyers.
Get startedList with your own agent
Get your home in front of millions of buyers by listing it on Zillow.
Learn how to do itSell it yourself
Take full control of how buyers see your home on Zillow by listing For Sale by Owner (FSBO).
List your homeWhat's special
Plaster fireplaceFenced turf yardCustom finishesWhite oak built-insCustom backsplashBrand-new roofOversized windows
Zillow last checked:
Listing updated:
Listed by:
Shaylee Clark 719-425-9636,
Exp Realty LLC
Bought with:
Jessica Pero
Redfin Corporation
Source: elevateMLS,MLS#: 8888536
Facts & features
Interior
Bedrooms & bathrooms
- Bedrooms: 5
- Bathrooms: 4
- Full bathrooms: 2
- 3/4 bathrooms: 2
Other
- Level: Main
- Area: 182 Square Feet
- Dimensions: 14 x 13
Heating
- Forced Air
Cooling
- Central Air
Appliances
- Included: Dishwasher, Disposal, Dryer, Gas in Kitchen, Microwave, Other, Range, Refrigerator, Washer
- Laundry: Main Level
Features
- 9Ft + Ceilings, Great Room, Vaulted Ceiling(s), High Speed Internet, Pantry, Secondary Suite w/in Home
- Flooring: Carpet, Tile, Wood
- Basement: Full,Partially Finished
- Number of fireplaces: 2
- Fireplace features: Electric, Two
Interior area
- Total structure area: 3,206
- Total interior livable area: 3,206 sqft
- Finished area above ground: 1,603
- Finished area below ground: 1,603
Property
Parking
- Total spaces: 2
- Parking features: Attached, See Remarks, Concrete Driveway
- Attached garage spaces: 2
Features
- Patio & porch: Composite
- Fencing: Back Yard
- Has view: Yes
- View description: Mountain(s), View of Pikes Peak
Lot
- Size: 5,754 Square Feet
- Features: Level, HOA Required $, Landscaped
Details
- Parcel number: 6222402008
Construction
Type & style
- Home type: SingleFamily
- Architectural style: Ranch
- Property subtype: Single Family Residence
Materials
- Alum/Vinyl/Steel, Fiber Cement, Framed on Lot
- Roof: Composite Shingle
Condition
- Existing Home
- New construction: No
- Year built: 2015
Details
- Builder model: Savannah
- Builder name: Classic Homes
Utilities & green energy
- Water: Municipal
- Utilities for property: Electricity Connected, Natural Gas Connected
Community & HOA
HOA
- Has HOA: Yes
- Services included: Covenant Enforcement, Trash Removal
- HOA fee: $50 monthly
Location
- Region: Colorado Springs
Financial & listing details
- Price per square foot: $218/sqft
- Tax assessed value: $659,570
- Annual tax amount: $2,423
- Date on market: 10/7/2025
- Listing terms: Cash,Conventional,FHA,VA Loan
- Electric utility on property: Yes
Price history
| Date | Event | Price |
|---|---|---|
| 11/3/2025 | Sold | $700,000$218/sqft |
Source:  elevateMLS #8888536 Report a problem elevateMLS #8888536 Report a problem | ||
| 10/13/2025 | Pending sale | $700,000$218/sqft |
Source:  REcolorado as distributed by MLS GRID #5989620 Report a problem REcolorado as distributed by MLS GRID #5989620 Report a problem | ||
| 10/13/2025 | Contingent | $700,000$218/sqft |
Source: elevateMLS #8888536 Report a problem | ||
| 10/7/2025 | Listed for sale | $700,000+100.5%$218/sqft |
Source: REcolorado as distributed by MLS GRID #5989620 Report a problem | ||
| 2/28/2021 | Listing removed | -- |
Source: Owner Report a problem | ||
| 6/6/2020 | Listing removed | $2,700$1/sqft |
Source: Owner Report a problem | ||
| 6/5/2020 | Listed for rent | $2,700$1/sqft |
Source: Owner Report a problem | ||
| 2/18/2016 | Sold | $349,045+534.6%$109/sqft |
Source: Public Record Report a problem | ||
| 9/3/2015 | Sold | $55,000$17/sqft |
Source: Public Record Report a problem | ||
Public tax history
| Year | Property taxes | Tax assessment |
|---|---|---|
| 2024 | $2,401 +18.1% | $44,190 |
| 2023 | $2,032 -10% | $44,190 +43.9% |
| 2022 | $2,258 | $30,710 -2.8% |
| 2021 | -- | $31,600 +15.2% |
| 2020 | $2,112 +1.1% | $27,430 |
| 2019 | $2,089 +19.9% | $27,430 +21.5% |
| 2018 | $1,743 -0.4% | $22,570 |
| 2017 | $1,749 +0.4% | $22,570 +68.4% |
| 2016 | $1,743 +68.2% | $13,400 +514.7% |
| 2015 | $1,036 | $2,180 |
Find assessor info on the county website
Neighborhood: Briargate
Nearby homes
- $552,7004 bd3 ba1.3k sqft10720 Echo Canyon Dr, Colorado Springs, CO 80908Off Market
- $590,6004 bd3 ba3.1k sqft10829 Echo Canyon, Colorado Springs, CO 80908Off Market
- $588,7002 bd2 ba2.7k sqft10696 Echo Canyon Dr, Colorado Springs, CO 80908Off Market

- $3,2005 bd4 ba3k sqft10732 Echo Canyon Dr, Colorado Springs, CO 80908For Rent
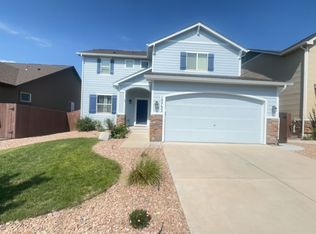
- $617,5004 bd3 ba3.2k sqft10684 Echo Canyon Dr, Colorado Springs, CO 80908Sold
- $636,3005 bd4 ba3.3k sqft10744 Echo Canyon Dr, Colorado Springs, CO 80908Off Market
- $615,0005 bd4 ba3k sqft10672 Echo Canyon Dr, Colorado Springs, CO 80908Sold
- $585,7004 bd3 ba2.2k sqft10709 Echo Canyon Dr, Colorado Springs, CO 80908Off Market
Nearby schools
GreatSchools rating
- 8/10Encompass Heights Elementary SchoolGrades: PK-5Distance: 0.4 mi
- 9/10Challenger Middle SchoolGrades: 6-8Distance: 0.9 mi
- 10/10Pine Creek High SchoolGrades: 9-12Distance: 0.2 mi
Schools provided by the listing agent
- District: Academy-20
Source: elevateMLS. This data may not be complete. We recommend contacting the local school district to confirm school assignments for this home.
Get a cash offer in 3 minutes
Find out how much your home could sell for in as little as 3 minutes with a no-obligation cash offer.
Estimated market value
$682,900
Get a cash offer in 3 minutes
Find out how much your home could sell for in as little as 3 minutes with a no-obligation cash offer.
Estimated market value
$682,900
- Colorado
- El Paso County
- Colorado Springs
- 80908
- Briargate
- 10708 Echo Canyon Dr
Nearby cities
Nearby neighborhoods
- Briargate Real estate
- Central Colorado Springs Real estate
- Cimarron Hills Real estate
- East Colorado Springs Real estate
- Northeast Colorado Springs Real estate
- Northwest Colorado Springs Real estate
- Old Colorado City Real estate
- Powers Real estate
- Southeast Colorado Springs Real estate
- Southwest Colorado Springs Real estate
Nearby zip codes
Other Colorado Springs Topics
- Apartments for Rent in 80908
- Houses for Sale in 80908
- Houses for Rent in 80908
- 80908 Real Estate
- Colorado Springs Condos
- Houses for Sale in Colorado Springs
- Newest Listings in Colorado Springs
- Colorado Springs Home Values
- Colorado Springs Real Estate Agents
- Colorado Springs Refinance
- Colorado Springs Mortgage Rates
