Skip main navigation
Off market
  • $129,600

    10708 El Paso Dr, Riverview, FL 33569

    3beds
    1,792sqft
    MobileManufactured
    Built in 1991
    -- sqft lot
    $129,600 Zestimate®
    $72/sqft
    $2,475 Estimated rent

    Home value

    $129,600

    $110,000 - $153,000

    $2,475/mo

    Zestimate® history
    Loading
    Loading...

    Owner options

    List your home for rent

    $2,475/mo

    Rent Zestimate®

    Find your next renter with Zillow Rental Manager. Plus, with online applications, you can quickly screen prospective tenants – for free.

    Learn more

    $2,475/mo

    Rent Zestimate®

    Refinance and save

    $951/mo

    Est. payment

    Refinancing to a lower rate could help reduce your monthly payments and save thousands over the life of the loan.

    See today's rates

    $951/mo

    Est. payment

    Explore your selling options

    Work with a Zillow partner agent

    Leverage their expertise and Zillow's premium Showcase listings to get your home seen by more buyers.

    Get started

    List with your own agent

    Get your home in front of millions of buyers by listing it on Zillow.

    Learn how to do it

    Sell it yourself

    Take full control of how buyers see your home on Zillow by listing For Sale by Owner (FSBO).

    List your home

    What's special

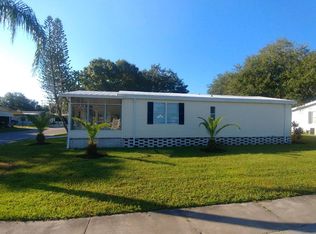
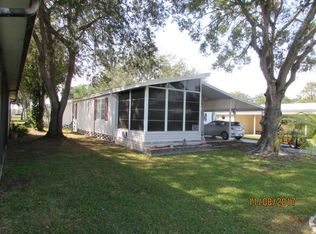
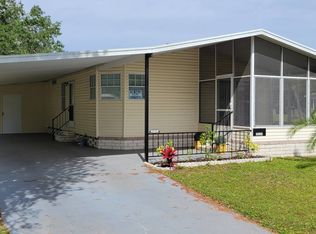
    WATERFRONT/55+/91/3BD/2BA/1792 SQ/LOT RENT FEE IS ONLY $565.00/POND VIEW WITH LIGHTED FOUNTAIN/VERY LARGE/OPEN FLOOR PLAN/LAMINATE FLOORS (NO CARPET) This one has all the bells and whistles, size, double parking and location! This very large 3 bedroom home is located on a corner lot with no neighbors and screened lanai directly overlooking the pond. This huge open floor plan has a large master suite entered through french doors, with walk in closet, garden tub with frosted decorative glass windows, double vanity, and a ton of storage for linens and extras. There is also a step in shower with molded seating and toilet separated from the garden tub and dressing area. The master bedroom is very bright, large, and has a beautiful spacious feel accented by a bank of bay windows. This split floor plan offers the master retreat on one side and other two bedrooms and guest bath on the other side. Both of the guestrooms are good size and have great closet space. One could be easily used as an office, hobby room, or bonus room. The very large, open kitchen has plenty of countertop and cupboard space, separate wet bar or could be used as extra prep area, with pass through window into the living room. The center island has a Jenn-Air cooktop complete with the grilling attachments for indoor steak grilling, plenty of counter space ideal for barstool seating, just great for cooking, and entertaining family and friends. The built in wall oven is placed at ideal level, not too high and not too low, surrounded by a pantry and cupboards galore. There is just so much counter top and cupboard space in this kitchen, and even a built in desk area, wow there is just no end to the convenience offered. The kitchen flows into the over sized formal dining room that comes complete with a large dining table, six chairs, matching beautiful glass wall units, and a matching hutch. The other side the kitchen flows into the wide open living room giving this home one of the best open floor plans available. The living room is very large and has a real fireplace flanked by decorative glass panes, overlooking the pond and adjacent screened lanai that overlooks the pond as well. Indoor laundry area with separate laundry tub and sink offers even more storage. Bedrooms and master suite are all wood laminate floors, there is vinyl laminate in the kitchen, vinyl in the guest bath, and wood laminate throughout the rest of the home. The driveway has a carport that covers a double driveway with side by side parking and an oversized storage shed complete with a bench and shelving located just off the drive. The outdoor space surrounding this home is spectacular with views of the pond and wildlife that gathers. Homes of this size and with a water view do not come along often so schedule your appointment to take a look at it soon to start your Florida lifestyle on the water in the beautiful community of Hacienda Heights. This pet friendly community has a great clubhouse and pool, spa area with many activities to choose from, centrally located to shopping, restaurants, and a great medical community, and only a very short distance to Tampa, the beach areas, and Tampa airport. Don't miss out on this great home! Call Today!

    This property is off market, which means it's not currently listed for sale or rent on Zillow. This may be different from what's available on other websites or public sources.

    Facts & features

    Interior

    Bedrooms & bathrooms
    • Bedrooms: 3
    • Bathrooms: 2
    • Full bathrooms: 2
    Heating
    • Forced air, Electric
    Cooling
    • Central
    Appliances
    • Included: Dishwasher, Dryer, Garbage disposal, Microwave, Range / Oven, Refrigerator, Washer
    Features
    • Laundry, Ground Floor
    • Flooring: Laminate, Linoleum / Vinyl
    • Basement: None
    • Has fireplace: Yes
    Interior area
    • Total interior livable area: 1,792 sqft

    Property

    Parking
    • Parking features: Carport
    Features
    • Patio & porch: Patio, Screened Porch, Open Porch, Covered Porch
    • Exterior features: Vinyl
    • On waterfront: Yes
    • Waterfront features: Pond
    Lot
    • Features: Corner, Trees, Near Bus
    Details
    • Additional structures: Shed(s), Carport
    • Lease amount: $0

    Construction

    Type & style
    • Home type: MobileManufactured
    Materials
    • Roof: Asphalt
    Condition
    • Year built: 1991
    • Major remodel year: 0

    Utilities & green energy

    • Electric: Amps(0)
    • Sewer: Community
    • Water: Community

    Community & HOA

    Community
    • Features: Fifty Five Plus Active Community
    • Senior community: Yes
    Location
    • Region: Riverview

    Financial & listing details

    • Price per square foot: $72/sqft
    • Date available: 10/15/2019

    Price history

    DateEventPrice
    1/7/2024Listing removed--
    Source: My State MLS #11214562 Report a problem
    11/27/2023Listed for sale$149,900$84/sqft
    Source: My State MLS #11214562 Report a problem
    11/6/2023Contingent$149,900$84/sqft
    Source: My State MLS #11214562 Report a problem
    10/10/2023Listed for sale$149,900+40.6%$84/sqft
    Source: My State MLS #11214562 Report a problem
    2/26/2022Sold$106,595-3%$59/sqft
    Source: Agent Provided Report a problem
    1/31/2022Pending sale$109,900$61/sqft
    Source: My State MLS #11042757 Report a problem
    1/24/2022Contingent$109,900$61/sqft
    Source: My State MLS #11042757 Report a problem
    12/27/2021Listed for sale$109,900+81.7%$61/sqft
    Source: My State MLS #11042757 Report a problem
    3/27/2020Sold$60,495-13.5%$34/sqft
    Source: Agent Provided Report a problem
    2/21/2020Price change$69,900-6.7%$39/sqft
    Source: Central Florida Mobile Home Sales, Inc #10650571 Report a problem
    10/27/2019Listed for sale$74,900$42/sqft
    Source: Central Florida Mobile Home Sales, Inc #10650571 Report a problem

    Public tax history

    Tax history is unavailable.

    Neighborhood: 33569

    Nearby schools

    GreatSchools rating
    Get a cash offer in 3 minutes
    Find out how much your home could sell for in as little as 3 minutes with a no-obligation cash offer.
    Estimated market value
    $129,600
    Get a cash offer in 3 minutes
    Find out how much your home could sell for in as little as 3 minutes with a no-obligation cash offer.
    Estimated market value
    $129,600