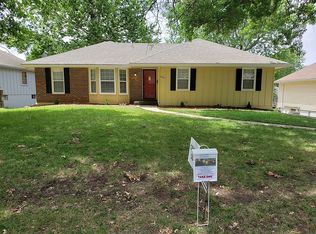
Welcome Home! This immaculately redesigned raised ranch home is everything you have been looking for and so much more. Prepare to fall in love the second you walk in and see the gorgeous wood look flooring opening up to the spacious main living level. The fully remodeled kitchen boasts gorgeous granite countertops, a modern backsplash, brand-new cabinetry, an extensive island space & an adorable coffee bar with ample shelving and cabinet storage.
Also on the main level, you have three spacious bedrooms and two elegantly remodeled bathrooms unseen in this price range. Downstairs you'll love your second cozy living space in the walkout basement boasting a stunning brick fireplace and full bathroom. Additionally, this space could be used as a 4th bedroom. Fulfilling this ultimate property is the added benefit of the extra deep two-car rear-facing garage allowing for ample storage or multiple vehicles. Get in this amazing home while you can! Book your showing today!
Sold
Price Unknown
10708 Fremont Ave, Kansas City, MO 64134
3beds
1,884sqft
Single Family Residence
Built in 1967
9,120 Square Feet Lot
$279,000 Zestimate®
$--/sqft
$1,769 Estimated rent
Home value
$279,000
$265,000 - $293,000
$1,769/mo
Zestimate® history
Owner options
List your home for rent
$1,769/mo
Rent Zestimate®
Find your next renter with Zillow Rental Manager. Plus, with online applications, you can quickly screen prospective tenants – for free.
$1,769/mo
Rent Zestimate®
Refinance and save
Refinancing to a lower rate could help reduce your monthly payments and save thousands over the life of the loan.
Explore your selling options
Work with a Zillow partner agent
Leverage their expertise and Zillow's premium Showcase listings to get your home seen by more buyers.
Get startedList with your own agent
Get your home in front of millions of buyers by listing it on Zillow.
Learn how to do itSell it yourself
Take full control of how buyers see your home on Zillow by listing For Sale by Owner (FSBO).
List your homeWhat's special
Spacious bedroomsFully remodeled kitchenModern backsplashBrand-new cabinetryExtensive island spaceGorgeous wood look flooringGorgeous granite countertops
Zillow last checked:
Listing updated:
Listed by:
C Lorance Team 816-774-1112,
Chartwell Realty LLC,
Trevor Lorance 816-699-1713,
Chartwell Realty LLC
Bought with:
Spradling Group
EXP Realty LLC
Source: Heartland MLS as distributed by MLS GRID,MLS#: 2468096
Facts & features
Interior
Bedrooms & bathrooms
- Bedrooms: 3
- Bathrooms: 3
- Full bathrooms: 3
Heating
- Forced Air
Cooling
- Electric
Features
- Basement: Basement BR,Partial,Walk-Out Access
- Number of fireplaces: 1
Interior area
- Total structure area: 1,884
- Total interior livable area: 1,884 sqft
- Finished area above ground: 1,192
- Finished area below ground: 692
Property
Parking
- Total spaces: 2
- Parking features: Attached, Garage Faces Rear
- Attached garage spaces: 2
Lot
- Size: 9,120 Square Feet
Details
- Parcel number: 64120033600000000
Construction
Type & style
- Home type: SingleFamily
- Property subtype: Single Family Residence
Materials
- Brick/Mortar
- Roof: Composition
Condition
- Year built: 1967
Utilities & green energy
- Water: Public
Community & HOA
Community
- Subdivision: Stratford Gardens
HOA
- Has HOA: No
Location
- Region: Kansas City
Financial & listing details
- Tax assessed value: $152,110
- Annual tax amount: $2,136
- Date on market: 1/25/2024
- Listing terms: Cash,Conventional,FHA,VA Loan
- Ownership: Investor
Price history
| Date | Event | Price |
|---|---|---|
| 3/7/2024 | Sold | -- |
Source:  Heartland MLS as distributed by MLS GRID #2468096 Report a problem Heartland MLS as distributed by MLS GRID #2468096 Report a problem | ||
| 2/6/2024 | Pending sale | $259,000$137/sqft |
Source: Heartland MLS as distributed by MLS GRID #2468096 Report a problem | ||
| 1/25/2024 | Listed for sale | $259,000$137/sqft |
Source: Heartland MLS as distributed by MLS GRID #2468096 Report a problem | ||
Public tax history
| Year | Property taxes | Tax assessment |
|---|---|---|
| 2025 | $2,573 +18.3% | $28,901 +15% |
| 2024 | $2,175 +1.8% | $25,131 |
| 2023 | $2,136 -3% | $25,131 +13% |
| 2022 | $2,201 +15.9% | $22,231 |
| 2021 | $1,899 +4.3% | $22,231 +10.3% |
| 2020 | $1,820 +5.7% | $20,147 |
| 2019 | $1,722 | $20,147 +9.3% |
| 2018 | $1,722 -9% | $18,434 |
| 2017 | $1,892 +11.5% | $18,434 +2.6% |
| 2016 | $1,697 +4.4% | $17,972 +2% |
| 2014 | $1,626 +4.4% | $17,619 |
| 2013 | $1,558 +0.4% | $17,619 +5.7% |
| 2012 | $1,552 +0.6% | $16,673 |
| 2011 | $1,542 +0.7% | $16,673 |
| 2010 | $1,530 -12.6% | $16,673 |
| 2009 | $1,752 +7.3% | $16,673 -14% |
| 2008 | $1,633 +2.3% | $19,387 |
| 2007 | $1,596 +0% | $19,387 +3% |
| 2006 | $1,595 +22.1% | $18,823 |
| 2005 | $1,307 +0.9% | $18,823 +15% |
| 2004 | $1,295 +19.9% | $16,367 |
| 2003 | $1,080 +0.8% | $16,367 +15% |
| 2002 | $1,071 +2% | $14,233 |
| 2001 | $1,050 | $14,233 |
Find assessor info on the county website
Neighborhood: Stanford Estates
Nearby homes
- $225,2003 bd2 ba1.5k sqft10712 Fremont Ave, Kansas City, MO 64134Off Market
- $265,6004 bd3 ba1.9k sqft10704 Fremont Ave, Kansas City, MO 64134Off Market
- $194,2003 bd2 ba1.2k sqft10717 Beacon Ave, Kansas City, MO 64134Off Market
- $268,6003 bd3 ba1.4k sqft10720 Fremont Ave, Kansas City, MO 64134Off Market
- $216,5003 bd1 ba1.3k sqft10715 Beacon Ave, Kansas City, MO 64134Off Market
- $--4 bd3 ba2.2k sqft10723 Beacon Ave, Kansas City, MO 64134Sold
- $236,2003 bd2 ba1.1k sqft10705 Fremont Ave, Kansas City, MO 64134Off Market
- $277,6003 bd3 ba2.4k sqft10700 Fremont Ave, Kansas City, MO 64134Off Market
Nearby schools
GreatSchools rating
- 5/10Burke Elementary SchoolGrades: K-5Distance: 0.7 mi
- 2/10Hickman Mills 8th Grade CenterGrades: 8Distance: 0.6 mi
- 2/10Ruskin High SchoolGrades: 9-12Distance: 0.7 mi
Schools provided by the listing agent
- Elementary: Burke
- Middle: Holton
- High: Ruskin
Source: Heartland MLS as distributed by MLS GRID. This data may not be complete. We recommend contacting the local school district to confirm school assignments for this home.
Get a cash offer in 3 minutes
Find out how much your home could sell for in as little as 3 minutes with a no-obligation cash offer.
Estimated market value
$279,000
Get a cash offer in 3 minutes
Find out how much your home could sell for in as little as 3 minutes with a no-obligation cash offer.
Estimated market value
$279,000
- Missouri
- Jackson County
- Kansas City
- 64134
- Stanford Estates
- 10708 Fremont Ave
Nearby cities
Nearby neighborhoods
Nearby zip codes
Other Kansas City Topics
