Skip main navigation
Sold
  • Price Unknown

    10708 Indiana Ave, Kansas City, MO 64137

    3beds
    912sqft
    Single Family Residence
    Built in 1961
    0.25 Acres Lot
    $187,400 Zestimate®
    $--/sqft
    $1,589 Estimated rent

    Home value

    $187,400

    $171,000 - $208,000

    $1,589/mo

    Zestimate® history
    Loading
    Loading...

    Owner options

    List your home for rent

    $1,589/mo

    Rent Zestimate®

    Find your next renter with Zillow Rental Manager. Plus, with online applications, you can quickly screen prospective tenants – for free.

    Learn more

    $1,589/mo

    Rent Zestimate®

    Refinance and save

    Refinancing to a lower rate could help reduce your monthly payments and save thousands over the life of the loan.

    See today's rates

    Explore your selling options

    Work with a Zillow partner agent

    Leverage their expertise and Zillow's premium Showcase listings to get your home seen by more buyers.

    Get started

    List with your own agent

    Get your home in front of millions of buyers by listing it on Zillow.

    Learn how to do it

    Sell it yourself

    Take full control of how buyers see your home on Zillow by listing For Sale by Owner (FSBO).

    List your home

    What's special

    Two-car garageThree bedroom ranchTwo bathsSpacious treed lot
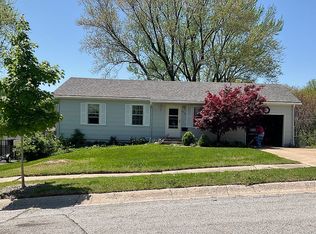
    Discover comfort and convenience in this well-established Kansas City neighborhood! This delightful three bedroom RANCH with two baths features an inviting enclosed back porch with a working Jacuzzi, perfect for year-round relaxation. Enjoy the spacious treed lot, ideal for gatherings, gardening, animals, or simply unwinding. A two-car garage adds to the practicality, making this property a perfect blend of cozy and function. Whether you’re an Investor, first-time homebuyer or looking to downsize; this home has much to offer. The basement provides additional space with access to the backyard and the garage from the basement. Don’t miss this opportunity.

    Zillow last checked:

    Listing updated:

    Listed by:

    Kristin Gravatt 816-315-6259,

    Integrity Group Real Estate,

    Pam Hatcher 816-665-8990,

    Integrity Group Real Estate

    Bought with:

    Dani Beyer Team

    Keller Williams KC North

    Source: Heartland MLS as distributed by MLS GRID,MLS#: 2593041MLS Logo

    Facts & features

    Interior

    Bedrooms & bathrooms
    • Bedrooms: 3
    • Bathrooms: 2
    • Full bathrooms: 2
    Primary bedroom
    • Level: First
    • Area: 132 Square Feet
    • Dimensions: 11 x 12
    Bedroom 2
    • Level: First
    • Area: 72 Square Feet
    • Dimensions: 9 x 8
    Bedroom 3
    • Level: First
    • Area: 81 Square Feet
    • Dimensions: 9 x 9
    Primary bathroom
    • Level: First
    Bathroom 1
    • Level: First
    Family room
    • Level: Basement
    • Area: 242 Square Feet
    • Dimensions: 22 x 11
    Kitchen
    • Level: First
    • Area: 117 Square Feet
    • Dimensions: 13 x 9
    Living room
    • Level: First
    • Area: 165 Square Feet
    • Dimensions: 15 x 11
    Heating
    • Forced Air
    Cooling
    • Electric
    Appliances
    • Included: Cooktop, Dishwasher, Disposal, Microwave, Refrigerator, Trash Compactor
    • Laundry: In Basement
    Features
    • Flooring: Carpet, Laminate, Tile
    • Basement: Walk-Up Access
    • Has fireplace: No
    Interior area
    • Total structure area: 912
    • Total interior livable area: 912 sqft
    • Finished area above ground: 912
    • Finished area below ground: 0

    Property

    Parking
    • Total spaces: 2
    • Parking features: Attached, Garage Faces Front
    • Attached garage spaces: 2
    Features
    • Has spa: Yes
    • Spa features: Heated
    • Fencing: Metal
    Lot
    • Size: 0.25 Acres
    • Features: City Lot
    Details
    • Additional structures: Shed(s)
    • Parcel number: 64310052000000000
    • Special conditions: As Is

    Construction

    Type & style
    • Home type: SingleFamily
    • Architectural style: Traditional
    • Property subtype: Single Family Residence
    Materials
    • Vinyl Siding
    • Roof: Composition
    Condition
    • Year built: 1961

    Utilities & green energy

    • Sewer: Public Sewer
    • Water: Public

    Community & HOA

    Community
    • Security: Smart Door Lock
    • Subdivision: St. Catherine's Gardens
    HOA
    • Has HOA: No
    Location
    • Region: Kansas City

    Financial & listing details

    • Tax assessed value: $113,730
    • Annual tax amount: $2,571
    • Date on market: 12/27/2025
    • Listing terms: Cash,Conventional
    • Ownership: Private

    Price history

    DateEventPrice
    3/12/2026Sold--
    Source: Heartland MLS as distributed by MLS GRID #2593041 Report a problem
    1/22/2026Pending sale$188,000$206/sqft
    Source: Heartland MLS as distributed by MLS GRID #2593041 Report a problem
    1/4/2026Listed for sale$188,000$206/sqft
    Source: Heartland MLS as distributed by MLS GRID #2593041 Report a problem
    12/28/2025Pending sale$188,000$206/sqft
    Source: Heartland MLS as distributed by MLS GRID #2593041 Report a problem
    12/27/2025Listed for sale$188,000+151%$206/sqft
    Source: Heartland MLS as distributed by MLS GRID #2593041 Report a problem
    6/7/2013Sold--
    Source: Heartland MLS as distributed by MLS GRID #45001_1825741 Report a problem
    5/10/2013Pending sale$74,900$82/sqft
    Source: Reece and Nichols Realtors #1825741 Report a problem
    4/19/2013Listed for sale$74,900$82/sqft
    Source: Reece and Nichols Realtors #1825741 Report a problem
    1/30/2013Sold--
    Source: Public Record Report a problem

    Public tax history

    YearProperty taxesTax assessment
    2025$1,924 -25.2%$21,609 -27.2%
    2024$2,571 +1.8%$29,699
    2023$2,524 +56%$29,699 +81.8%
    2022$1,618 +15.9%$16,340
    2021$1,396 -5.2%$16,340 +0.3%
    2020$1,472 +5.7%$16,285
    2019$1,392 $16,285 +14.9%
    2018$1,392 -4.3%$14,173
    2017$1,455 +11.5%$14,173 +2.6%
    2016$1,305 +4.4%$13,818 +2%
    2014$1,250 -8.3%$13,547
    2013$1,363 +0.4%$13,547 -7.1%
    2012$1,357 +0.6%$14,585
    2011$1,349 +0.7%$14,585
    2010$1,339 -7.4%$14,585
    2009$1,446 +7.3%$14,585 -8.8%
    2008$1,347 -0.7%$15,999
    2007$1,357 +0%$15,999
    2006$1,356 +22.1%$15,999
    2005$1,111 +0.9%$15,999 +15%
    2004$1,100 +19.9%$13,912
    2003$918 +0.8%$13,912 +15%
    2002$910 +5.1%$12,098
    2001$866 $12,098
    Find assessor info on the county website

    Neighborhood: St. Catherine's Gardens

    Nearby schools

    GreatSchools rating
    Schools provided by the listing agent
    • Elementary: Warford
    • Middle: Ervin
    • High: Hickman Mills

    Source: Heartland MLS as distributed by MLS GRID. This data may not be complete. We recommend contacting the local school district to confirm school assignments for this home.

    Get a cash offer in 3 minutes
    Find out how much your home could sell for in as little as 3 minutes with a no-obligation cash offer.
    Estimated market value
    $187,400
    Get a cash offer in 3 minutes
    Find out how much your home could sell for in as little as 3 minutes with a no-obligation cash offer.
    Estimated market value
    $187,400