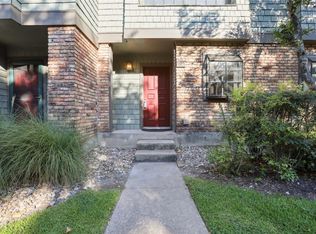
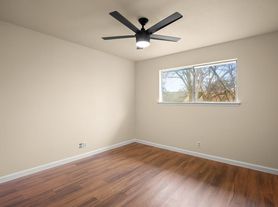
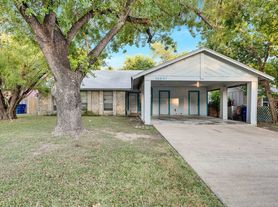
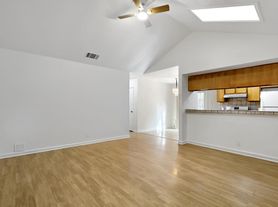
Move in ready 1/2 Duplex has an open floorplan, is freshly painted & a vaulted ceiling in living room. Tile flooring throughout (no carpet). The kitchen opens to the living room area with space saving countertop barstool seating. The garden window, new Dishwasher, Refrigerator & pantry make cooking & entertaining easy. This turnkey home INCLUDES a GARAGE + a driveway. Laundry hook ups, extra storage & a yard make this THE HOME you want to view. It is Owner managed. Section 8/HUD tenants welcome. Pets accepted on approval. Primary Bedroom has an attached bath and walk in closet. Property features Central heating & air conditioning with ceiling fans in all the bedrooms. Enhance your quality of life by living in a 1/2 Duplex with a yard for nearly the same price as an apartment. Enjoy close proximity to local parks, restaurants, shops & The Domain. Contact me today to schedule a viewing and take the first step toward securing this Premium home in a fantastic location. Owner managed.
Apartment for rent
$1,655/moFees may apply
10708 Lanshire Dr, # A, Austin, TX 78758
3beds
1,102sqft
Price may not include required fees and charges. Learn more|
Multifamily
Available now
Cats, dogs OK
Electric dryer hookup laundry
3 Parking spaces parking
What's special
Freshly paintedOpen floorplanNew dishwasherTile flooring throughoutLaundry hook upsGarden windowWalk in closet
- 140 days |
- -- |
- -- |
Zillow last checked:
Listing updated:
Travel times

Let’s turn your rent into credit progress
Build credit history with every on-time payment and get credit for the payment you’re already making.
Facts & features
Interior
Bedrooms & bathrooms
- Bedrooms: 3
- Bathrooms: 2
- Full bathrooms: 2
Appliances
- Laundry: Electric Dryer Hookup, In Garage, Washer Hookup
Features
- Ceiling Fan(s), Electric Dryer Hookup, Open Floorplan, Primary Bedroom on Main, Vaulted Ceiling(s), Walk In Closet, Walk-In Closet(s), Washer Hookup
Interior area
- Total interior livable area: 1,102 sqft
Video & virtual tour
Property
Parking
- Total spaces: 3
- Details: Contact manager
Features
- Stories: 1
- Pool features: Contact manager
Construction
Type & style
- Home type: MultiFamily
- Property subtype: MultiFamily
Condition
- Year built: 1979
Building
Management
- Pets allowed: Yes
Community & HOA
Location
- Region: Austin
Financial & listing details
- Lease term: 12 Months
Nearby apartments for rent

Price history
| Date | Event | Price |
|---|---|---|
| 7/13/2026 | Price change | $1,655-4.1%$2/sqft |
Source: Unlock MLS #1750858 Report a problem | ||
| 3/16/2026 | Price change | $1,725+1.5%$2/sqft |
Source: Unlock MLS #1750858 Report a problem | ||
| 3/15/2026 | Listed for rent | $1,700+41.7%$2/sqft |
Source: Zillow Rentals Report a problem | ||
| 11/10/2017 | Listing removed | $1,200$1/sqft |
Source: Keller Williams via MLS #4664220 Report a problem | ||
| 10/6/2017 | Listed for rent | $1,200+37.1%$1/sqft |
Source: Keller Williams - Lake Travis #4664220 Report a problem | ||
| 10/12/2012 | Listing removed | $875$1/sqft |
Source: Bristile Properties Report a problem | ||
| 8/31/2012 | Listed for rent | $875$1/sqft |
Source: Bristile Properties Report a problem | ||
| 9/20/2011 | Listing removed | $875$1/sqft |
Source: Bristile Properties Report a problem | ||
| 9/17/2011 | Price change | $875-2.2%$1/sqft |
Source: Bristile Properties Report a problem | ||
| 8/23/2011 | Listed for rent | $895$1/sqft |
Source: Bristile Properties Report a problem | ||
Neighborhood: North Austin
Nearby schools
GreatSchools rating
- 2/10Cook Elementary SchoolGrades: PK-5Distance: 0.6 mi
- 1/10Burnet Middle SchoolGrades: 6-8Distance: 1.7 mi
- 2/10Navarro Early College High SchoolGrades: 9-12Distance: 1.8 mi