Welcome to this custom-built 2012 residence in the heart of Potomac, offering 11,039 square feet of refined living space on 1.57 acres. A sweeping horseshoe driveway sets the stage for a grand arrival, leading to a custom front door and a stunning two-story marble foyer. From there, the home opens to an elegant living room with a gas fireplace and a double-story coffered ceiling with nine-panel detailing. Palladian windows and glass doors line the rear of the home, flooding all three levels with natural light. Entertain with ease in the formal dining room. The gourmet kitchen is thoughtfully appointed with a large island, breakfast room, and walk-in pantry. The great room features 12-foot ceilings, a dramatic two-tier tray ceiling, and a striking stone fireplace. The inviting sunroom offers year-round enjoyment. The main-level owner’s suite is a private retreat, complete with his-and-hers bathrooms and oversized custom walk-in closets and private terrace. The upper level features four generously sized en suite bedrooms, along with a spacious sitting area on the landing. Designed for convenience, it also offers an additional upper-level laundry with a pre-installed hook-up. An expansive walk-out lower level designed for entertaining, complete with a full bar and home theater, plus a private en suite bedroom and a versatile gym or craft room. An added bonus—additional unfinished spaces offer endless potential for customization. Outdoor living spaces can be enjoyed from every level of the home, featuring a serene Zen-inspired backyard with a lilly pond, waterfall, walking bridge, and a brick patio for al fresco dining. Ideally located within walking distance to the C&O Canal and a short drive to the nation’s capital!
Sold for $2,710,000
$2,710,000
10708 Lockland Rd, Rockville, MD 20854
6beds
9,205sqft
Single Family Residence
Built in 2012
1.57 Acres Lot
$2,709,700 Zestimate®
$294/sqft
$5,060 Estimated rent
Home value
$2,709,700
$2.52M - $2.93M
$5,060/mo
Zestimate® history
Owner options
List your home for rent
$5,060/mo
Rent Zestimate®
Find your next renter with Zillow Rental Manager. Plus, with online applications, you can quickly screen prospective tenants – for free.
$5,060/mo
Rent Zestimate®
Refinance and save
$17,634/mo
Est. payment
Refinancing to a lower rate could help reduce your monthly payments and save thousands over the life of the loan.
$17,634/mo
Est. payment
Explore your selling options
Work with a Zillow partner agent
Leverage their expertise and Zillow's premium Showcase listings to get your home seen by more buyers.
Get startedList with your own agent
Get your home in front of millions of buyers by listing it on Zillow.
Learn how to do itSell it yourself
Take full control of how buyers see your home on Zillow by listing For Sale by Owner (FSBO).
List your homeWhat's special
Gas fireplaceLilly pondSerene zen-inspired backyardWalking bridgeStunning two-story marble foyerStriking stone fireplaceDramatic two-tier tray ceiling
Zillow last checked:
Listing updated:
Listed by:
Debbie Maloy 202-271-0458,
Long & Foster Real Estate, Inc.
Bought with:
Joe Quirk, 645155
Northrop Realty
Source: Bright MLS,MLS#: MDMC2222394
Facts & features
Interior
Bedrooms & bathrooms
- Bedrooms: 6
- Bathrooms: 9
- Full bathrooms: 6
- 1/2 bathrooms: 3
- Main level bathrooms: 3
- Main level bedrooms: 1
Basement
- Description: Percent Finished: 50.0
- Area: 3734
Heating
- Central, Natural Gas
Cooling
- Other, Ceiling Fan(s), Central Air, Multi Units, Electric
Appliances
- Included: Microwave, Dishwasher, Disposal, Exhaust Fan, Ice Maker, Humidifier, Freezer, Double Oven, Oven/Range - Gas, Stainless Steel Appliance(s), Washer, Dryer, Water Heater, Gas Water Heater
- Laundry: Main Level, Washer In Unit, Dryer In Unit, Hookup, Upper Level
Features
- Air Filter System, Bathroom - Walk-In Shower, Bathroom - Tub Shower, Breakfast Area, Built-in Features, Butlers Pantry, Ceiling Fan(s), Crown Molding, Curved Staircase, Dining Area, Entry Level Bedroom, Family Room Off Kitchen, Exposed Beams, Floor Plan - Traditional, Formal/Separate Dining Room, Kitchen - Gourmet, Kitchen Island, Kitchen - Table Space, Pantry, Recessed Lighting, Store/Office, Upgraded Countertops, Wainscotting, Walk-In Closet(s), Bar
- Flooring: Carpet, Hardwood, Marble, Wood
- Doors: Sliding Glass, ENERGY STAR Qualified Doors
- Windows: ENERGY STAR Qualified Windows, Bay/Bow, Insulated Windows, Palladian, Screens, Skylight(s), Sliding, Storm Window(s), Triple Pane Windows, Stain/Lead Glass, Window Treatments
- Basement: Full,Exterior Entry,Partially Finished,Walk-Out Access,Windows,Workshop,Shelving,Concrete,Connecting Stairway
- Number of fireplaces: 2
- Fireplace features: Stone, Gas/Propane, Glass Doors
Interior area
- Total structure area: 11,039
- Total interior livable area: 9,205 sqft
- Finished area above ground: 7,305
- Finished area below ground: 1,900
Property
Parking
- Total spaces: 23
- Parking features: Garage Faces Side, Storage, Inside Entrance, Oversized, Garage Door Opener, Asphalt, Circular Driveway, Attached, Driveway
- Attached garage spaces: 3
- Uncovered spaces: 20
Accessibility
- Accessibility features: None
Features
- Levels: Three
- Stories: 3
- Patio & porch: Breezeway, Brick, Patio, Porch, Screened
- Exterior features: Extensive Hardscape, Lighting, Flood Lights, Rain Gutters, Water Falls, Balcony
- Pool features: None
- Has spa: Yes
- Spa features: Bath
- Fencing: Full
- Has view: Yes
- View description: Street, Trees/Woods
Lot
- Size: 1.57 Acres
- Features: Backs to Trees, Cleared, Front Yard, Landscaped, Private, Rear Yard, Other, Suburban
Details
- Additional structures: Above Grade, Below Grade
- Parcel number: 161000860723
- Zoning: RE2
- Special conditions: Standard
Construction
Type & style
- Home type: SingleFamily
- Architectural style: Traditional
- Property subtype: Single Family Residence
Materials
- Brick
- Foundation: Block, Concrete Perimeter, Slab, Brick/Mortar
- Roof: Shingle
Condition
- Excellent
- New construction: No
- Year built: 2012
Details
- Builder name: Potomac Heritage Homes
Utilities & green energy
- Electric: 110 Volts, 120/240V
- Sewer: Public Sewer
- Water: Public
- Utilities for property: Cable Connected, Phone, Cable
Community & HOA
Community
- Security: Fire Alarm, Exterior Cameras, Motion Detectors, Security System, Fire Sprinkler System
- Subdivision: Potomac Outside
HOA
- Has HOA: No
Location
- Region: Rockville
Financial & listing details
- Price per square foot: $294/sqft
- Tax assessed value: $3,243,267
- Annual tax amount: $36,222
- Date on market: 4/8/2026
- Listing agreement: Exclusive Right To Sell
- Listing terms: Cash,Conventional,FHA,VA Loan
- Ownership: Fee Simple
- Road surface type: Black Top
Price history
| Date | Event | Price |
|---|---|---|
| 8/13/2026 | Sold | $2,710,000-6.6%$294/sqft |
Source:  Bright MLS #MDMC2222394 Report a problem Bright MLS #MDMC2222394 Report a problem | ||
| 7/14/2026 | Pending sale | $2,900,000$315/sqft |
Source: Bright MLS #MDMC2222394 Report a problem | ||
| 6/25/2026 | Contingent | $2,900,000$315/sqft |
Source: Bright MLS #MDMC2222394 Report a problem | ||
| 5/18/2026 | Price change | $2,900,000-10.8%$315/sqft |
Source: Bright MLS #MDMC2222394 Report a problem | ||
| 4/8/2026 | Listed for sale | $3,250,000+282.4%$353/sqft |
Source: Bright MLS #MDMC2222394 Report a problem | ||
| 8/27/2012 | Sold | $850,000$92/sqft |
Source: Public Record Report a problem | ||
Public tax history
| Year | Property taxes | Tax assessment |
|---|---|---|
| 2025 | $36,222 +13.6% | $2,972,600 +7.3% |
| 2024 | $31,900 +7.8% | $2,771,000 +7.8% |
| 2023 | $29,605 +13.3% | $2,569,400 +8.5% |
| 2022 | $26,129 +0.1% | $2,367,800 |
| 2021 | $26,105 -0.1% | $2,367,800 |
| 2020 | $26,122 -3.2% | $2,367,800 -3.3% |
| 2019 | $26,991 -0.2% | $2,447,700 |
| 2018 | $27,040 -2% | $2,447,700 |
| 2017 | $27,594 +181.2% | $2,447,700 -2% |
| 2016 | $9,812 | $2,497,300 -2.7% |
| 2015 | $9,812 | $2,566,900 +203.6% |
| 2014 | $9,812 | $845,500 |
| 2013 | -- | $845,500 |
| 2012 | -- | $845,500 |
| 2011 | -- | $845,500 -12.1% |
| 2010 | -- | $961,730 +11% |
| 2009 | -- | $866,566 +12.3% |
| 2008 | -- | $771,403 +14.1% |
| 2007 | -- | $676,240 +26.3% |
| 2006 | -- | $535,556 +35.6% |
| 2005 | -- | $394,873 +55.3% |
| 2004 | -- | $254,190 |
| 2003 | -- | $254,190 +11.7% |
| 2002 | -- | $227,523 +6.2% |
| 2001 | -- | $214,190 |
Find assessor info on the county website
Neighborhood: 20854
Nearby homes
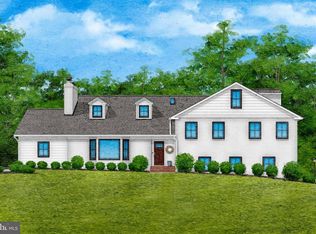
- $1,720,0005 bd5 ba3k sqft10712 Lockland Rd, Potomac, MD 20854Sold
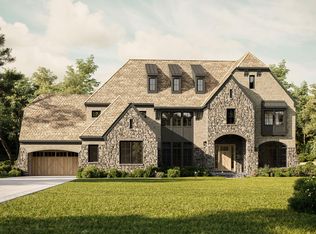
- $2,490,7006 bd7 ba5.7k sqft10704 Lockland Rd, Potomac, MD 20854Off Market
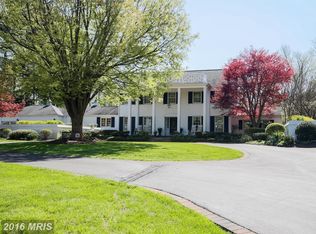
- $2,486,2005 bd6 ba5k sqft10707 Lockland Rd, POTOMAC, MD 20854Off Market
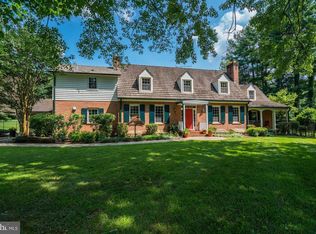
- $1,605,5004 bd5 ba4.3k sqft10711 Lockland Rd, Potomac, MD 20854Off Market
- $3,600,0007 bd12 ba14k sqft10800 Lockland Rd, Potomac, MD 20854Sold
- $2,879,1006 bd5 ba6.7k sqft10700 Lockland Rd, Rockville, MD 20854Off Market
- $3,306,7005 bd9 ba7.1k sqft10801 Lockland Rd, Potomac, MD 20854Off Market
- $1,269,400-- bd2 ba2.2k sqft10611 S Glen Rd, Rockville, MD 20854Off Market
Nearby schools
GreatSchools rating
- 8/10Potomac Elementary SchoolGrades: K-5Distance: 0.7 mi
- 10/10Herbert Hoover Middle SchoolGrades: 6-8Distance: 1.9 mi
- 10/10Winston Churchill High SchoolGrades: 9-12Distance: 2.1 mi
Schools provided by the listing agent
- Elementary: Potomac
- Middle: Herbert Hoover
- High: Winston Churchill
- District: Montgomery County Public Schools
Source: Bright MLS. This data may not be complete. We recommend contacting the local school district to confirm school assignments for this home.
Get a cash offer in 3 minutes
Find out how much your home could sell for in as little as 3 minutes with a no-obligation cash offer.
Estimated market value
$2,709,700
Get a cash offer in 3 minutes
Find out how much your home could sell for in as little as 3 minutes with a no-obligation cash offer.
Estimated market value
$2,709,700
- Maryland
- Montgomery County
- Potomac
- 20854
- 10708 Lockland Rd
