Embrace a serene lifestyle in this custom 3-bed + den/office,1.75-bath home on Anderson Island! Step onto your covered front porch & immerse yourself in a birdwatcher's paradise, w/osprey, heron, & eagles gracing nearby Pine Lake. Inside, discover quality craftsmanship at every turn: gleaming quartz countertops that complement solid oak cabinets, solid core 6-panel doors, updated bathrooms w/ elegant marble top vanities, & ductless mini-split. This delightful home also boasts sturdy fir siding, a newer roof (2022), & a custom carport. Set on a large sunny lot offering ample outdoor space, enjoy this central location close to all Riviera amenities: lakes, golf course, & more. Experience the perfect blend of natural beauty & refined living!
Sold
Listed by: Coldwell Banker Bain • Sofia Sabeti
Bought with: Better Properties UP/Fircrest
$444,662
10708 Madrona Drive, Anderson Island, WA 98303
3beds
1,476sqft
Single Family Residence
Built in 1998
0.31 Acres Lot
$442,600 Zestimate®
$301/sqft
$2,786 Estimated rent
Home value
$442,600
Estimated sales range
Not available
$2,786/mo
Zestimate® history
Owner options
List your home for rent
$2,786/mo
Rent Zestimate®
Find your next renter with Zillow Rental Manager. Plus, with online applications, you can quickly screen prospective tenants – for free.
$2,786/mo
Rent Zestimate®
Refinance and save
$2,301/mo
Est. payment
Refinancing to a lower rate could help reduce your monthly payments and save thousands over the life of the loan.
$2,301/mo
Est. payment
Explore your selling options
Work with a Zillow partner agent
Leverage their expertise and Zillow's premium Showcase listings to get your home seen by more buyers.
Get startedList with your own agent
Get your home in front of millions of buyers by listing it on Zillow.
Learn how to do itSell it yourself
Take full control of how buyers see your home on Zillow by listing For Sale by Owner (FSBO).
List your homeWhat's special
Quality craftsmanshipDuctless mini-splitUpdated bathroomsCustom carportElegant marble top vanitiesLarge sunny lotCovered front porch
Zillow last checked:
Listing updated:
Listed by:
Sofia Sabeti,
Coldwell Banker Bain,
Lorena K. McPhail,
Coldwell Banker Bain
Bought with:
Jack Wheeler, 110043
Better Properties UP/Fircrest
Source: NWMLS as distributed by MLS GRID,MLS#: 2412552
Facts & features
Interior
Bedrooms & bathrooms
- Bedrooms: 3
- Bathrooms: 2
- Full bathrooms: 1
- 3/4 bathrooms: 1
- Main level bathrooms: 1
- Main level bedrooms: 2
Primary bedroom
- Level: Main
Bedroom
- Level: Main
Bathroom full
- Level: Main
Den office
- Level: Main
Entry hall
- Level: Main
Great room
- Level: Main
Kitchen with eating space
- Level: Main
Utility room
- Level: Main
Heating
- Fireplace, Ductless, Fireplace Insert, Wall Unit(s), Electric, Propane
Cooling
- Ductless
Appliances
- Included: Dishwasher(s), Dryer(s), Refrigerator(s), Stove(s)/Range(s), Washer(s), Water Heater: Electric
Features
- Ceiling Fan(s)
- Flooring: Laminate, Vinyl, Carpet
- Windows: Double Pane/Storm Window, Skylight(s)
- Basement: None
- Number of fireplaces: 1
- Fireplace features: Gas, Main Level: 1, Fireplace
Interior area
- Total structure area: 1,476
- Total interior livable area: 1,476 sqft
Property
Parking
- Total spaces: 1
- Parking features: Detached Carport
- Carport spaces: 1
Features
- Levels: Two
- Stories: 2
- Entry location: Main
- Patio & porch: Ceiling Fan(s), Double Pane/Storm Window, Fireplace, Skylight(s), Vaulted Ceiling(s), Water Heater
- Has view: Yes
- View description: See Remarks, Territorial
Lot
- Size: 0.31 Acres
- Features: Corner Lot, Cul-De-Sac, Paved, Deck, Fenced-Partially, High Speed Internet, Outbuildings, Propane
- Topography: Level
- Residential vegetation: Brush, Garden Space
Details
- Parcel number: 5017401170
- Zoning: R10
- Zoning description: Jurisdiction: County
- Special conditions: Standard
- Other equipment: Leased Equipment: Propane Tank
Construction
Type & style
- Home type: SingleFamily
- Architectural style: 2 Story
- Property subtype: Single Family Residence
Materials
- Wood Siding, Wood Products
- Foundation: Poured Concrete
- Roof: Composition
Condition
- Very Good
- Year built: 1998
Utilities & green energy
- Electric: Company: Tanner Electric Coop
- Sewer: Septic Tank, Company: Septic
- Water: Community, Shared Well, Company: Lake Josephine Riviera
- Utilities for property: Verizon Home Internet
Community & HOA
Community
- Features: Athletic Court, Boat Launch, CCRs, Clubhouse, Golf, Park, Playground, Trail(s)
- Subdivision: Lake Josephine
HOA
- HOA fee: $95 monthly
- HOA phone: 253-884-4093
Location
- Region: Anderson Island
Financial & listing details
- Price per square foot: $301/sqft
- Tax assessed value: $345,600
- Annual tax amount: $513
- Date on market: 9/26/2025
- Cumulative days on market: 299 days
- Listing terms: Conventional,FHA,USDA Loan,VA Loan
- Inclusions: Dishwasher(s), Dryer(s), Leased Equipment, Refrigerator(s), Stove(s)/Range(s), Washer(s)
Price history
| Date | Event | Price |
|---|---|---|
| 9/30/2025 | Sold | $444,662+1.8%$301/sqft |
Source:  NWMLS as distributed by MLS GRID #2412552 Report a problem NWMLS as distributed by MLS GRID #2412552 Report a problem | ||
| 8/28/2025 | Pending sale | $437,000$296/sqft |
Source: NWMLS as distributed by MLS GRID #2412552 Report a problem | ||
| 7/25/2025 | Listed for sale | $437,000+98.9%$296/sqft |
Source: NWMLS as distributed by MLS GRID #2412552 Report a problem | ||
| 4/16/2018 | Sold | $219,719+73.7%$149/sqft |
Source: Public Record Report a problem | ||
| 6/27/2014 | Sold | $126,500-21.7%$86/sqft |
Source: NWMLS as distributed by MLS GRID #626124 Report a problem | ||
| 7/29/2013 | Sold | $161,516+19.6%$109/sqft |
Source: Public Record Report a problem | ||
| 10/1/2004 | Sold | $135,000$91/sqft |
Source: Public Record Report a problem | ||
Public tax history
| Year | Property taxes | Tax assessment |
|---|---|---|
| 2024 | $514 -0.8% | $75,600 |
| 2023 | $518 +14.5% | $75,600 |
| 2022 | $453 -13.7% | $75,600 |
| 2021 | $524 -79.3% | $75,600 -63.7% |
| 2019 | $2,534 +1.7% | $208,400 +10.3% |
| 2018 | $2,492 +15% | $189,000 +14.8% |
| 2017 | $2,167 +10.5% | $164,700 +27.1% |
| 2016 | $1,961 | $129,600 +0.3% |
| 2014 | $1,961 -0.1% | $129,200 +7.8% |
| 2013 | $1,963 | $119,800 -1.4% |
| 2012 | -- | $121,500 -15% |
| 2011 | -- | $143,000 -2.7% |
| 2010 | -- | $147,000 -8.6% |
| 2009 | $2,393 +19% | $160,800 -8.4% |
| 2008 | $2,011 | $175,600 +2.5% |
| 2007 | $2,011 +21.2% | $171,300 +56.4% |
| 2002 | $1,658 +12.5% | $109,500 -0.5% |
| 2001 | $1,473 | $110,000 +7.8% |
| 2000 | $1,473 | $102,000 |
Find assessor info on the county website
Neighborhood: 98303
Nearby homes
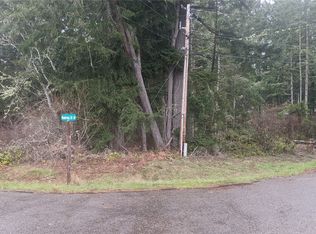
- $12,0000.256 Acres10727 Madrona Dr, Anderson Island, WA 98303Sold
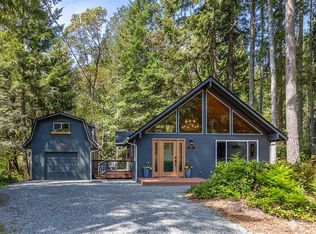
- $479,0002 bd2 ba1.2k sqft10618 Madrona Dr, Anderson Island, WA 98303Sold
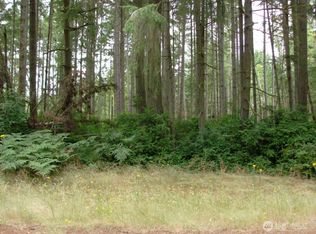
- $12,5000.256 Acres10810 Madrona Dr, Anderson Island, WA 98303Lot/Land
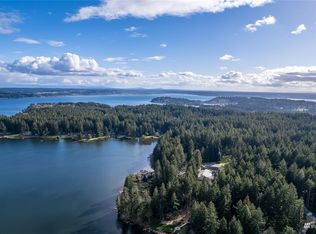
- $29,0000.415 Acres10614 Madrona Dr, ANDERSON ISLAND, WA 98303Sold
- $424,0003 bd2 ba1.9k sqft12018 Island Dr, Anderson Island, WA 98303Sold
- $26,0008,637.948 Square Feet12014 Country Club Dr, Anderson Island, WA 98303Sold
- $12,9998,398.368 Square Feet10824 Madrona Dr, Anderson Island, WA 98303Pending
- $20,0008,398.368 Square Feet10828 Madrona Dr, Anderson Island, WA 98303Sold
Nearby schools
GreatSchools rating
- NAAnderson Island Elementary SchoolGrades: PK-3Distance: 0.7 mi
- 7/10Pioneer Middle SchoolGrades: 6-8Distance: 4.7 mi
- 9/10Steilacoom High SchoolGrades: 9-12Distance: 6 mi
Schools provided by the listing agent
- Elementary: Anderson Isl Elem
- Middle: Pioneer Mid
- High: Steilacoom High
Source: NWMLS as distributed by MLS GRID. This data may not be complete. We recommend contacting the local school district to confirm school assignments for this home.
Get a cash offer in 3 minutes
Find out how much your home could sell for in as little as 3 minutes with a no-obligation cash offer.
Estimated market value
$442,600
Get a cash offer in 3 minutes
Find out how much your home could sell for in as little as 3 minutes with a no-obligation cash offer.
Estimated market value
$442,600
- Washington
- Pierce County
- Anderson Island
- 98303
- 10708 Madrona Drive
Nearby cities
Nearby zip codes
Other Anderson Island Topics
