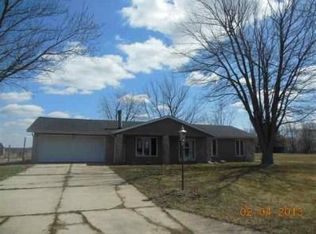
Manufactured home on 3 lots totaling over 1.5 acres in Eden Park addition! This 3 bedroom, 2 full bath home offers a spacious layout with a 2-car attached garage, covered concrete patio, and a wood deck porch with ramp access. All appliances are included (not warranted). Major mechanical updates include a newer gas furnace, central air, and water heater (approximately 5 years old). Dimensional roof shingles are approximately 16 years old. Property offers plenty of outdoor space and potential for the next owner. Home does need some TLC and is priced accordingly.
Sold
Zestimate®
$65,000
10708 N Colby Ave, Muncie, IN 47303
3beds
1,456sqft
Residential, Manufactured Home
Built in 1993
1.59 Acres Lot
$65,000 Zestimate®
$45/sqft
$1,237 Estimated rent
Home value
$65,000
$62,000 - $69,000
$1,237/mo
Zestimate® history
Owner options
List your home for rent
$1,237/mo
Rent Zestimate®
Find your next renter with Zillow Rental Manager. Plus, with online applications, you can quickly screen prospective tenants – for free.
$1,237/mo
Rent Zestimate®
Refinance and save
$319/mo
Est. payment
Refinancing to a lower rate could help reduce your monthly payments and save thousands over the life of the loan.
$319/mo
Est. payment
Explore your selling options
Work with a Zillow partner agent
Leverage their expertise and Zillow's premium Showcase listings to get your home seen by more buyers.
Get startedList with your own agent
Get your home in front of millions of buyers by listing it on Zillow.
Learn how to do itSell it yourself
Take full control of how buyers see your home on Zillow by listing For Sale by Owner (FSBO).
List your homeWhat's special
Central airSpacious layoutDimensional roof shinglesNewer gas furnacePlenty of outdoor space
Zillow last checked:
Listing updated:
Listing Provided by:
Brad Taflinger 765-748-2104,
Taflinger Real Estate Group
Bought with:
Non-BLC Member
MIBOR REALTOR® Association
Source: MIBOR as distributed by MLS GRID,MLS#: 22090461
Facts & features
Interior
Bedrooms & bathrooms
- Bedrooms: 3
- Bathrooms: 2
- Full bathrooms: 2
- Main level bathrooms: 2
- Main level bedrooms: 3
Primary bedroom
- Level: Main
- Area: 168 Square Feet
- Dimensions: 14x12
Bedroom 2
- Level: Main
- Area: 108 Square Feet
- Dimensions: 12x09
Bedroom 3
- Level: Main
- Area: 108 Square Feet
- Dimensions: 12x09
Dining room
- Level: Main
- Area: 108 Square Feet
- Dimensions: 09x12
Family room
- Level: Main
- Area: 240 Square Feet
- Dimensions: 12x20
Kitchen
- Level: Main
- Area: 120 Square Feet
- Dimensions: 10x12
Laundry
- Level: Main
- Area: 25 Square Feet
- Dimensions: 05x05
Living room
- Level: Main
- Area: 192 Square Feet
- Dimensions: 16x12
Heating
- Forced Air, Natural Gas
Cooling
- Central Air
Appliances
- Included: Dishwasher, Dryer, Gas Oven, Refrigerator, Washer, Water Heater
- Laundry: Main Level
Features
- Has basement: No
Interior area
- Total structure area: 1,456
- Total interior livable area: 1,456 sqft
Property
Parking
- Total spaces: 2
- Parking features: Attached
- Attached garage spaces: 2
Features
- Levels: One
- Stories: 1
- Patio & porch: Covered
Lot
- Size: 1.59 Acres
- Features: Rural - Subdivision
Details
- Additional structures: Storage
- Additional parcels included: 180711176004.000006; 180711176006.000006
- Parcel number: 180711176005000006
- Special conditions: As Is
- Horse amenities: None
Construction
Type & style
- Home type: MobileManufactured
- Architectural style: Ranch
- Property subtype: Residential, Manufactured Home
Materials
- Vinyl Siding
- Foundation: Crawl Space
Condition
- New construction: No
- Year built: 1993
Utilities & green energy
- Water: Private
Community & neighborhood
Location
- Region: Muncie
- Subdivision: Eden Park
Price history
| Date | Event | Price |
|---|---|---|
| 6/26/2026 | Sold | $65,000-34.9%$45/sqft |
Source:  MIBOR as distributed by MLS GRID #22090461 Report a problem MIBOR as distributed by MLS GRID #22090461 Report a problem | ||
| 6/17/2026 | Pending sale | $99,900 |
Source:  IRMLS #202609241 Report a problem IRMLS #202609241 Report a problem | ||
| 5/15/2026 | Listed for sale | $99,900 |
Source: IRMLS #202609241 Report a problem | ||
| 5/14/2026 | Pending sale | $99,900 |
Source: IRMLS #202609241 Report a problem | ||
| 5/5/2026 | Listed for sale | $99,900 |
Source: IRMLS #202609241 Report a problem | ||
| 4/17/2026 | Pending sale | $99,900 |
Source: IRMLS #202609241 Report a problem | ||
| 4/3/2026 | Listed for sale | $99,900 |
Source: IRMLS #202609241 Report a problem | ||
| 3/24/2026 | Pending sale | $99,900 |
Source: IRMLS #202609241 Report a problem | ||
| 3/20/2026 | Listed for sale | $99,900 |
Source: IRMLS #202609241 Report a problem | ||
Public tax history
| Year | Property taxes | Tax assessment |
|---|---|---|
| 2025 | $1,519 -3.5% | $100,800 +21.3% |
| 2024 | $1,574 +277.4% | $83,100 -2.1% |
| 2023 | $417 +24.6% | $84,900 -0.8% |
| 2022 | $335 -1.8% | $85,600 +19.7% |
| 2021 | $341 +6.1% | $71,500 |
| 2020 | $321 +3.4% | $71,500 |
| 2019 | $311 +1.1% | $71,500 -2.1% |
| 2018 | $307 -4.9% | $73,000 +2.5% |
| 2017 | $323 +1.8% | $71,200 -3.1% |
| 2016 | $318 -3.5% | $73,500 +2.8% |
| 2014 | $329 +6.4% | $71,500 -0.3% |
| 2013 | $309 +2.6% | $71,700 -1.6% |
| 2012 | $301 +0.2% | $72,900 +6.6% |
| 2011 | $301 -5.1% | $68,400 +0.1% |
| 2010 | $317 +8.1% | $68,300 +0.9% |
| 2009 | $293 -77.7% | $67,700 +0.1% |
| 2006 | $1,317 | $67,600 +9.2% |
| 2005 | -- | $61,900 |
Find assessor info on the county website
Neighborhood: 47303
Nearby schools
GreatSchools rating
- 7/10Eaton Elementary SchoolGrades: K-5Distance: 4 mi
- 7/10Delta Middle SchoolGrades: 6-8Distance: 3.3 mi
- 8/10Delta High SchoolGrades: 9-12Distance: 1 mi
Schools provided by the listing agent
- Elementary: Eaton Elementary School
- Middle: Delta Middle School
- High: Delta High School
Source: MIBOR as distributed by MLS GRID. This data may not be complete. We recommend contacting the local school district to confirm school assignments for this home.
- Indiana
- Delaware County
- Muncie
- 47303
- 10708 N Colby Ave
Nearby cities
Nearby neighborhoods
Nearby zip codes
Other Muncie Topics
