A solid brick ranch in the heart of Northglenn with character, space, and value that's nearly impossible to find at this price. Built in 1961 with the craftsmanship of a different era, this 3-bedroom, 2-bath home sits on a fully fenced 7,500 sqft lot with no HOA, offering the freedom today's buyers are searching for. The main level features a spacious living room with an oversized picture window that fills the space with natural light and a show-stopping antique pot belly wood burning stove set against a one-of-a-kind hand-crafted log mosaic accent wall, a full U-shape kitchen with painted cabinets, stainless refrigerator, dishwasher, and LVP flooring, plus 3 bedrooms and an updated marble-look bathroom with a soaking tub. The real story unfolds downstairs with a partially finished basement, complete with a separate great room with a Fisher wood burning stove and Colorado sandstone surround, two non-conforming bedrooms, a 3/4 bath with a walk-in shower, and an expansive utility room with built-in shelving and deep freezer included. Outside, enjoy a covered patio with ceiling fan, a built-in brick BBQ with raised garden planters, a charming outbuilding shed with covered porch, and firewood storage, all backing to a fully fenced yard lined with mature trees. This home offers an additional driveway next to the garage offering plenty of space for your RV. The attached garage, composition roof, forced air heat, and included appliances make this truly move-in ready. Minutes from Northglenn's parks, trails, shops, and easy highway access with Rocky Mountain views on the horizon.
Sold for $435,000
$435,000
10708 Ogden Street, Northglenn, CO 80233
3beds
2,260sqft
Single Family Residence
Built in 1961
7,500 Square Feet Lot
$433,300 Zestimate®
$192/sqft
$2,729 Estimated rent
Home value
$433,300
$407,000 - $459,000
$2,729/mo
Zestimate® history
Owner options
List your home for rent
$2,729/mo
Rent Zestimate®
Find your next renter with Zillow Rental Manager. Plus, with online applications, you can quickly screen prospective tenants – for free.
$2,729/mo
Rent Zestimate®
Refinance and save
$2,594/mo
Est. payment
Refinancing to a lower rate could help reduce your monthly payments and save thousands over the life of the loan.
$2,594/mo
Est. payment
Explore your selling options
Work with a Zillow partner agent
Leverage their expertise and Zillow's premium Showcase listings to get your home seen by more buyers.
Get startedList with your own agent
Get your home in front of millions of buyers by listing it on Zillow.
Learn how to do itSell it yourself
Take full control of how buyers see your home on Zillow by listing For Sale by Owner (FSBO).
List your homeWhat's special
Raised garden plantersPartially finished basementBuilt-in brick bbqColorado sandstone surroundSolid brick ranchAttached garageStainless refrigerator
Zillow last checked:
Listing updated:
Listed by:
Jennifer Neiberger 303-717-1240 Jennifer@altitudepropertyco.com,
Sellstate Altitude Property Group,
Felz Team 303-579-0666,
Sellstate Altitude Property Group
Bought with:
Abigail Hummel, 100107943
8z Real Estate
Zachary Andregg, 100108328
8z Real Estate
Source: REcolorado as distributed by MLS GRID,MLS#: 5695087
Facts & features
Interior
Bedrooms & bathrooms
- Bedrooms: 3
- Bathrooms: 2
- Full bathrooms: 1
- 3/4 bathrooms: 1
- Main level bathrooms: 1
- Main level bedrooms: 3
Bedroom
- Description: Carpet, Sliding Closet
- Features: Primary Suite
- Level: Main
Bedroom
- Description: Carpet, Sliding Closet
- Level: Main
Bedroom
- Description: Carpet, Sliding Closet
- Level: Main
Bathroom
- Description: Soaking Tub
- Features: Primary Suite
- Level: Main
Bathroom
- Description: Walk-In Shower
- Level: Basement
Bonus room
- Description: Non-Conforming Bedroom
- Level: Basement
Bonus room
- Description: Non-Conforming Bedroom
- Level: Basement
Dining room
- Description: Formal
- Level: Main
Great room
- Description: Wood Burning Stove
- Level: Basement
Kitchen
- Description: Laminate Counters, Cabinet Pantry
- Level: Main
Laundry
- Description: Electric Hookups
- Level: Basement
Living room
- Description: Wood Fireplace, Moderate Natural Light
- Level: Main
Utility room
- Description: Unfinished
- Level: Basement
Heating
- Forced Air
Cooling
- Evaporative Cooling
Appliances
- Included: Microwave, Oven, Range, Refrigerator
Features
- Laminate Counters
- Flooring: Carpet, Laminate, Tile
- Basement: Finished
- Number of fireplaces: 2
- Fireplace features: Basement, Living Room, Wood Burning Stove
Interior area
- Total structure area: 2,260
- Total interior livable area: 2,260 sqft
- Finished area above ground: 1,256
- Finished area below ground: 1,004
Property
Parking
- Total spaces: 1
- Parking features: Garage - Attached
- Attached garage spaces: 1
Features
- Levels: One
- Stories: 1
- Patio & porch: Covered, Patio
- Fencing: Full
Lot
- Size: 7,500 Square Feet
Details
- Parcel number: R0038499
- Special conditions: Standard
Construction
Type & style
- Home type: SingleFamily
- Property subtype: Single Family Residence
Materials
- Brick, Frame
- Roof: Composition
Condition
- Year built: 1961
Utilities & green energy
- Sewer: Public Sewer
- Water: Public
Community & HOA
Community
- Subdivision: Northglenn D
HOA
- Has HOA: No
Location
- Region: Northglenn
Financial & listing details
- Price per square foot: $192/sqft
- Tax assessed value: $452,000
- Annual tax amount: $3,048
- Date on market: 5/8/2026
- Listing terms: Cash,Conventional,FHA,VA Loan
- Exclusions: Sellers Personal Property Not Listed In Inclusions
- Ownership: Estate
Price history
| Date | Event | Price |
|---|---|---|
| 6/25/2026 | Sold | $435,000$192/sqft |
Source:  REcolorado as distributed by MLS GRID #5695087 Report a problem REcolorado as distributed by MLS GRID #5695087 Report a problem | ||
| 5/26/2026 | Pending sale | $435,000$192/sqft |
Source: REcolorado as distributed by MLS GRID #5695087 Report a problem | ||
| 5/20/2026 | Price change | $435,000-3.3%$192/sqft |
Source: REcolorado as distributed by MLS GRID #5695087 Report a problem | ||
| 5/7/2026 | Listed for sale | $450,000$199/sqft |
Source: REcolorado as distributed by MLS GRID #5695087 Report a problem | ||
Public tax history
| Year | Property taxes | Tax assessment |
|---|---|---|
| 2025 | $2,690 +0.9% | $28,250 -14.4% |
| 2024 | $2,665 +17.4% | $33,010 |
| 2023 | $2,271 -30.1% | $33,010 +32.4% |
| 2022 | $3,249 | $24,930 -2.8% |
| 2021 | -- | $25,640 +10.1% |
| 2020 | $2,961 | $23,280 -0.2% |
| 2019 | $2,961 +22.4% | $23,330 +26.5% |
| 2018 | $2,419 | $18,440 |
| 2017 | $2,419 | $18,440 +14.8% |
| 2016 | -- | $16,060 |
| 2015 | $1,986 | $16,060 +15.5% |
| 2014 | -- | $13,900 |
| 2013 | -- | $13,900 -3.7% |
| 2012 | -- | $14,440 |
| 2011 | -- | $14,440 +0.8% |
| 2010 | -- | $14,330 |
| 2009 | -- | $14,330 -8% |
| 2008 | -- | $15,570 |
| 2007 | -- | $15,570 -1.6% |
| 2006 | -- | $15,820 |
| 2005 | -- | $15,820 +4% |
| 2004 | -- | $15,210 |
| 2003 | $1,623 +1.7% | $15,210 +4.6% |
| 2002 | $1,596 +14.5% | $14,540 +20.5% |
| 2001 | $1,394 | $12,070 |
| 2000 | -- | $12,070 |
Find assessor info on the county website
Neighborhood: 80233
Nearby homes
- $483,9004 bd2 ba1.9k sqft10688 Ogden St, Northglenn, CO 80233Off Market

- $439,4003 bd2 ba1k sqft10718 Ogden St, Northglenn, CO 80233Off Market
- $394,0002 bd1 ba2.1k sqft10707 Corona St, Northglenn, CO 80233Off Market
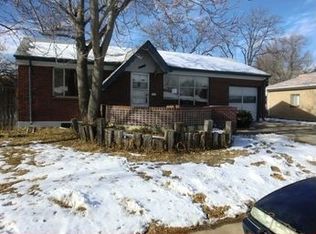
- $434,3003 bd2 ba1.1k sqft10709 Ogden St, Northglenn, CO 80233Off Market
- $408,4003 bd2 ba1k sqft10687 Corona St, Northglenn, CO 80233Off Market
- $440,2004 bd2 ba1.9k sqft10689 Ogden St, Northglenn, CO 80233Off Market
- $441,9003 bd2 ba1.2k sqft10717 Corona St, Northglenn, CO 80233Off Market
- $403,7004 bd2 ba1.7k sqft10678 Ogden St, Northglenn, CO 80233Off Market
Nearby schools
GreatSchools rating
- 4/10Leroy Drive Elementary SchoolGrades: K-5Distance: 0.2 mi
- 4/10Northglenn Middle SchoolGrades: 6-8Distance: 0.4 mi
- 2/10Thornton High SchoolGrades: 9-12Distance: 1.7 mi
Schools provided by the listing agent
- Elementary: Leroy Drive
- Middle: Northglenn
- High: Thornton
- District: Adams 12 5 Star Schl
Source: REcolorado as distributed by MLS GRID. This data may not be complete. We recommend contacting the local school district to confirm school assignments for this home.
Get a cash offer in 3 minutes
Find out how much your home could sell for in as little as 3 minutes with a no-obligation cash offer.
Estimated market value
$433,300
Get a cash offer in 3 minutes
Find out how much your home could sell for in as little as 3 minutes with a no-obligation cash offer.
Estimated market value
$433,300
- Colorado
- Adams County
- Northglenn
- 80233
- 10708 Ogden Street
Nearby cities
Nearby zip codes
Other Northglenn Topics
