Skip main navigation
Sold for $1,399,995
  • $1,399,995

    10708 Piney Island Dr, Bishopville, MD 21813

    3beds
    3,876sqft
    Single Family Residence
    Built in 1990
    1.07 Acres Lot
    $1,400,100 Zestimate®
    $361/sqft
    $3,479 Estimated rent

    Home value

    $1,400,100

    $1.27M - $1.54M

    $3,479/mo

    Zestimate® history
    Loading
    Loading...

    Owner options

    List your home for rent

    $3,479/mo

    Rent Zestimate®

    Find your next renter with Zillow Rental Manager. Plus, with online applications, you can quickly screen prospective tenants – for free.

    Learn more

    $3,479/mo

    Rent Zestimate®

    Refinance and save

    $8,419/mo

    Est. payment

    Refinancing to a lower rate could help reduce your monthly payments and save thousands over the life of the loan.

    See today's rates

    $8,419/mo

    Est. payment

    Explore your selling options

    Work with a Zillow partner agent

    Leverage their expertise and Zillow's premium Showcase listings to get your home seen by more buyers.

    Get started

    List with your own agent

    Get your home in front of millions of buyers by listing it on Zillow.

    Learn how to do it

    Sell it yourself

    Take full control of how buyers see your home on Zillow by listing For Sale by Owner (FSBO).

    List your home

    What's special

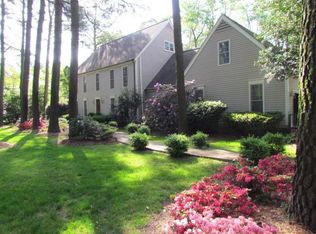
    Welcome to 10708 Pine Island Drive, an exceptional custom-built coastal contemporary waterfront residence located in the highly sought-after community of Piney Island. Designed to embrace both luxury and the natural beauty of its surroundings, this meticulously maintained three-bedroom, two-and-one-half-bath home offers an unparalleled waterfront lifestyle. From the moment you step into the welcoming foyer, your eyes are immediately drawn through the home to breathtaking southern water views. Natural sunlight pours through expansive windows and walls of glass, while cool summer breezes flow effortlessly throughout the thoughtfully designed open floor plan. At the heart of the home is an exquisite chef’s kitchen featuring high-end finishes, abundant workspace, and seamless connectivity to the living and dining areas—perfect for entertaining family and friends. The oversized sunroom serves as an extension of the living space, bathed in natural light from a bank of sliders that frame picturesque waterfront views year-round. Outdoor living is equally impressive. Expansive waterfront-facing decks flow gracefully from the home and blend seamlessly with professionally landscaped grounds. Follow the winding garden path to your private waterfront oasis complete with a dock overlooking the tranquil waters of Shingle Landing. Whether enjoying morning coffee, watching wildlife, boating, kayaking, or relaxing with an evening sunset, this property offers a lifestyle that few homes can match. Additional features include a spacious three-car garage, whole-house generator for peace of mind, generous storage, and quality craftsmanship throughout. Perfectly positioned in one of the area’s most desirable waterfront neighborhoods, this exceptional property offers the rare combination of luxury, comfort, and direct access to one of the Eastern Shore’s most scenic waterways.

    Zillow last checked:

    Listing updated:

    Listed by:

    R. Erik Windrow 410-430-5333,

    Keller Williams Realty

    Bought with:

    Unrepresented

    Unrepresented

    Source: Bright MLS,MLS#: MDWO2038888MLS Logo

    Facts & features

    Interior

    Bedrooms & bathrooms
    • Bedrooms: 3
    • Bathrooms: 3
    • Full bathrooms: 3
    • Main level bathrooms: 1
    Basement
    • Area: 0
    Heating
    • Central, Propane
    Cooling
    • Ceiling Fan(s), Central Air, Electric
    Appliances
    • Included: Central Vacuum, Range, Down Draft, Dishwasher, Disposal, Dryer, Exhaust Fan, Microwave, Water Heater, Water Conditioner - Owned, Washer, Refrigerator, Range Hood, Oven, Water Treat System
    • Laundry: Main Level
    Features
    • Attic, Breakfast Area, Ceiling Fan(s), Central Vacuum, Combination Kitchen/Dining, Dining Area, Family Room Off Kitchen, Open Floorplan, Kitchen - Gourmet, Primary Bedroom - Bay Front, Upgraded Countertops, Walk-In Closet(s)
    • Flooring: Carpet, Ceramic Tile, Laminate
    • Doors: Insulated, Sliding Glass
    • Windows: Stain/Lead Glass
    • Has basement: No
    • Number of fireplaces: 2
    • Fireplace features: Double Sided, Glass Doors, Gas/Propane, Heatilator, Insert
    Interior area
    • Total structure area: 3,876
    • Total interior livable area: 3,876 sqft
    • Finished area above ground: 3,876
    • Finished area below ground: 0

    Property

    Parking
    • Total spaces: 9
    • Parking features: Garage Faces Front, Garage Door Opener, Oversized, Private, Driveway, Attached
    • Attached garage spaces: 3
    • Uncovered spaces: 6
    Accessibility
    • Accessibility features: None
    Features
    • Levels: Two
    • Stories: 2
    • Patio & porch: Deck
    • Exterior features: Lighting
    • Pool features: None
    • Spa features: Bath
    • Has view: Yes
    • View description: Panoramic, River, Water
    • Has water view: Yes
    • Water view: River,Water
    • Waterfront features: Private Dock Site, River, Boat - Powered, Canoe/Kayak, Fishing Allowed, Personal Watercraft (PWC), Private Access, Sail, Swimming Allowed
    • Body of water: Shingle Landing
    • Frontage length: Water Frontage Ft: 150
    Lot
    • Size: 1.07 Acres
    • Features: Front Yard, Landscaped, Wooded, Private, Sloped
    Details
    • Additional structures: Above Grade, Below Grade
    • Parcel number: 2405011620
    • Zoning: R-3
    • Special conditions: Standard

    Construction

    Type & style
    • Home type: SingleFamily
    • Architectural style: Coastal,Contemporary
    • Property subtype: Single Family Residence
    Materials
    • Stucco, Stick Built
    • Foundation: Crawl Space
    • Roof: Rubber,Shingle
    Condition
    • New construction: No
    • Year built: 1990

    Utilities & green energy

    • Electric: 120/240V
    • Sewer: Public Septic
    • Water: Well
    • Utilities for property: Propane

    Community & HOA

    Community
    • Subdivision: Piney Island I
    HOA
    • Has HOA: No
    Location
    • Region: Bishopville

    Financial & listing details

    • Price per square foot: $361/sqft
    • Tax assessed value: $980,400
    • Annual tax amount: $8,440
    • Date on market: 6/5/2026
    • Listing agreement: Exclusive Right To Sell
    • Listing terms: Cash,Conventional,FHA
    • Ownership: Fee Simple

    Price history

    DateEventPrice
    7/2/2026Sold$1,399,995$361/sqft
    Source: Bright MLS #MDWO2038888 Report a problem
    6/23/2026Pending sale$1,399,995+61.8%$361/sqft
    Source: Bright MLS #MDWO2038888 Report a problem
    4/15/2023Listing removed--
    Source: Bright MLS #MDWO113280 Report a problem
    4/14/2021Sold$865,000-3.9%$223/sqft
    Source: Public Record Report a problem
    3/19/2021Pending sale$899,900$232/sqft
    Source: Bright MLS #MDWO113280 Report a problem
    2/8/2021Listing removed--
    Source: Bright MLS #MDWO113280 Report a problem
    2/3/2021Contingent$899,900$232/sqft
    Source: Bright MLS #MDWO113280 Report a problem
    10/23/2020Price change$899,900-4.2%$232/sqft
    Source: Bright MLS #MDWO113280 Report a problem
    8/12/2020Price change$939,000-3.1%$242/sqft
    Source: Coldwell Banker Residential - 64 #MDWO113280 Report a problem
    4/14/2020Listed for sale$969,000$250/sqft
    Source: Coldwell Banker Residential - 64 #MDWO113280 Report a problem

    Public tax history

    YearProperty taxesTax assessment
    2025$8,500 +5.7%$910,500 +8.3%
    2024$8,045 +5.5%$840,600 +5.5%
    2023$7,627 +5.8%$796,967 -5.2%
    2022$7,209 +6.1%$840,600 +18.4%
    2021$6,792 +3.5%$709,700 +3.5%
    2020$6,560 +3.7%$685,500 -3.4%
    2019$6,329 +4.9%$709,700 +11.4%
    2018$6,033 +2.6%$637,100 +2.6%
    2017$5,882 +26%$621,067 +2.7%
    2016$4,666 $605,033 +2.7%
    2015$4,666 $589,000
    2014$4,666 $589,000
    2013-- $589,000 -15.2%
    2012-- $694,600
    2011-- $694,600
    2010-- $694,600 -26.1%
    2009-- $940,350 +8.9%
    2008-- $863,862 +9.7%
    2007-- $787,376 +10.8%
    2006-- $710,890 +15.6%
    2005-- $614,902 +18.5%
    2004-- $518,916 +22.7%
    2003-- $422,930 +3.1%
    2002-- $410,262 +3.2%
    2001-- $397,596
    Find assessor info on the county website

    Neighborhood: 21813

    Nearby schools

    GreatSchools rating
    Schools provided by the listing agent
    • Elementary: Showell
    • Middle: Stephen Decatur
    • High: Stephen Decatur
    • District: Worcester County Public Schools

    Source: Bright MLS. This data may not be complete. We recommend contacting the local school district to confirm school assignments for this home.

    Get pre-qualified for a loan
    At Zillow Home Loans, we can pre-qualify you in as little as 5 minutes with no impact to your credit score.

    An equal housing lender. NMLS #10287.

    Sell for more on Zillow
    Get a Zillow Showcase℠ listing at no additional cost and you could sell for .
    $1,400,100
    2% more
    +$28,002
    With Zillow Showcase(estimated)
    $1,428,102