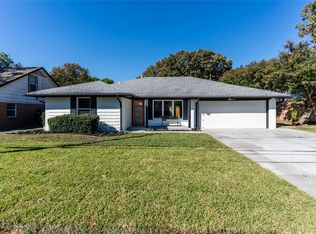
Ready for move-in! Sought after one story custom built home located in Dallas' Lake Highlands community with a
flexible floorplan and plenty of parking with an 8 Ft privacy fence + workshop-shed (19 x 14) with electricity! Corner lot on a Cul-de-Sac street! Landscaped! Sprinkler system! Gutters! Trex like patio deck! Exterior Lighting! Gas
start fireplace in large family room opens to recent remodeled kitchen and dining areas! Primary suite
with a large walk-in closet and full bath – two additional bedrooms with full bath and plenty of closet space! A bonus living area with full bath, built-ins , two closets, 11 ft counter + a stainless sink. Ideal for
hobbies, game room, or a secondary suite… Laundry room with full size washer-dryer features a sink, window, drip dry rack,
shelves, and cabinets. Plank wood like vinyl floors! Tile floors! Formal dining with
chair rail molding! Kitchen with pantry and recent appliance updates - GE Profile stainless microwave, GE
self clean oven, and a glass electric cooktop … Additional updates are HVAC - 2024! Roof - 2023! Radiant Barrier! ideal location! Shows well!
Sold
Price Unknown
10708 Rose Creek Ct, Dallas, TX 75238
3beds
2,507sqft
Single Family Residence
Built in 1998
9,147 Square Feet Lot
$548,200 Zestimate®
$--/sqft
$3,611 Estimated rent
Home value
$548,200
$493,000 - $609,000
$3,611/mo
Zestimate® history
Owner options
List your home for rent
$3,611/mo
Rent Zestimate®
Find your next renter with Zillow Rental Manager. Plus, with online applications, you can quickly screen prospective tenants – for free.
$3,611/mo
Rent Zestimate®
Refinance and save
Refinancing to a lower rate could help reduce your monthly payments and save thousands over the life of the loan.
Explore your selling options
Work with a Zillow partner agent
Leverage their expertise and Zillow's premium Showcase listings to get your home seen by more buyers.
Get startedList with your own agent
Get your home in front of millions of buyers by listing it on Zillow.
Learn how to do itSell it yourself
Take full control of how buyers see your home on Zillow by listing For Sale by Owner (FSBO).
List your homeWhat's special
Privacy fenceTile floorsDining areasCorner lotTrex like patio deckSprinkler systemRemodeled kitchen
Zillow last checked:
Listing updated:
Listed by:
Gayla Lowke 0440980 940-891-3229,
Ebby Halliday, REALTORS 940-891-3229,
Karen Marti 0427633 214-236-5177,
Ebby Halliday, REALTORS
Bought with:
Mindy Robbins
Compass RE Texas, LLC.
Source: NTREIS,MLS#: 20867518
Facts & features
Interior
Bedrooms & bathrooms
- Bedrooms: 3
- Bathrooms: 3
- Full bathrooms: 3
Primary bedroom
- Features: Ceiling Fan(s), Dual Sinks, En Suite Bathroom, Linen Closet, Walk-In Closet(s)
- Level: First
- Dimensions: 17 x 14
Bedroom
- Features: Ceiling Fan(s), Walk-In Closet(s)
- Level: First
- Dimensions: 12 x 12
Bedroom
- Features: Built-in Features, Ceiling Fan(s)
- Level: First
- Dimensions: 12 x 13
Primary bathroom
- Features: Built-in Features, En Suite Bathroom, Linen Closet, Solid Surface Counters, Sink
- Level: First
- Dimensions: 15 x 17
Bonus room
- Features: Built-in Features
- Level: First
- Dimensions: 20 x 20
Breakfast room nook
- Features: Breakfast Bar
- Level: First
- Dimensions: 11 x 10
Dining room
- Level: First
- Dimensions: 15 x 10
Other
- Features: Built-in Features, Linen Closet, Solid Surface Counters
- Level: First
- Dimensions: 0 x 0
Kitchen
- Features: Breakfast Bar, Built-in Features, Pantry
- Level: First
- Dimensions: 12 x 10
Laundry
- Features: Built-in Features, Utility Sink
- Level: First
- Dimensions: 7 x 6
Living room
- Features: Ceiling Fan(s), Fireplace
- Level: First
- Dimensions: 21 x 17
Heating
- Fireplace(s), Natural Gas
Cooling
- Central Air, Ceiling Fan(s), Electric
Appliances
- Included: Dishwasher, Electric Cooktop, Electric Oven, Disposal, Gas Water Heater, Microwave, Vented Exhaust Fan
- Laundry: Washer Hookup, Electric Dryer Hookup, Laundry in Utility Room, Other
Features
- Built-in Features, Dry Bar, Decorative/Designer Lighting Fixtures, Double Vanity, Eat-in Kitchen, High Speed Internet, In-Law Floorplan, Open Floorplan, Pantry, Paneling/Wainscoting, Cable TV, Walk-In Closet(s)
- Flooring: Ceramic Tile, Luxury Vinyl Plank
- Windows: Window Coverings
- Has basement: No
- Number of fireplaces: 1
- Fireplace features: Gas, Gas Log, Gas Starter, Living Room, Raised Hearth
Interior area
- Total interior livable area: 2,507 sqft
Property
Parking
- Parking features: Converted Garage, Concrete, Driveway, Private
- Has uncovered spaces: Yes
Features
- Levels: One
- Stories: 1
- Patio & porch: Deck, Enclosed
- Exterior features: Lighting, Rain Gutters, Storage, Uncovered Courtyard
- Pool features: None
- Fencing: Back Yard,Wood
Lot
- Size: 9,147 Square Feet
- Features: Corner Lot, Cul-De-Sac, Landscaped, Sprinkler System
Details
- Additional structures: Shed(s), Storage
- Parcel number: 007687000A0040000
Construction
Type & style
- Home type: SingleFamily
- Architectural style: Traditional,Detached
- Property subtype: Single Family Residence
Materials
- Aluminum Siding, Brick, Fiber Cement
- Foundation: Slab
- Roof: Composition
Condition
- Year built: 1998
Utilities & green energy
- Sewer: Public Sewer
- Water: Public
- Utilities for property: Electricity Available, Natural Gas Available, Overhead Utilities, Sewer Available, Separate Meters, Water Available, Cable Available
Community & HOA
Community
- Features: Curbs, Sidewalks
- Subdivision: Rosewood Garden Estates
HOA
- Has HOA: No
Location
- Region: Dallas
Financial & listing details
- Tax assessed value: $618,640
- Annual tax amount: $14,495
- Date on market: 3/11/2025
- Cumulative days on market: 13 days
- Listing terms: Cash,Conventional,FHA,VA Loan
- Electric utility on property: Yes
Price history
| Date | Event | Price |
|---|---|---|
| 4/8/2025 | Sold | -- |
Source: NTREIS #20867518 Report a problem | ||
| 4/2/2025 | Pending sale | $575,000$229/sqft |
Source: NTREIS #20867518 Report a problem | ||
| 3/24/2025 | Contingent | $575,000$229/sqft |
Source: NTREIS #20867518 Report a problem | ||
| 3/11/2025 | Listed for sale | $575,000$229/sqft |
Source: NTREIS #20867518 Report a problem | ||
Public tax history
| Year | Property taxes | Tax assessment |
|---|---|---|
| 2025 | $5,803 +19.5% | $618,640 |
| 2024 | $4,855 +16% | $618,640 +89.3% |
| 2023 | $4,187 +102.3% | $326,840 |
| 2022 | $2,070 -7.2% | $326,840 |
| 2021 | $2,230 -3.5% | $326,840 |
| 2020 | $2,311 +7.1% | $326,840 +5.5% |
| 2019 | $2,157 +5.5% | $309,760 |
| 2018 | $2,044 -46.9% | $309,760 |
| 2017 | $3,847 +0% | $309,760 +30.6% |
| 2016 | $3,846 -4.1% | $237,240 |
| 2015 | $4,009 | $237,240 |
| 2014 | $4,009 | $237,240 |
| 2013 | -- | -- |
| 2012 | -- | -- |
| 2011 | -- | -- |
| 2010 | -- | -- |
| 2009 | -- | -- |
| 2008 | -- | -- |
| 2007 | -- | -- |
| 2005 | -- | -- |
| 2004 | -- | -- |
| 2003 | -- | -- |
| 2002 | -- | -- |
| 2001 | -- | -- |
Find assessor info on the county website
Neighborhood: 75238
Nearby homes
- $844,3004 bd3 ba3.8k sqft10716 Rose Creek Ct, Dallas, TX 75238Off Market
- $766,9004 bd2 ba3.1k sqft10724 Rose Creek Ct, Dallas, TX 75238Off Market
- $371,6003 bd2 ba1.3k sqft9212 Plano Rd, Dallas, TX 75238Off Market
- $--3 bd2 ba1.4k sqft9225 Plano Rd, Dallas, TX 75238Sold
- $622,3004 bd3 ba2.3k sqft9221 Plano Rd, Dallas, TX 75238Off Market
- $481,2003 bd2 ba1.7k sqft9231 Plano Rd, Dallas, TX 75238Off Market
- $80,5900.37 Acres9208 Plano Rd, Dallas, TX 75238Off Market
- $693,7003 bd3 ba2.8k sqft10732 Rose Creek Ct, Dallas, TX 75238Off Market
Nearby schools
GreatSchools rating
- 7/10Wallace Elementary SchoolGrades: PK-5Distance: 0.9 mi
- 7/10Lake Highlands Middle SchoolGrades: 7-8Distance: 0.7 mi
- 5/10Lake Highlands High SchoolGrades: 9-12Distance: 1.8 mi
Schools provided by the listing agent
- Elementary: Wallace
- Middle: Lake Highlands
- High: Lake Highlands
- District: Richardson ISD
Source: NTREIS. This data may not be complete. We recommend contacting the local school district to confirm school assignments for this home.
Get a cash offer in 3 minutes
Find out how much your home could sell for in as little as 3 minutes with a no-obligation cash offer.
Estimated market value
$548,200
Get a cash offer in 3 minutes
Find out how much your home could sell for in as little as 3 minutes with a no-obligation cash offer.
Estimated market value
$548,200
- Texas
- Dallas County
- Dallas
- 75238
- 10708 Rose Creek Ct
Nearby cities
Nearby neighborhoods
Nearby zip codes
Other Dallas Topics
