Meticulously kept 5bed, 4bath, 4car garage walk-out in Gretna! This meticulously kept 2-story charmer boasts: popular floor plan w/gleaming wood floors, relaxing living room w/plush carpet & gas log fireplace, classy formal dining room, handy mud room (off the garage) w/laundry & gourmet eat-in kitchen w/granite countertops & stainless appliances. The entertainer’s DREAM walk-out LL includes: comfy carpet, sizable family room w/elegant wet bar, classic 3/4 bath w/ornate tile, conforming 5th bedroom & ample storage. The 2nd floor boasts: primary bedroom retreat w/soaring ceilings, elegant bath w/relaxing jetted tub, & large walk-in closet. The sizable additional bedrooms feature: soaring ceilings, walk-in closets, tasteful lighting & updated hall bath. Exterior amenities include: lush green lawn, fenced in backyard, ornate landscaping, elevated deck, oversized patio & custom fire pitting area! With popular floor plan & elegant touches throughout, this home is SURE TO IMPRESS! AMA
Pending
$475,000
10708 S 214th St, Gretna, NE 68028
5beds
3,072sqft
Single Family Residence
Built in 2005
0.26 Acres Lot
$467,600 Zestimate®
$155/sqft
$8/mo HOA
What's special
Fenced in backyardUpdated hall bathOversized patioOrnate landscapingElevated deckCustom fire pitting areaLush green lawn
- 43 days
- 315
- 7
Likely to sell faster than
Zillow last checked:
Listing updated:
Listed by:
Brandon Benson 402-699-2561,
Nebraska Realty
Source: GPRMLS,MLS#: 22621260
Facts & features
Interior
Bedrooms & bathrooms
- Bedrooms: 5
- Bathrooms: 4
- Full bathrooms: 2
- 3/4 bathrooms: 1
- 1/2 bathrooms: 1
- Main level bathrooms: 1
Primary bedroom
- Features: Wall/Wall Carpeting, Window Covering, Cath./Vaulted Ceiling, Ceiling Fan(s), Walk-In Closet(s), Whirlpool
- Level: Second
- Area: 188.68
- Dimensions: 15.83 x 11.92
Bedroom 2
- Features: Wall/Wall Carpeting, Window Covering, Cath./Vaulted Ceiling, Ceiling Fan(s)
- Level: Second
- Area: 125.49
- Dimensions: 11.58 x 10.83
Bedroom 3
- Features: Wall/Wall Carpeting, Window Covering, Cath./Vaulted Ceiling, Ceiling Fan(s), Walk-In Closet(s)
- Level: Second
- Area: 118.18
- Dimensions: 11.17 x 10.58
Bedroom 4
- Features: Wall/Wall Carpeting, Window Covering, Cath./Vaulted Ceiling, Ceiling Fan(s), Walk-In Closet(s)
- Level: Second
- Area: 110.25
- Dimensions: 10.5 x 10.5
Bedroom 5
- Features: Wall/Wall Carpeting, Window Covering, Ceiling Fan(s), Egress Window
- Level: Basement
- Area: 108.75
- Dimensions: 11.25 x 9.67
Primary bathroom
- Features: Full, Whirlpool, Double Sinks
Dining room
- Features: Wall/Wall Carpeting, Window Covering, 9'+ Ceiling
- Level: Main
- Area: 118.82
- Dimensions: 12.08 x 9.83
Family room
- Features: Wall/Wall Carpeting, Window Covering, Dining Area, Wet Bar, Egress Window
- Level: Basement
- Area: 354.17
- Dimensions: 20.83 x 17
Living room
- Features: Wall/Wall Carpeting, Window Covering, Fireplace, 9'+ Ceiling
- Level: Main
- Area: 266.15
- Dimensions: 18.25 x 14.58
Basement
- Area: 1000
Office
- Features: Wall/Wall Carpeting, Window Covering, 9'+ Ceiling
- Level: Main
- Area: 118.18
- Dimensions: 11.17 x 10.58
Heating
- Natural Gas, Forced Air
Cooling
- Central Air
Appliances
- Included: Humidifier, Oven, Refrigerator, Dishwasher, Disposal, Microwave, Cooktop
- Laundry: Ceramic Tile Floor
Features
- High Ceilings, Ceiling Fan(s), Formal Dining Room, Pantry
- Flooring: Carpet, Ceramic Tile
- Doors: Sliding Doors
- Windows: Window Coverings, Egress Window, LL Daylight Windows
- Basement: Walk-Out Access
- Number of fireplaces: 1
- Fireplace features: Living Room, Gas Log
Interior area
- Total structure area: 3,072
- Total interior livable area: 3,072 sqft
- Finished area above ground: 2,231
- Finished area below ground: 841
Property
Parking
- Total spaces: 4
- Parking features: Garage - Attached
- Attached garage spaces: 4
Features
- Levels: Two
- Patio & porch: Porch, Patio, Deck, Covered Patio
- Exterior features: Sprinkler System
- Spa features: Whirlpool
- Fencing: Wood,Full,Privacy
Lot
- Size: 0.26 Acres
- Dimensions: 156 x 82 x 149 x 64
- Features: Over 1/4 up to 1/2 Acre, City Lot, Public Sidewalk, Curb and Gutter, Sloped
Details
- Parcel number: 011582444
Construction
Type & style
- Home type: SingleFamily
- Architectural style: Traditional
- Property subtype: Single Family Residence
Materials
- Masonite
- Foundation: Concrete Perimeter
- Roof: Composition
Condition
- Not New and NOT a Model
- New construction: No
- Year built: 2005
Utilities & green energy
- Sewer: Public Sewer
- Water: Public
- Utilities for property: Cable Available, Electricity Available, Natural Gas Available, Water Available, Sewer Available, Phone Available, Fiber Optic
Community & HOA
Community
- Subdivision: Lincoln Place Fourth Platting
HOA
- Has HOA: Yes
- Services included: Common Area Maintenance
- HOA fee: $100 annually
- HOA name: Lincoln Place Homeowners Assoc
Location
- Region: Gretna
Financial & listing details
- Price per square foot: $155/sqft
- Tax assessed value: $372,849
- Annual tax amount: $6,529
- Date on market: 7/25/2026
- Listing terms: VA Loan,FHA,Conventional,Cash
- Ownership: Fee Simple
- Electric utility on property: Yes
Estimated market value
$467,600
$444,000 - $491,000
$3,397/mo
Price history
| Date | Event | Price |
|---|---|---|
| 8/8/2026 | Pending sale | $475,000$155/sqft |
Source:  GPRMLS #22621260 Report a problem GPRMLS #22621260 Report a problem | ||
| 7/25/2026 | Listed for sale | $475,000+103%$155/sqft |
Source: GPRMLS #22621260 Report a problem | ||
| 9/30/2009 | Sold | $234,000-8.2%$76/sqft |
Source: GPRMLS #20916124 Report a problem | ||
| 2/18/2009 | Listing removed | $255,000$83/sqft |
Source: Keller Williams Realty #20820626 Report a problem | ||
| 10/20/2008 | Listed for sale | $255,000+696.9%$83/sqft |
Source: Keller Williams Realty #20820626 Report a problem | ||
| 12/6/2004 | Sold | $32,000$10/sqft |
Source: Public Record Report a problem | ||
Public tax history
| Year | Property taxes | Tax assessment |
|---|---|---|
| 2025 | $6,529 +3.3% | $372,849 +5.9% |
| 2024 | $6,320 -6.7% | $352,126 |
| 2023 | $6,771 -1.6% | $352,126 +16.7% |
| 2022 | $6,884 +35.7% | $301,667 +0% |
| 2021 | $5,073 -23.2% | $301,660 +14.7% |
| 2020 | $6,605 -0.8% | $263,043 +0.8% |
| 2019 | $6,660 | $260,835 |
| 2018 | $6,660 +5.6% | $260,835 +7% |
| 2017 | $6,308 +1.3% | $243,729 +2.8% |
| 2016 | $6,227 | $237,012 +0.2% |
| 2015 | $6,227 +0.3% | $236,447 -0.1% |
| 2014 | $6,208 | $236,578 +4.1% |
| 2012 | $6,208 -0.2% | $227,319 -3.5% |
| 2011 | $6,221 +0.7% | $235,593 -1.3% |
| 2010 | $6,175 -0.9% | $238,619 +0.1% |
| 2009 | $6,228 -2.7% | $238,405 -2% |
| 2008 | $6,404 -4.2% | $243,236 -1.6% |
| 2007 | $6,683 +716.4% | $247,078 -0.3% |
| 2006 | $819 +576.9% | $247,883 +699.6% |
| 2005 | $121 | $31,000 +582.1% |
| 2004 | $121 | $4,545 |
Find assessor info on the county website
Monthly payment
Est. payment
Payment breakdown
Explore the cost of this home by adjusting the details. Changes won't be saved.Climate risks
Neighborhood: 68028
Nearby schools
Schools provided by the listing agent
- Elementary: Thomas
- Middle: Gretna
- High: Gretna
- District: Gretna
Source: GPRMLS. This data may not be complete. We recommend contacting the local school district to confirm school assignments for this home.


Similar homes
- $470,0003 bd4 ba2.9k sqft11918 S 210th St, Gretna, NE 68028For Sale

 MLS ID #22625692, TJ Bell, Nebraska Realty. GPRMLS
 - $454,9004 bd3 ba2.9k sqft21315 Blackstone Cir, Gretna, NE 68028For Sale
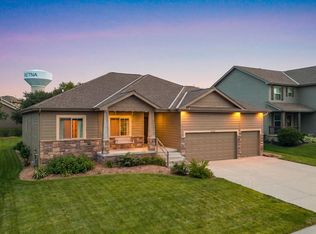 MLS ID #22615640, Megan Owens, BHHS Ambassador Real Estate. GPRMLS
 - $450,0003 bd3 ba2.5k sqft10414 S 209th St, Gretna, NE 68028For Sale
 MLS ID #22615412, Kristi Curren, Nebraska Realty. GPRMLS
 - $650,0005 bd3 ba3.4k sqft11104 S 218th St, Gretna, NE 68028New Construction
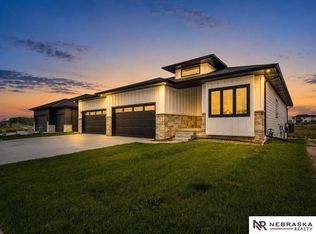 MLS ID #22614243, Sandi Osterman, Nebraska Realty. GPRMLS
 - $499,9004 bd4 ba2.7k sqft17812 Washington Cir, Omaha, NE 68135For SaleMLS ID #22622552, Scott Bergmann, Realty ONE Group Authentic. GPRMLS
- $489,9004 bd4 ba3.1k sqft9715 S 183rd Ave, Omaha, NE 68136For SaleMLS ID #22624929, Jill Marie Bartling, BHHS Ambassador Real Estate. GPRMLS
- $500,0004 bd3 ba2.5k sqft17614 Musket St, Omaha, NE 68136For SaleMLS ID #22621427, Jen Palermo, Nebraska Realty. GPRMLS
- $433,5005 bd4 ba2.8k sqft15430 Briar St, Omaha, NE 68138For SaleMLS ID #22620520, Anton Yost, Yost Real Estate. GPRMLS
- $450,0004 bd3 ba3k sqft18363 Sage St, Omaha, NE 68136For SaleMLS ID #22624204, Alex Schutzenhofer, Better Homes and Gardens R.E.. GPRMLS
- $465,0007 bd4 ba3.9k sqft16148 V Cir, Omaha, NE 68135For SaleMLS ID #22618915, Jacqueline Szatko, BHHS Ambassador Real Estate. GPRMLS
- $485,0004 bd2 ba3.1k sqft3806 S 204th Ave, Elkhorn, NE 68022For SaleMLS ID #22529768, Leanne Rangel, Nebraska Realty. GPRMLS
- $419,9004 bd4 ba3k sqft5923 S 175th Cir, Omaha, NE 68135For SaleMLS ID #22621476, Erin Oberhauser, Nebraska Realty. GPRMLS
- $450,0004 bd3 ba3.1k sqft14807 S 24th St, Bellevue, NE 68123For SaleMLS ID #22625267, Kim Gehrman, RE/MAX Results. GPRMLS
- $380,0004 bd3 ba2.6k sqft16454 Virginia St, Omaha, NE 68136For SaleMLS ID #22619639, Venugopala Potineni, Nebraska Realty. GPRMLS
- $575,0005 bd4 ba3.3k sqft3309 Bridgeford Rd, Omaha, NE 68124For SaleMLS ID #22622896, Brandon Benson, Nebraska Realty. GPRMLS
- $350,0004 bd3 ba2.4k sqft4350 S 154th St, Omaha, NE 68137For SaleMLS ID #22622784, Brandon Benson, Nebraska Realty. GPRMLS
- $434,0005 bd4 ba3.2k sqft9501 S 183rd Ave, Omaha, NE 68136New ConstructionMLS ID #22406150, Jill Marie Bartling, BHHS Ambassador Real Estate. GPRMLS
- $469,9005 bd3 ba4.2k sqft2924 Blackhawk Cir, Bellevue, NE 68123For SaleMLS ID #22620014, Sarah Guy, Nebraska Realty. GPRMLS
- $410,0004 bd3 ba2.5k sqft16507 Briar St, Omaha, NE 68136For SaleMLS ID #22617913, JoAnne Pugh, Midlands Real Estate. GPRMLS
- $524,6997 bd3 ba3.3k sqft10509 Hillcrest Dr, La Vista, NE 68128For SaleMLS ID #22624166, Nick Abboud, Real Estate Associates, Inc. GPRMLS
