Fabulous French Country Colonial 5430 sq ft. on almost an acre in Tamarack Fairways overlooking the 12th fairway & pond. This beautiful home faces East & has sunset views from the deck. Watch the sunset on the 900 sq foot deck, mix a drink at the bar and catch a movie with the family in the theatre room. Then relax in the enormous whirlpool tub or walk-in shower (Multiple sprays). Volume ceilings & new skylights throughout, making it light & bright. Nearly all windows have been replaced. No cold feet in the winter time, Master Bath has heated floors. Hardwoods, finished basement, 3 car garage, circular drive (resealed late 2022), and New Roof. (4071 sq feet above ground, 1360 sq feet finished basement, unfinished storage area and crawl space) Located in IPSD 204 district with attendance at Neuqua Valley High School! Rated Best High School in Naperville and 17th in the state. Updates galore! Whole house water filtration system Trident System Water Solution: triple stage (2017)Water softener (2017) Wrought iron railings (2018) All closets have new closet systems (2018) New blinds throughout (2018 - 2019) New Roof, ice and water shield, vents, Skylights, gutters with leaf guards (11/2019) Exterior paint (2019) Garage Doors Replaced (2019) New Laundry Room exterior door (2020) Main floor bathroom remodel (2020) Double Oven (2020) 2nd Floor bath remodel (2021) Bar (2022) Theater projector (2022: less than 100 hours) Basement Bathroom (2023) Refinished wood floors on main level and stairs (2023) Stair carpeting (2023) Laundry room remodel (2023) All Sump/Ejector pumps replaced (2019 and 2023) Deck Paint (2023)
Closed
$890,000
10708 S Wentworth Dr, Naperville, IL 60564
6beds
4,070sqft
Single Family Residence
Built in 1988
0.88 Acres Lot
$1,035,600 Zestimate®
$219/sqft
$5,489 Estimated rent
Home value
$1,035,600
$984,000 - $1.10M
$5,489/mo
Zestimate® history
Owner options
List your home for rent
$5,489/mo
Rent Zestimate®
Find your next renter with Zillow Rental Manager. Plus, with online applications, you can quickly screen prospective tenants – for free.
$5,489/mo
Rent Zestimate®
Refinance and save
$5,482/mo
Est. payment
Refinancing to a lower rate could help reduce your monthly payments and save thousands over the life of the loan.
$5,482/mo
Est. payment
Explore your selling options
Work with a Zillow partner agent
Leverage their expertise and Zillow's premium Showcase listings to get your home seen by more buyers.
Get startedList with your own agent
Get your home in front of millions of buyers by listing it on Zillow.
Learn how to do itSell it yourself
Take full control of how buyers see your home on Zillow by listing For Sale by Owner (FSBO).
List your homeWhat's special
Laundry room remodelNew closet systemsCircular driveHeated floorsEnormous whirlpool tubBath remodel
Zillow last checked:
Listing updated:
Listed by:
Kosta Shamata 630-400-3284,
Luxara Real Estate LLC
Bought with:
Kim Preusch, CSC
@properties Christies International Real Estate
Source: MRED as distributed by MLS GRID,MLS#: 11857519
Facts & features
Interior
Bedrooms & bathrooms
- Bedrooms: 6
- Bathrooms: 4
- Full bathrooms: 4
Rooms
- Room types: Bedroom 5, Loft, Recreation Room, Theatre Room, Bedroom 6
Primary bedroom
- Features: Flooring (Carpet), Bathroom (Full)
- Level: Second
- Area: 320 Square Feet
- Dimensions: 20X16
Bedroom 2
- Features: Flooring (Carpet)
- Level: Second
- Area: 260 Square Feet
- Dimensions: 20X13
Bedroom 3
- Features: Flooring (Carpet)
- Level: Second
- Area: 156 Square Feet
- Dimensions: 13X12
Bedroom 4
- Features: Flooring (Carpet)
- Level: Second
- Area: 154 Square Feet
- Dimensions: 14X11
Bedroom 5
- Features: Flooring (Hardwood)
- Level: Main
- Area: 225 Square Feet
- Dimensions: 15X15
Bedroom 6
- Features: Flooring (Carpet)
- Level: Basement
- Area: 168 Square Feet
- Dimensions: 12X14
Dining room
- Features: Flooring (Hardwood)
- Level: Main
- Area: 180 Square Feet
- Dimensions: 12X15
Family room
- Features: Flooring (Carpet)
- Level: Main
- Area: 396 Square Feet
- Dimensions: 22X18
Kitchen
- Features: Kitchen (Eating Area-Breakfast Bar, Eating Area-Table Space, Pantry-Closet), Flooring (Hardwood)
- Level: Main
- Area: 390 Square Feet
- Dimensions: 26X15
Laundry
- Features: Flooring (Ceramic Tile)
- Level: Main
- Area: 66 Square Feet
- Dimensions: 11X6
Living room
- Features: Flooring (Hardwood)
- Level: Main
- Area: 266 Square Feet
- Dimensions: 19X14
Loft
- Features: Flooring (Hardwood)
- Level: Second
- Area: 136 Square Feet
- Dimensions: 17X8
Recreation room
- Features: Flooring (Ceramic Tile)
- Level: Basement
- Area: 272 Square Feet
- Dimensions: 17X16
Other
- Features: Flooring (Ceramic Tile)
- Level: Basement
- Area: 204 Square Feet
- Dimensions: 17X12
Heating
- Natural Gas
Cooling
- Central Air
Appliances
- Included: Double Oven, Microwave, Dishwasher, Refrigerator, Disposal, Stainless Steel Appliance(s)
- Laundry: Main Level, Gas Dryer Hookup, Sink
Features
- Cathedral Ceiling(s), 1st Floor Bedroom, 1st Floor Full Bath
- Flooring: Hardwood
- Windows: Skylight(s)
- Basement: Finished,Crawl Space,Full
- Attic: Unfinished
- Number of fireplaces: 1
- Fireplace features: Wood Burning, Gas Starter, Family Room
Interior area
- Total structure area: 5,582
- Total interior livable area: 4,070 sqft
- Finished area below ground: 1,360
Property
Parking
- Total spaces: 3
- Parking features: Asphalt, Circular Driveway, Garage Door Opener, On Site, Garage Owned, Attached, Garage
- Attached garage spaces: 3
- Has uncovered spaces: Yes
Accessibility
- Accessibility features: No Disability Access
Features
- Stories: 2
- Patio & porch: Deck
- Fencing: Fenced
Lot
- Size: 0.88 Acres
- Dimensions: 148X258X150X257
- Features: On Golf Course
Details
- Parcel number: 0701164030010000
- Special conditions: None
Construction
Type & style
- Home type: SingleFamily
- Architectural style: Traditional
- Property subtype: Single Family Residence
Materials
- Brick, Cedar
- Foundation: Concrete Perimeter
- Roof: Asphalt
Condition
- New construction: No
- Year built: 1988
Utilities & green energy
- Electric: Circuit Breakers
- Sewer: Septic Tank
Community & HOA
Community
- Features: Curbs, Sidewalks, Street Lights, Street Paved
- Subdivision: Tamarack Fairways
HOA
- Has HOA: Yes
- Services included: Insurance
- HOA fee: $110 annually
Location
- Region: Naperville
Financial & listing details
- Price per square foot: $219/sqft
- Tax assessed value: $832,332
- Annual tax amount: $13,547
- Date on market: 8/11/2023
- Listing terms: Cash
- Ownership: Fee Simple
Price history
| Date | Event | Price |
|---|---|---|
| 12/1/2023 | Sold | $890,000-0.6%$219/sqft |
Source:  MRED as distributed by MLS GRID #11857519 Report a problem MRED as distributed by MLS GRID #11857519 Report a problem | ||
| 10/4/2023 | Pending sale | $895,000$220/sqft |
Source: MRED as distributed by MLS GRID #11857519 Report a problem | ||
| 8/11/2023 | Listed for sale | $895,000$220/sqft |
Source: MRED as distributed by MLS GRID #11857519 Report a problem | ||
| 8/11/2023 | Listing removed | -- |
Source: MRED as distributed by MLS GRID #11818676 Report a problem | ||
| 8/3/2023 | Listed for sale | $895,000$220/sqft |
Source: MRED as distributed by MLS GRID #11818676 Report a problem | ||
| 7/27/2023 | Pending sale | $895,000$220/sqft |
Source: MRED as distributed by MLS GRID #11818676 Report a problem | ||
| 7/11/2023 | Listed for sale | $895,000$220/sqft |
Source: MRED as distributed by MLS GRID #11818676 Report a problem | ||
| 7/7/2023 | Pending sale | $895,000$220/sqft |
Source: MRED as distributed by MLS GRID #11818676 Report a problem | ||
| 6/28/2023 | Listed for sale | $895,000+61.8%$220/sqft |
Source: MRED as distributed by MLS GRID #11818676 Report a problem | ||
| 9/30/2016 | Sold | $553,000-4.6%$136/sqft |
Source: Public Record Report a problem | ||
| 8/27/2016 | Pending sale | $579,900$142/sqft |
Source: RE/MAX Professionals Select #09253385 Report a problem | ||
| 8/22/2016 | Price change | $579,900-0.9%$142/sqft |
Source: RE/MAX Professionals Select #09253385 Report a problem | ||
| 8/12/2016 | Price change | $584,900-0.8%$144/sqft |
Source: RE/MAX Professionals Select #09253385 Report a problem | ||
| 7/31/2016 | Price change | $589,900-0.8%$145/sqft |
Source: RE/MAX Professionals Select #09253385 Report a problem | ||
| 7/13/2016 | Price change | $594,900-0.8%$146/sqft |
Source: RE/MAX Professionals Select #09253385 Report a problem | ||
| 6/10/2016 | Price change | $599,900-1.6%$147/sqft |
Source: RE/MAX Professionals Select #09253385 Report a problem | ||
| 5/2/2016 | Price change | $609,900-0.8%$150/sqft |
Source: RE/MAX Professionals Select #09181542 Report a problem | ||
| 4/20/2016 | Price change | $614,900-0.8%$151/sqft |
Source: RE/MAX Professionals Select #09181542 Report a problem | ||
| 4/1/2016 | Listed for sale | $619,900-2.4%$152/sqft |
Source: RE/MAX Professionals Select #09181542 Report a problem | ||
| 10/30/2015 | Listing removed | $634,900$156/sqft |
Source: Baird & Warner #08974911 Report a problem | ||
| 9/22/2015 | Price change | $634,900-0.8%$156/sqft |
Source: Baird & Warner #08974911 Report a problem | ||
| 7/7/2015 | Listed for sale | $639,900+3.2%$157/sqft |
Source: Baird & Warner #08974911 Report a problem | ||
| 10/18/2005 | Sold | $620,000+36.3%$152/sqft |
Source: Public Record Report a problem | ||
| 3/27/2002 | Sold | $455,000+5.3%$112/sqft |
Source: Public Record Report a problem | ||
| 6/3/1999 | Sold | $432,000$106/sqft |
Source: Public Record Report a problem | ||
Public tax history
| Year | Property taxes | Tax assessment |
|---|---|---|
| 2024 | $17,557 +5% | $277,444 +13.2% |
| 2023 | $16,728 +17.5% | $245,092 +20.4% |
| 2022 | $14,235 +4.8% | $203,581 +5% |
| 2021 | $13,577 +1.9% | $193,887 +1.6% |
| 2020 | $13,326 +1.8% | $190,815 +2.9% |
| 2019 | $13,095 -1.2% | $185,438 +0.8% |
| 2018 | $13,253 +1.3% | $183,884 +2.6% |
| 2017 | $13,079 +3.5% | $179,137 +2.2% |
| 2016 | $12,641 -6.7% | $175,281 +4% |
| 2015 | $13,547 | $168,540 -1.1% |
| 2014 | $13,547 +1.5% | $170,495 |
| 2013 | $13,345 +4.8% | $170,495 |
| 2012 | $12,739 -0.7% | $170,495 -8% |
| 2011 | $12,831 -2.3% | $185,270 -7.6% |
| 2010 | $13,137 +5.8% | $200,562 -1.7% |
| 2009 | $12,411 +0.7% | $204,030 |
| 2008 | $12,329 | $204,030 |
| 2007 | -- | $204,030 +12% |
| 2006 | $11,197 +4.7% | $182,113 +6.2% |
| 2005 | $10,698 +1% | $171,433 +1.3% |
| 2004 | $10,594 +4.5% | $169,250 +3.8% |
| 2003 | $10,140 -2% | $163,009 -0.7% |
| 2002 | $10,352 +8% | $164,081 +8.2% |
| 2001 | $9,584 +11.9% | $151,580 +9.9% |
| 2000 | $8,568 | $137,950 |
Find assessor info on the county website
Neighborhood: Tamarack
Nearby homes
- $848,1005 bd4 ba3.9k sqft10722 S Wentworth Dr, Naperville, IL 60564Off Market
- $867,900-- bd2 ba3.5k sqft24351 W Royal County Down Dr, Naperville, IL 60564Off Market
- $675,0004 bd4 ba2.9k sqft24401 Royal County Down Dr, Naperville, IL 60564Sold

- $675,0003 bd4 ba2.9k sqft24401 W Royal County Down Dr, Naperville, IL 60564Sold
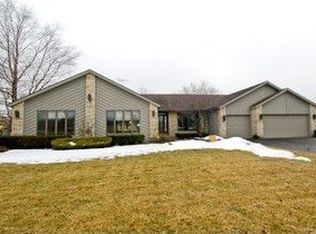
- $962,600-- bd3 ba4.3k sqft10734 S Wentworth Dr, Naperville, IL 60564Off Market
- $774,900-- bd3 ba3.1k sqft10711 S Wentworth Dr, Naperville, IL 60564Off Market
- $772,0004 bd3 ba3.7k sqft10665 S Wentworth Dr, Naperville, IL 60564Sold
- $935,0004 bd4 ba4.7k sqft24325 W Royal County Down Dr, Naperville, IL 60564Sold
Nearby schools
GreatSchools rating
- 9/10Danielle-Joy Peterson Elementary SchoolGrades: K-5Distance: 1 mi
- 9/10Clifford Crone Middle SchoolGrades: 6-8Distance: 0.8 mi
- 10/10Neuqua Valley High SchoolGrades: 9-12Distance: 1.7 mi
Schools provided by the listing agent
- Elementary: Peterson Elementary School
- Middle: Scullen Middle School
- High: Neuqua Valley High School
- District: 204
Source: MRED as distributed by MLS GRID. This data may not be complete. We recommend contacting the local school district to confirm school assignments for this home.
Get a cash offer in 3 minutes
Find out how much your home could sell for in as little as 3 minutes with a no-obligation cash offer.
Estimated market value
$1,035,600
Get a cash offer in 3 minutes
Find out how much your home could sell for in as little as 3 minutes with a no-obligation cash offer.
Estimated market value
$1,035,600
- Illinois
- Will County
- Naperville
- 60564
- Tamarack
- 10708 S Wentworth Dr
Nearby cities
Nearby neighborhoods
Nearby zip codes
Other Naperville Topics
