Still searching for the perfect maintenance-free, SINGLE-LEVEL townhome to call home? Search NO further! Spanning 1803 Sq. Ft, this 2 Bed, 2 Bath immaculately maintained property will surely check all your MUST-HAVE boxes. WOOD floors complemented by elegant trim, combined with vaulted ceilings in the living area lead into the eat-in kitchen, equipped with QUARTZ counters, stainless steel appliances, & PANTRY. Sizable master has its own ensuite w/ QUARTZ vanity & WALK-IN closet. 2nd bedroom is spacious w/ large closet. Worth noting is the additional den/office space & SUNROOM! Laundry room w/ included WASHER & DRYER leads into 2-Car garage, plus GENERAC whole house generator included. Situated on a CORNER lot with expansive yard space & COVERED concrete patio. Lawn care & snow removal are included with the HOA. Located in the Gates of St. John, just minutes from the park, ponds, walking paths, & more. Schedule your showing for this home TODAY!
Closed
$360,000
10708 Scarlett Oak Dr, Saint John, IN 46373
2beds
--sqft
Townhouse
Built in 2017
9,735 Square Feet Lot
$362,600 Zestimate®
$--/sqft
$2,674 Estimated rent
Home value
$362,600
$344,000 - $381,000
$2,674/mo
Zestimate® history
Owner options
List your home for rent
$2,674/mo
Rent Zestimate®
Find your next renter with Zillow Rental Manager. Plus, with online applications, you can quickly screen prospective tenants – for free.
$2,674/mo
Rent Zestimate®
Refinance and save
$2,416/mo
Est. payment
Refinancing to a lower rate could help reduce your monthly payments and save thousands over the life of the loan.
$2,416/mo
Est. payment
Explore your selling options
Work with a Zillow partner agent
Leverage their expertise and Zillow's premium Showcase listings to get your home seen by more buyers.
Get startedList with your own agent
Get your home in front of millions of buyers by listing it on Zillow.
Learn how to do itSell it yourself
Take full control of how buyers see your home on Zillow by listing For Sale by Owner (FSBO).
List your homeWhat's special
Elegant trimVaulted ceilingsQuartz countersQuartz vanityOffice spaceStainless steel appliancesLarge closet
Zillow last checked:
Listing updated:
Listed by:
Anil Bhalla,
Listing Leaders Northwest 219-961-5478,
Nickolas Witvoet
Bought with:
Julie Urbanski, RB14049424
Coldwell Banker Realty
Source: NIRA as distributed by MLS GRID,MLS#: 800615
Facts & features
Interior
Bedrooms & bathrooms
- Bedrooms: 2
- Bathrooms: 2
- Full bathrooms: 2
Primary bedroom
- Area: 221
- Dimensions: 17.0 x 13.0
Bedroom 2
- Area: 140
- Dimensions: 14.0 x 10.0
Den
- Area: 110
- Dimensions: 11.0 x 10.0
Kitchen
- Area: 228
- Dimensions: 19.0 x 12.0
Laundry
- Area: 54
- Dimensions: 9.0 x 6.0
Living room
- Area: 345
- Dimensions: 15.0 x 23.0
Other
- Description: Sun Room
- Area: 132
- Dimensions: 12.0 x 11.0
Heating
- Forced Air, Natural Gas
Appliances
- Included: Dishwasher, Disposal, Dryer, Gas Water Heater, Microwave, Refrigerator, Washer, Water Softener Owned
- Laundry: Gas Dryer Hookup, Laundry Room, Main Level, Sink, Washer Hookup
Features
- Eat-in Kitchen, Pantry, Recessed Lighting, Stone Counters, Vaulted Ceiling(s), Walk-In Closet(s)
- Windows: Blinds, Shutters, Window Coverings
- Has basement: No
- Has fireplace: No
Property
Parking
- Total spaces: 2
- Parking features: Attached, Concrete, Garage Door Opener, Garage Faces Front
- Attached garage spaces: 2
Features
- Levels: One
- Patio & porch: Covered, Patio
- Exterior features: None
- Fencing: None
- Has view: Yes
- View description: Neighborhood
- Frontage length: 36
Lot
- Size: 9,735 Square Feet
- Dimensions: 36 x 170 x 109 x 140
- Features: Corner Lot, Few Trees, Landscaped, Level, Sprinklers In Front
Details
- Parcel number: 451503355004.000015
- Zoning description: Residential
Construction
Type & style
- Home type: Townhouse
- Architectural style: Ranch
- Property subtype: Townhouse
Condition
- New construction: No
- Year built: 2017
Utilities & green energy
- Electric: 200+ Amp Service
- Sewer: Public Sewer
- Water: Public
- Utilities for property: Cable Available, Electricity Connected, Natural Gas Connected, Sewer Connected, Water Connected
Community & HOA
Community
- Features: Park, Playground, Sidewalks, Street Lights
- Subdivision: Gates/St John #1a
HOA
- Has HOA: Yes
- Amenities included: Landscaping, Playground
- Services included: Maintenance Grounds, Snow Removal
- HOA fee: $600 semi-annually
- HOA name: First American Management
- HOA phone: 219-464-3536
Location
- Region: Saint John
Financial & listing details
- Tax assessed value: $313,100
- Annual tax amount: $3,166
- Date on market: 4/5/2024
- Listing agreement: Exclusive Right To Sell
- Road surface type: Asphalt, Paved
Price history
| Date | Event | Price |
|---|---|---|
| 4/5/2024 | Sold | $360,000+2.9% |
Source:  NIRA as distributed by MLS GRID #800615 Report a problem NIRA as distributed by MLS GRID #800615 Report a problem | ||
| 3/8/2024 | Listed for sale | $349,900 |
Source: NIRA as distributed by MLS GRID #800615 Report a problem | ||
Public tax history
| Year | Property taxes | Tax assessment |
|---|---|---|
| 2025 | $2,841 -0.8% | $313,100 +10.7% |
| 2024 | $2,863 -9.6% | $282,900 +0.7% |
| 2023 | $3,166 +8.1% | $281,000 +2.3% |
| 2022 | $2,929 +2.4% | $274,800 +8.3% |
| 2021 | $2,859 +5.7% | $253,700 +6.2% |
| 2020 | $2,705 -11.2% | $238,900 +1.8% |
| 2019 | $3,046 -7% | $234,700 -0.8% |
| 2018 | $3,276 +43118.7% | $236,700 -1.3% |
| 2017 | $8 | $239,800 +79833.3% |
| 2016 | $8 +12.1% | $300 |
| 2014 | $7 -3.7% | $300 |
| 2013 | $7 -11.4% | $300 |
| 2012 | $8 -8.3% | $300 |
| 2011 | $9 +72.8% | $300 +50% |
| 2010 | $5 | $200 |
| 2009 | -- | $200 |
Find assessor info on the county website
Neighborhood: 46373
Nearby homes
- $330,700-- bd2 ba1.5k sqft10720 Scarlett Oak Dr, Saint John, IN 46373Off Market
- $378,8003 bd2 ba2.1k sqft9289 W 107th Ln, Saint John, IN 46373Off Market
- $340,4002 bd-- ba1.8k sqft10736 Scarlett Oak Dr, Saint John, IN 46373Off Market
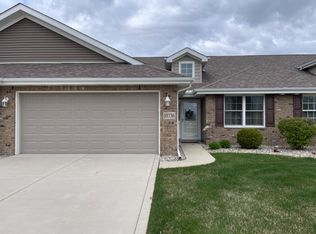
- $314,0002 bd2 ba1.7k sqft9297 W 107th Ln, Saint John, IN 46373Off Market
- $446,800-- bd3 ba1.7k sqft10800 Scarlet Oak Dr, Saint John, IN 46373Off Market
- $375,3003 bd2 ba2k sqft10752 Scarlet Oak, Saint John, IN 46373Off Market
- $311,2002 bd2 ba1.6k sqft9242 W 107th Ave, Saint John, IN 46373Off Market
- $360,2004 bd2 ba1.8k sqft9228 W 107th Ave, Saint John, IN 46373Off Market
Nearby schools
GreatSchools rating
- NALincoln Elementary SchoolGrades: K-2Distance: 1.9 mi
- 6/10Hanover Central Middle SchoolGrades: 6-8Distance: 4.7 mi
- 7/10Hanover Central High SchoolGrades: 9-12Distance: 3.2 mi
Schools provided by the listing agent
- Elementary: Lincoln Elementary School
- High: Hanover Central High School
Source: NIRA as distributed by MLS GRID. This data may not be complete. We recommend contacting the local school district to confirm school assignments for this home.
Get a cash offer in 3 minutes
Find out how much your home could sell for in as little as 3 minutes with a no-obligation cash offer.
Estimated market value
$362,600
Get a cash offer in 3 minutes
Find out how much your home could sell for in as little as 3 minutes with a no-obligation cash offer.
Estimated market value
$362,600
- Indiana
- Lake County
- Saint John
- 46373
- 10708 Scarlett Oak Dr
Nearby cities
Nearby zip codes
Other Saint John Topics
