Nearly brand new 5 bedroom /3.5 bathroom home on corner homesite in highly desirable private community of Hill Valley at Morgan Farms. This home boasts a large open concept main floor living area that walks out to a private fenced in yard. Fully vaulted great room ceiling allows for expasive windows with beautiful natural light and views of Grand Traverse Bay. The main floor primary suite has an attached 5 piece bath with a heated and jetted Kohler soaking tub and tile enclosed walk in shower. The two spacious upstairs bedrooms and full bath enjoy a bonus loft space featuring with open railing to below. Downstairs, the finished lower level adds a large living space, 2 additional bedrooms and full bath. The kitchen offers a large reach in pantry, vented range hood above the GE Cafe 6 burner dual fuel range, and spacious center island. This nearly 3,600 square foot home is walkable to the the TART trail, many restaurants, parks and beaches, and is located within the Traverse City Limits, making it true in town living!
New construction
Price cut: $40.1K (6/19)
$899,900
10708 Shrewbury St, Traverse City, MI 49684
5beds
3,578sqft
Single Family Residence
Built in 2025
6,534 Square Feet Lot
$886,900 Zestimate®
$252/sqft
$105/mo HOA
What's special
- 136 days |
- 492 |
- 16 |
Zillow last checked:
Listing updated:
Listed by:
Christine Ellis 231-577-1662,
Morgan Realty 231-577-1662
Source: NGLRMLS,MLS#: 1942784
Facts & features
Interior
Bedrooms & bathrooms
- Bedrooms: 5
- Bathrooms: 4
- Full bathrooms: 3
- 1/2 bathrooms: 1
- Main level bathrooms: 2
- Main level bedrooms: 1
Primary bedroom
- Level: Main
- Area: 156
- Dimensions: 12 x 13
Primary bathroom
- Features: Private
Kitchen
- Level: Main
- Area: 130
- Dimensions: 10 x 13
Living room
- Level: Main
- Area: 340
- Dimensions: 20 x 17
Heating
- Forced Air, Natural Gas, Fireplace(s)
Appliances
- Included: Disposal
- Laundry: Main Level
Features
- Kitchen Island, High Speed Internet
- Flooring: Luxury Vinyl Plank
- Has fireplace: Yes
Interior area
- Total structure area: 3,578
- Total interior livable area: 3,578 sqft
- Finished area above ground: 2,529
- Finished area below ground: 1,049
Property
Parking
- Total spaces: 2
- Parking features: Attached, Concrete
- Attached garage spaces: 2
Accessibility
- Accessibility features: None
Features
- Levels: Two
- Stories: 2
- Exterior features: Sprinkler System, Sidewalk
- Waterfront features: None
Lot
- Size: 6,534 Square Feet
- Dimensions: 41 x 154
- Features: Corner Lot
Details
- Additional structures: None
- Parcel number: 455135203200
- Zoning description: Residential
Construction
Type & style
- Home type: SingleFamily
- Property subtype: Single Family Residence
Materials
- Cement Siding
- Foundation: Insulated Concrete Panels
- Roof: Asphalt
Condition
- New Construction
- New construction: Yes
- Year built: 2025
Utilities & green energy
- Sewer: Public Sewer
- Water: Public
Community & HOA
Community
- Features: Common Area, Trails
- Subdivision: Morgan Farms
HOA
- Services included: Liability Insurance
- HOA fee: $1,260 annually
Location
- Region: Traverse City
Financial & listing details
- Price per square foot: $252/sqft
- Tax assessed value: $421,000
- Annual tax amount: $1,874
- Price range: $899.9K - $899.9K
- Date on market: 3/7/2026
- Cumulative days on market: 137 days
- Listing agreement: Exclusive Agency
- Listing terms: Conventional
- Ownership type: Private Owner
Estimated market value
$886,900
$843,000 - $931,000
$5,080/mo
Price history
| Date | Event | Price |
|---|---|---|
| 6/19/2026 | Price change | $899,900-4.3%$252/sqft |
Source:  NGLRMLS #1942784 Report a problem NGLRMLS #1942784 Report a problem | ||
| 4/24/2026 | Price change | $940,000-3.1%$263/sqft |
Source: NGLRMLS #1942784 Report a problem | ||
| 3/7/2026 | Listed for sale | $970,000$271/sqft |
Source: NGLRMLS #1942784 Report a problem | ||
| 10/10/2025 | Listing removed | $970,000$271/sqft |
Source: NGLRMLS #1939216 Report a problem | ||
| 10/1/2025 | Listed for sale | $970,000+27.6%$271/sqft |
Source: NGLRMLS #1939216 Report a problem | ||
| 1/16/2025 | Sold | $760,000+795.2%$212/sqft |
Source: NGLRMLS #1930191 Report a problem | ||
| 12/31/2023 | Listing removed | $84,900$24/sqft |
Source: NGLRMLS #1908032 Report a problem | ||
| 1/26/2023 | Listed for sale | $84,900$24/sqft |
Source: NGLRMLS #1908032 Report a problem | ||
| 12/2/2022 | Listing removed | $84,900$24/sqft |
Source: NGLRMLS #1897122 Report a problem | ||
| 5/13/2022 | Price change | $84,900-4.6%$24/sqft |
Source: NGLRMLS #1897122 Report a problem | ||
| 2/25/2022 | Price change | $89,000+19.5%$25/sqft |
Source: NGLRMLS #1897122 Report a problem | ||
| 12/19/2021 | Listed for sale | $74,500$21/sqft |
Source: NGLRMLS #1851285 Report a problem | ||
| 12/11/2021 | Contingent | $74,500$21/sqft |
Source: NGLRMLS #1851285 Report a problem | ||
| 10/19/2021 | Price change | $74,500+7.2%$21/sqft |
Source: NGLRMLS #1851285 Report a problem | ||
| 9/17/2020 | Price change | $69,500-1.4%$19/sqft |
Source: EXIT REALTY PARAMOUNT #1851285 Report a problem | ||
| 9/10/2020 | Price change | $70,500-1.4%$20/sqft |
Source: EXIT REALTY PARAMOUNT #1851285 Report a problem | ||
| 9/4/2020 | Price change | $71,500-1.4%$20/sqft |
Source: EXIT REALTY PARAMOUNT #1851285 Report a problem | ||
| 8/27/2020 | Price change | $72,500-1.4%$20/sqft |
Source: EXIT REALTY PARAMOUNT #1851285 Report a problem | ||
| 8/14/2020 | Price change | $73,500-1.3%$21/sqft |
Source: EXIT REALTY PARAMOUNT #1851285 Report a problem | ||
| 7/30/2020 | Price change | $74,500-1.3%$21/sqft |
Source: EXIT REALTY PARAMOUNT #1851285 Report a problem | ||
| 7/2/2020 | Price change | $75,500-1.3%$21/sqft |
Source: EXIT REALTY PARAMOUNT #1851285 Report a problem | ||
| 6/22/2019 | Price change | $76,500-12.6%$21/sqft |
Source: EXIT REALTY PARAMOUNT #1851285 Report a problem | ||
| 10/24/2018 | Listed for sale | $87,500+9.5%$24/sqft |
Source: EXIT REALTY PARAMOUNT #1851285 Report a problem | ||
| 8/8/2017 | Listing removed | $79,900$22/sqft |
Source: Morgan Realty #1802423 Report a problem | ||
| 4/30/2017 | Pending sale | $79,900$22/sqft |
Source: Morgan Realty #1802423 Report a problem | ||
| 8/24/2015 | Listed for sale | $79,900$22/sqft |
Source: MORGAN REALTY #1802423 Report a problem | ||
Public tax history
| Year | Property taxes | Tax assessment |
|---|---|---|
| 2025 | $1,874 +6.9% | $317,900 +732.2% |
| 2024 | $1,753 +4.7% | $38,200 +7.3% |
| 2023 | $1,674 +2.5% | $35,600 +0.8% |
| 2022 | $1,633 +1.1% | $35,300 |
| 2021 | $1,615 +29.8% | $35,300 +11.7% |
| 2020 | $1,244 | $31,600 +12.5% |
| 2019 | -- | $28,100 +12% |
| 2018 | -- | $25,100 |
| 2017 | -- | $25,100 +22.4% |
| 2016 | -- | $20,500 +8.5% |
| 2015 | -- | $18,900 -2.6% |
| 2014 | -- | $19,400 -12.2% |
| 2013 | -- | $22,100 -3.1% |
| 2012 | -- | $22,800 +0.9% |
| 2011 | -- | $22,600 -35.4% |
| 2010 | -- | $35,000 |
Find assessor info on the county website
Monthly payment
Est. payment
Payment breakdown
Explore the cost of this home by adjusting the details. Changes won't be saved.Climate risks
Neighborhood: 49684
Nearby schools
GreatSchools rating
- 7/10Willow Hill Elementary SchoolGrades: PK-5Distance: 0.6 mi
- 8/10West Middle SchoolGrades: 6-8Distance: 2.4 mi
- 8/10West Senior HighGrades: 9-12Distance: 2.7 mi
Schools provided by the listing agent
- District: Traverse City Area Public Schools
Source: NGLRMLS. This data may not be complete. We recommend contacting the local school district to confirm school assignments for this home.
- $585,200-- bd-- ba-- sqft10714 Shrewbury St, Traverse City, MI 49684Off Market
- $762,200-- bd-- ba-- sqft10714 Campanile Sq, Traverse City, MI 49684Off Market
- $720,0004 bd-- ba3k sqft10726 Shrewbury St, Traverse City, MI 49684Off Market
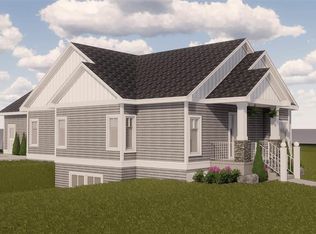
- $810,3005 bd6 ba2.8k sqft10707 Shrewbury St, Traverse City, MI 49684Off Market
- $760,0003 bd3 ba2.1k sqft10713 Shrewbury St, Traverse City, MI 49684For Sale
- $581,400-- bd-- ba-- sqft10738 Shrewbury St, Traverse City, MI 49684Off Market
- $723,900-- bd-- ba-- sqft10719 Shrewbury St, Traverse City, MI 49684Off Market
- $733,300-- bd-- ba-- sqft10742 Campanile Sq, Traverse City, MI 49684Off Market
A local agent can set up tours, give advice and negotiate with sellers.
A local lender can help you make sure your offer is ready when you are.
Similar homes
- $899,5004 bd4 ba3.4k sqft11613 Whittington St, Traverse City, MI 49684For Sale
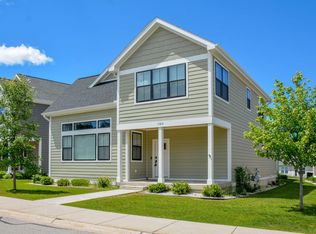 MLS ID #1942189, Mark Hagan. NGLRMLS
 - $895,0004 bd3 ba3.2k sqft4674 Morning Glory Ln, Traverse City, MI 49684For Sale
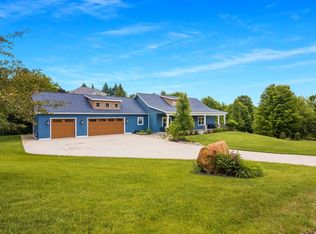 MLS ID #1947486, Kristine Shacklette. NGLRMLS
 - $899,0003 bd3 ba2.3k sqft10788 Shrewbury St, Traverse City, MI 49684New Construction
 MLS ID #1946966, Christine Ellis. NGLRMLS
 - $949,0003 bd5 ba3k sqft525 5th St, Traverse City, MI 49684For Sale
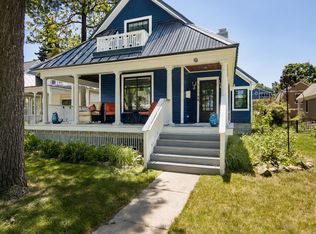 MLS ID #1945694, Jules Yates. NGLRMLS
 - $875,0005 bd2 ba2.5k sqft7284 S West Bay Shore Dr, Traverse City, MI 49684For SaleMLS ID #1946462, Sam Flamont. NGLRMLS
- $669,0003 bd4 ba2.5k sqft10579 Camrose Cir #12, Traverse City, MI 49684For SaleMLS ID #1947909, Debra Franks. NGLRMLS
- $825,0003 bd3 ba2k sqft8371 Boca Vista Trl, Traverse City, MI 49684For SaleMLS ID #1944159, Jennifer Gaston. NGLRMLS
- $1,297,5003 bd3 ba3.9k sqft10758 Shrewbury St, Traverse City, MI 49684For SaleMLS ID #1946919, Mark Hagan. NGLRMLS
- $859,9003 bd3 ba2.9k sqft9390 E Summerfield Dr #15, Traverse City, MI 49684For SaleMLS ID #1946599, Corliss Beuerle. NGLRMLS
- $724,9004 bd3 ba2.8k sqft4272 Ridgemoor Dr, Traverse City, MI 49684For SaleMLS ID #1947247, Michele Howe. NGLRMLS
- $899,0004 bd4 ba3.2k sqft2104 Apple Hill Dr, Traverse City, MI 49686For SaleMLS ID #1946218, Leanne Deeren. NGLRMLS
- $899,0004 bd2 ba1.7k sqft1323 S Cass St, Traverse City, MI 49684For SaleMLS ID #1944755, Troy Daily. NGLRMLS
- $1,225,0005 bd4 ba3.9k sqft10268 E Twin Oaks Dr, Traverse City, MI 49684For SaleMLS ID #1947262, Molly Buttleman. NGLRMLS
- $1,029,0004 bd4 ba3.3k sqft9336 E Summerfield Dr, Traverse City, MI 49684For SaleMLS ID #1945803, Leanne Deeren. NGLRMLS
- $1,100,0004 bd4 ba3.5k sqft4186 Aquila Ct, Traverse City, MI 49684For SaleMLS ID #1945224, Michael Annelin. NGLRMLS
- $1,275,0004 bd4 ba3k sqft7852 Underwood Rdg, Traverse City, MI 49686For SaleMLS ID #1948229, Debra Hall. NGLRMLS
- $695,0004 bd3 ba2k sqft10860 S West Bay Shore Dr, Traverse City, MI 49684For SaleMLS ID #1946778, Shelly Brunette. NGLRMLS
- $650,0004 bd2 ba2.2k sqft10520 S Dalzell Rd, Traverse City, MI 49684For SaleMLS ID #1943645, Pamela Mork. NGLRMLS
- $1,195,0004 bd3 ba3.4k sqft206 E 9th St, Traverse City, MI 49684For SaleMLS ID #1944274, Erica Mohr. NGLRMLS
- $1,098,0004 bd3 ba2.7k sqft547 Hidden Ridge Dr, Traverse City, MI 49686For SaleMLS ID #1945387, Linda Schaub. NGLRMLS
