CLERMONT Hidden Gem! This home has is ALL! FOUR Bedrooms, THREE FULL Baths, NO HOA + ACCESS to the Clermont Chain of LAKES! Wikel Lane is quiet cul-de-sac tucked away off Hull Road. The neighbors on Wikel Lane share a small beach area on Lake Louisa. Jump in for a swim or launch your own kayak, paddle board or canoe whenever you’d like. Have a boat? Perfect! The Hull Road Public Ramp is within strolling distance. The home was Custom Built in 2002, with over 2100sqft. The split floor plan provides both privacy and plenty space of entertaining family and friends. Upon entering the Foyer you have an Office/Flex Space to the left and a Dining Room on your right. A Great Room looks out onto the screened patio and backyard with NO rear neighbors. The Kitchen and Breakfast Nook are full of light and ready for your special touch. Two bedrooms share a bath and the Fourth Bedroom is a perfect guest suite with adjacent full bathroom. Owners Suite is spacious with a slider to the screened in patio, en-suite with garden tub and separate shower and dual vanities. The backyard is partially fenced with a 10x14 shed and plenty of room to add a pool. Interior Laundry Room with access to the 2-car Garage. The Roof and HVAC were replaced in 2020! Priced to SELL Quickly! RUN, don’t walk to this ONE! It will not LAST!
Sold for $455,000
$455,000
10708 Wikel Ln, Clermont, FL 34711
4beds
2,180sqft
Single Family Residence
Built in 2002
0.29 Acres Lot
$444,700 Zestimate®
$209/sqft
$2,472 Estimated rent
Home value
$444,700
$422,000 - $467,000
$2,472/mo
Zestimate® history
Owner options
List your home for rent
$2,472/mo
Rent Zestimate®
Find your next renter with Zillow Rental Manager. Plus, with online applications, you can quickly screen prospective tenants – for free.
$2,472/mo
Rent Zestimate®
Refinance and save
$3,105/mo
Est. payment
Refinancing to a lower rate could help reduce your monthly payments and save thousands over the life of the loan.
$3,105/mo
Est. payment
Explore your selling options
Work with a Zillow partner agent
Leverage their expertise and Zillow's premium Showcase listings to get your home seen by more buyers.
Get startedList with your own agent
Get your home in front of millions of buyers by listing it on Zillow.
Learn how to do itSell it yourself
Take full control of how buyers see your home on Zillow by listing For Sale by Owner (FSBO).
List your homeWhat's special
Breakfast nookScreened patioWikel laneSeparate showerSplit floor planGarden tubGreat room
Zillow last checked:
Listing updated:
Listed by:
Keith Packey 407-908-2781,
RE/MAX TITANIUM GROUP 352-241-6363,
Melissa Becorest 352-241-6363,
RE/MAX TITANIUM GROUP
Bought with:
Bill Call, Jr, 3201005
CHARLES RUTENBERG REALTY ORLANDO
Source: Stellar MLS,MLS#: G5068780 Originating MLS: Lake and Sumter
Originating MLS: Lake and Sumter
Facts & features
Interior
Bedrooms & bathrooms
- Bedrooms: 4
- Bathrooms: 3
- Full bathrooms: 3
Primary bedroom
- Features: Walk-In Closet(s)
- Level: First
- Dimensions: 13.2x14.1
Bedroom 2
- Features: Built-in Closet
- Level: First
- Dimensions: 10.6x12.5
Bedroom 3
- Features: Built-in Closet
- Level: First
- Dimensions: 12x12.5
Bedroom 4
- Features: Built-in Closet
- Level: First
- Dimensions: 12.1x11
Dinette
- Level: First
- Dimensions: 9.2x9.6
Dining room
- Level: First
- Dimensions: 10.8x10.8
Kitchen
- Level: First
- Dimensions: 15x10.8
Living room
- Level: First
- Dimensions: 19x16.8
Office
- Level: First
- Dimensions: 10.8x10.8
Heating
- Central
Cooling
- Central Air
Appliances
- Included: Dishwasher, Disposal, Dryer, Electric Water Heater, Microwave, Range, Refrigerator, Washer
Features
- Ceiling Fan(s), L Dining, Primary Bedroom Main Floor, Thermostat, Vaulted Ceiling(s)
- Flooring: Carpet, Ceramic Tile
- Doors: Sliding Doors
- Has fireplace: No
Interior area
- Total structure area: 2,854
- Total interior livable area: 2,180 sqft
Property
Parking
- Total spaces: 2
- Parking features: Driveway, Garage Door Opener
- Attached garage spaces: 2
- Has uncovered spaces: Yes
Features
- Levels: One
- Stories: 1
- Patio & porch: Rear Porch
- Fencing: Chain Link,Vinyl
Lot
- Size: 0.29 Acres
- Features: Conservation Area, Cul-De-Sac, Level
- Residential vegetation: Oak Trees, Trees/Landscaped
Details
- Additional structures: Shed(s)
- Parcel number: 072326010000000800
- Zoning: R-6
- Special conditions: None
Construction
Type & style
- Home type: SingleFamily
- Architectural style: Florida
- Property subtype: Single Family Residence
Materials
- Block, Stucco
- Foundation: Slab
- Roof: Shingle
Condition
- Completed
- New construction: No
- Year built: 2002
Utilities & green energy
- Sewer: Septic Tank
- Water: Well
- Utilities for property: Cable Connected, Electricity Connected, Water Connected
Community & HOA
Community
- Pet fee: $0 monthly
- Subdivision: LAKE LOUISA PARK
HOA
- Has HOA: No
Location
- Region: Clermont
Financial & listing details
- Price per square foot: $209/sqft
- Tax assessed value: $282,894
- Annual tax amount: $1,843
- Date on market: 5/16/2023
- Cumulative days on market: 6 days
- Listing terms: Cash,Conventional,FHA,USDA Loan,VA Loan
- Ownership: Fee Simple
- Total actual rent: 0
- Electric utility on property: Yes
- Road surface type: Paved, Asphalt
Price history
| Date | Event | Price |
|---|---|---|
| 9/11/2023 | Sold | $455,000+8.3%$209/sqft |
Source:  Stellar MLS #G5068780 Report a problem Stellar MLS #G5068780 Report a problem | ||
| 5/23/2023 | Pending sale | $420,000$193/sqft |
Source: Stellar MLS #G5068780 Report a problem | ||
| 5/17/2023 | Listed for sale | $420,000$193/sqft |
Source: Stellar MLS #G5068780 Report a problem | ||
Public tax history
| Year | Property taxes | Tax assessment |
|---|---|---|
| 2025 | $4,478 -0.1% | $282,894 |
| 2024 | $4,483 +119% | $282,894 +69.5% |
| 2023 | $2,048 +11.1% | $166,940 +3% |
| 2022 | $1,844 +1.4% | $162,080 +3% |
| 2021 | $1,818 +0.3% | $157,363 +1.4% |
| 2020 | $1,813 -1.5% | $155,191 +2.3% |
| 2019 | $1,840 +4.8% | $151,702 +1.9% |
| 2018 | $1,756 | $148,874 +2.1% |
| 2017 | $1,756 +3.9% | $145,812 +2.1% |
| 2016 | $1,690 +0.3% | $142,813 +0.7% |
| 2015 | $1,685 -14.1% | $141,821 +0.8% |
| 2014 | $1,962 +32.6% | $140,696 +1.5% |
| 2013 | $1,479 -1.2% | $138,617 0% |
| 2012 | $1,498 -2.8% | $138,645 -2.1% |
| 2011 | $1,542 -6.5% | $141,593 -3.5% |
| 2010 | $1,648 -8.3% | $146,740 -6.4% |
| 2009 | $1,798 -1.4% | $156,803 -1.2% |
| 2008 | $1,825 -6.4% | $158,691 +3% |
| 2007 | $1,949 -5.4% | $154,069 +2.5% |
| 2006 | $2,060 +2.6% | $150,312 +3% |
| 2005 | $2,008 +2.2% | $145,934 |
| 2004 | $1,966 -1.1% | -- |
| 2003 | $1,988 +595.1% | $140,160 +562.7% |
| 2002 | $286 | $21,150 +19.2% |
| 2001 | $286 -8.7% | $17,750 -9% |
| 2000 | $313 | $19,500 |
Find assessor info on the county website
Neighborhood: 34711
Nearby homes
- $316,8003 bd2 ba1.4k sqft10701 Wikel Ln, Clermont, FL 34711Off Market
- $397,9003 bd2 ba1.8k sqft10714 Wikel Ln, Clermont, FL 34711Off Market
- $132,0001.5 AcresHull Rd, Clermont, FL 34711Off Market
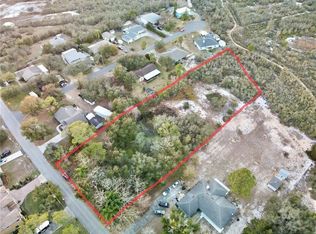
- $338,8003 bd2 ba1.2k sqft10705 Wikel Ln, Clermont, FL 34711Off Market
- $61,900-- bd-- ba-- sqftWikel Ln, Clermont, FL 34711Off Market
- $353,6003 bd2 ba1.5k sqft10653 Wikel Ln, Clermont, FL 34711Off Market
- $150,000-- bd-- ba-- sqftHull Rd, Clermont, FL 34711Off Market
- $517,9003 bd3 ba1.7k sqft10719 Wikel Ln, Clermont, FL 34711Off Market
Nearby schools
GreatSchools rating
- 7/10Pine Ridge Elementary SchoolGrades: PK-5Distance: 2.3 mi
- 4/10Gray Middle SchoolGrades: 6-8Distance: 7.4 mi
- 4/10South Lake High SchoolGrades: 9-12Distance: 6.3 mi
Get a cash offer in 3 minutes
Find out how much your home could sell for in as little as 3 minutes with a no-obligation cash offer.
Estimated market value
$444,700
Get a cash offer in 3 minutes
Find out how much your home could sell for in as little as 3 minutes with a no-obligation cash offer.
Estimated market value
$444,700
- Florida
- Lake County
- Clermont
- 34711
- 10708 Wikel Ln
Nearby cities
Nearby zip codes
Other Clermont Topics
