Skip main navigation
Closed
  • $845,000

    10708 Wood Oak Ct, Knoxville, TN 37922

    4beds
    4,307sqft
    Single Family Residence
    Built in 1994
    0.55 Acres Lot
    $849,300 Zestimate®
    $196/sqft
    $3,789 Estimated rent

    Home value

    $849,300

    $807,000 - $892,000

    $3,789/mo

    Zestimate® history
    Loading
    Loading...

    Owner options

    List your home for rent

    $3,789/mo

    Rent Zestimate®

    Find your next renter with Zillow Rental Manager. Plus, with online applications, you can quickly screen prospective tenants – for free.

    Learn more

    $3,789/mo

    Rent Zestimate®

    Refinance and save

    $5,087/mo

    Est. payment

    Refinancing to a lower rate could help reduce your monthly payments and save thousands over the life of the loan.

    See today's rates

    $5,087/mo

    Est. payment

    Explore your selling options

    Work with a Zillow partner agent

    Leverage their expertise and Zillow's premium Showcase listings to get your home seen by more buyers.

    Get started

    List with your own agent

    Get your home in front of millions of buyers by listing it on Zillow.

    Learn how to do it

    Sell it yourself

    Take full control of how buyers see your home on Zillow by listing For Sale by Owner (FSBO).

    List your home

    What's special

    Updated bathroomsNew carpetingPrivate backyardScreened-in porchFresh interior paintStainless steel appliancesQuiet cul-de-sac
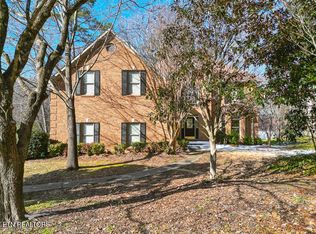
    Tucked away on a quiet cul-de-sac in the highly sought-after Lovell Hills neighborhood, this beautifully maintained home offers a blend of privacy, space, and refined updates. Inside, you'll find four generously sized bedrooms, four full bathrooms, and one half bath, all thoughtfully designed for both comfort and functionality. The interior is enhanced with hardwood flooring, new carpeting, and fresh interior paint. The beautifully updated kitchen serves as the heart of the home, featuring a gas cooktop, stainless steel appliances, and abundant storage. In addition to a formal dining room, a charming breakfast area just off the kitchen overlooks the private backyard, providing the perfect setting for casual dining. The great room is warm and welcoming, centered around a wood-burning fireplace with a gas starter (easily convertible to gas logs) and offers seamless access to the screened-in porch for effortless indoor-outdoor living. Upstairs, a versatile bonus room provides flexible living space, while the bedrooms are complemented by custom closets and updated bathrooms. The primary suite is a true retreat, highlighted by an elegant trey ceiling and a spa-inspired en suite bath complete with double vanities, a whirlpool tub, and a tiled walk-in shower. The lower level is designed with entertaining in mind, pre-wired for a projector and sound system and offering additional space for a home office, a full bathroom, and direct access to the rear patio. Additional highlights include a three-car attached garage with freshly finished epoxy flooring and high-efficiency HVAC systems. This exceptional home truly has it all- location, privacy, and modern upgrades. Please refer to MLS documents for a complete list of improvements and schedule your private tour today.

    Zillow last checked:

    Listing updated:

    Listed by:

    Vick Dyer,

    Alliance Sotheby's International

    Bought with:

    Forest McCollough, 363625

    eXp Realty, LLC

    Source: East Tennessee Realtors,MLS#: 1338798MLS Logo

    Facts & features

    Interior

    Bedrooms & bathrooms
    • Bedrooms: 4
    • Bathrooms: 5
    • Full bathrooms: 4
    • 1/2 bathrooms: 1
    Rooms
    • Room types: Bonus Room
    Heating
    • Central, Natural Gas
    Cooling
    • Central Air
    Appliances
    • Included: Gas Cooktop, Dishwasher, Disposal, Microwave, Range, Refrigerator, Self Cleaning Oven, Other
    Features
    • Walk-In Closet(s), Kitchen Island, Pantry, Central Vacuum, Bonus Room
    • Flooring: Carpet, Hardwood, Tile
    • Windows: Insulated Windows, Drapes
    • Basement: Finished,Slab
    • Number of fireplaces: 1
    • Fireplace features: Gas, Brick, Wood Burning
    Interior area
    • Total structure area: 4,307
    • Total interior livable area: 4,307 sqft

    Property

    Parking
    • Total spaces: 3
    • Parking features: Garage Faces Side, Attached, Basement
    • Attached garage spaces: 3
    Features
    • Has view: Yes
    • View description: Trees/Woods
    Lot
    • Size: 0.55 Acres
    • Dimensions: 157.71 x 157.92 x IRR
    • Features: Cul-De-Sac, Wooded, Rolling Slope
    Details
    • Parcel number: 143FC008

    Construction

    Type & style
    • Home type: SingleFamily
    • Architectural style: Traditional
    • Property subtype: Single Family Residence
    Materials
    • Brick, Frame
    Condition
    • Year built: 1994

    Utilities & green energy

    • Sewer: Public Sewer
    • Water: Public

    Community & HOA

    Community
    • Security: Security System, Smoke Detector(s)
    • Subdivision: Lovell Hills
    HOA
    • Has HOA: Yes
    • Services included: Some Amenities
    • HOA fee: $250 annually
    Location
    • Region: Knoxville

    Financial & listing details

    • Price per square foot: $196/sqft
    • Tax assessed value: $537,000
    • Annual tax amount: $2,086
    • Date on market: 4/29/2026

    Price history

    DateEventPrice
    6/12/2026Sold$845,000-6.1%$196/sqft
    Source: East Tennessee Realtors #1338798 Report a problem
    5/22/2026Pending sale$900,000$209/sqft
    Source: East Tennessee Realtors #1338798 Report a problem
    4/29/2026Listed for sale$900,000+133%$209/sqft
    Source: East Tennessee Realtors #1338798 Report a problem
    11/21/2007Sold$386,250+19.6%$90/sqft
    Source: Public Record Report a problem
    6/19/2003Sold$323,000+32.9%$75/sqft
    Source: Public Record Report a problem
    10/28/1996Sold$243,000+11%$56/sqft
    Source: Public Record Report a problem
    1/31/1995Sold$218,900$51/sqft
    Source: Public Record Report a problem

    Public tax history

    YearProperty taxesTax assessment
    2025$2,086 $134,250
    2024$2,086 $134,250
    2023$2,086 $134,250
    2022$2,086 +3.2%$134,250 +40.8%
    2021$2,022 $95,375 -75%
    2020$2,022 $381,500
    2019$2,022 $381,500
    2018$2,022 --
    2017$2,022 +3.4%$95,375
    2016$1,956 --
    2015$1,956 --
    2014$1,956 0%--
    2013$1,956 -52.9%--
    2012$4,152 --
    2011$4,152 $86,150
    2010$4,152 $86,150
    2009$4,152 -7.9%$86,150 +5.1%
    2008$4,510 $82,000
    2007$4,510 $82,000
    2006$4,510 $82,000
    2005$4,510 +16.2%$82,000 +27%
    2004$3,881 +6.2%$64,575
    2003$3,655 $64,575
    2002-- $64,575
    2001-- $64,575 +5.3%
    2000-- $61,350
    Find assessor info on the county website

    Neighborhood: 37922

    Nearby schools

    GreatSchools rating
    Schools provided by the listing agent
    • Elementary: Farragut Primary
    • Middle: Farragut
    • High: Farragut

    Source: East Tennessee Realtors. This data may not be complete. We recommend contacting the local school district to confirm school assignments for this home.

    Get a cash offer in 3 minutes
    Find out how much your home could sell for in as little as 3 minutes with a no-obligation cash offer.
    Estimated market value
    $849,300
    Get a cash offer in 3 minutes
    Find out how much your home could sell for in as little as 3 minutes with a no-obligation cash offer.
    Estimated market value
    $849,300