Welcome to 10709 Airview Drive, a beautifully maintained 3-bedroom, 2 bath home in the heart of Tampa! This south-facing residence offers 1,375 sq. ft. of living space on a generous 8,276 sq. ft. lot. As you step inside, you're greeted by a cozy entrance that leads into the living and kitchen area, where tall ceilings create a bright and open atmosphere. This home has been thoughtfully updated for modern convenience and peace of mind. All windows and the new sliding door are hurricane-proof, and a new hot water heater was installed in 2025. The electrical box was updated in 2024, and the home features brand-new flooring as of 2025. The roof was replaced in 2012, and the appliances were updated in 2017. The soffits, fascia, gutters, and gutter guards were replaced in 2019, ensuring long-term durability. An irrigation system and a 4-inch drain around the porch add to the home’s functionality. Both the interior and exterior have been freshly painted, making the home truly move-in ready. The property also boasts a large back patio, perfect for relaxing or entertaining. Two large sheds in excellent condition 8x16 & 12x20, both equipped with electrical, provide extra storage and workspace. Protect your vehicle from Florida’s intense sun, heavy rain, and storm debris with a durable car canopy, helping to prevent UV damage, overheating, and water spots. This convenient addition extends your car’s longevity while keeping it cooler, cleaner, and protected year-round. Equipped with central cooling and heating, this home ensures year-round comfort. Conveniently located near schools, parks, and shopping, 10709 Airview Drive is a fantastic opportunity to own a well-updated and move-in-ready home in Tampa!
Sold for $400,000
$400,000
10709 AIRVIEW DRIVE, TAMPA, FL 33625
3beds
1,375sqft
Single Family Residence
Built in 1977
8,276 Square Feet Lot
$389,400 Zestimate®
$291/sqft
$2,480 Estimated rent
Home value
$389,400
$354,000 - $424,000
$2,480/mo
Zestimate® history
Owner options
List your home for rent
$2,480/mo
Rent Zestimate®
Find your next renter with Zillow Rental Manager. Plus, with online applications, you can quickly screen prospective tenants – for free.
$2,480/mo
Rent Zestimate®
Refinance and save
$2,799/mo
Est. payment
Refinancing to a lower rate could help reduce your monthly payments and save thousands over the life of the loan.
$2,799/mo
Est. payment
Explore your selling options
Work with a Zillow partner agent
Leverage their expertise and Zillow's premium Showcase listings to get your home seen by more buyers.
Get startedList with your own agent
Get your home in front of millions of buyers by listing it on Zillow.
Learn how to do itSell it yourself
Take full control of how buyers see your home on Zillow by listing For Sale by Owner (FSBO).
List your homeWhat's special
Tall ceilingsCentral cooling and heatingDurable car canopyIrrigation systemTwo large shedsNew hot water heaterBrand-new flooring
Zillow last checked:
Listing updated:
Listed by:
Kim Ramirez, LLC 813-842-5683,
KELLER WILLIAMS SUBURBAN TAMPA 813-684-9500
Bought with:
Betty Cristofaro, 3574863
EXP REALTY LLC
Source: Stellar MLS,MLS#: TB8363036 Originating MLS: Suncoast Tampa
Originating MLS: Suncoast Tampa
Facts & features
Interior
Bedrooms & bathrooms
- Bedrooms: 3
- Bathrooms: 2
- Full bathrooms: 2
Rooms
- Room types: Family Room
Primary bedroom
- Features: Built-in Closet
- Level: First
- Area: 121 Square Feet
- Dimensions: 11x11
Bedroom 1
- Features: Built-in Closet
- Level: First
- Area: 110 Square Feet
- Dimensions: 11x10
Bedroom 2
- Features: Built-in Closet
- Level: First
- Area: 80 Square Feet
- Dimensions: 8x10
Primary bathroom
- Level: First
- Area: 35 Square Feet
- Dimensions: 7x5
Bathroom 1
- Level: First
- Area: 35 Square Feet
- Dimensions: 7x5
Bathroom 1
- Level: First
- Area: 35 Square Feet
- Dimensions: 7x5
Bathroom 2
- Level: First
- Area: 35 Square Feet
- Dimensions: 7x5
Balcony porch lanai
- Level: First
- Area: 525 Square Feet
- Dimensions: 35x15
Dining room
- Level: First
- Area: 230 Square Feet
- Dimensions: 10x23
Kitchen
- Level: First
- Area: 63 Square Feet
- Dimensions: 7x9
Living room
- Level: First
- Area: 156 Square Feet
- Dimensions: 12x13
Heating
- Other
Cooling
- Central Air
Appliances
- Included: Disposal, Microwave, Range, Refrigerator
- Laundry: Inside
Features
- Kitchen/Family Room Combo, Open Floorplan, Primary Bedroom Main Floor
- Flooring: Carpet, Concrete, Engineered Hardwood
- Has fireplace: No
Interior area
- Total structure area: 1,375
- Total interior livable area: 1,375 sqft
Property
Parking
- Total spaces: 1
- Parking features: Carport
- Carport spaces: 1
Features
- Levels: One
- Stories: 1
- Exterior features: Awning(s), Lighting
Lot
- Size: 8,276 Square Feet
- Dimensions: 80 x 100
Details
- Parcel number: U13281705B00001200002.0
- Zoning: RSC-6
- Special conditions: None
Construction
Type & style
- Home type: SingleFamily
- Property subtype: Single Family Residence
Materials
- Stucco
- Foundation: Block
- Roof: Shingle
Condition
- New construction: No
- Year built: 1977
Utilities & green energy
- Sewer: Public Sewer
- Water: Public
- Utilities for property: BB/HS Internet Available, Cable Available, Electricity Connected
Community & HOA
Community
- Pet fee: $0 monthly
- Subdivision: HENDERSON ROAD SUB UNIT 4
HOA
- Has HOA: No
Location
- Region: Tampa
Financial & listing details
- Price per square foot: $291/sqft
- Tax assessed value: $277,165
- Annual tax amount: $1,524
- Date on market: 3/20/2025
- Cumulative days on market: 3 days
- Listing terms: Cash,Conventional,FHA,VA Loan
- Ownership: Fee Simple
- Total actual rent: 0
- Electric utility on property: Yes
- Road surface type: Concrete
Price history
| Date | Event | Price |
|---|---|---|
| 4/24/2025 | Sold | $400,000+5.3%$291/sqft |
Source:  Stellar MLS #TB8363036 Report a problem Stellar MLS #TB8363036 Report a problem | ||
| 3/23/2025 | Pending sale | $379,900$276/sqft |
Source: Stellar MLS #TB8363036 Report a problem | ||
| 3/20/2025 | Listed for sale | $379,900$276/sqft |
Source: Stellar MLS #TB8363036 Report a problem | ||
Public tax history
| Year | Property taxes | Tax assessment |
|---|---|---|
| 2025 | $5,721 +275.3% | $277,165 +198.9% |
| 2024 | $1,524 +5.9% | $92,734 +3% |
| 2023 | $1,440 +10.5% | $90,033 +3% |
| 2022 | $1,303 +3.1% | $87,411 +3% |
| 2021 | $1,264 +6.5% | $84,865 +1.4% |
| 2020 | $1,187 +7.1% | $83,693 +2.3% |
| 2019 | $1,108 | $81,811 +1.9% |
| 2018 | $1,108 +4.8% | $80,286 -33.9% |
| 2017 | $1,057 +12.4% | $121,485 +73.3% |
| 2016 | $940 +1.7% | $70,112 +0.7% |
| 2015 | $924 +0.4% | $69,625 +0.8% |
| 2014 | $920 | $69,072 +1.5% |
| 2013 | $920 -1.8% | $68,051 +1.7% |
| 2012 | $937 -1.7% | $66,913 -2.7% |
| 2011 | $953 -0.8% | $68,795 +1.5% |
| 2010 | $961 +1.9% | $67,778 +2.7% |
| 2009 | $944 +1.3% | $65,996 +0.4% |
| 2008 | $932 -12.5% | $65,709 +3% |
| 2007 | $1,065 -1.7% | $63,795 +2.5% |
| 2006 | $1,083 +1.2% | $62,239 +3% |
| 2005 | $1,070 | $60,426 +3% |
| 2004 | -- | $58,666 +1.9% |
| 2003 | -- | $57,572 +2.4% |
| 2002 | -- | $56,223 +1.6% |
| 2001 | -- | $55,338 -10.5% |
| 2000 | $945 | $61,861 |
Find assessor info on the county website
Neighborhood: 33625
Nearby homes
- $363,0004 bd2 ba1.2k sqft10711 Airview Dr, Tampa, FL 33625Off Market

- $394,0003 bd2 ba1.3k sqft10707 Airview Dr, Tampa, FL 33625Off Market
- $411,7003 bd2 ba1.3k sqft10704 Rangeview Pl, Tampa, FL 33625Off Market
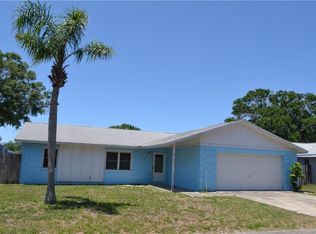
- $383,0002 bd2 ba1.1k sqft10711 Tabor Dr, Tampa, FL 33625Off Market

- $392,6003 bd2 ba1.3k sqft10713 Airview Dr, Tampa, FL 33625Off Market
- $429,9003 bd2 ba1.5k sqft10713 Tabor Dr, Tampa, FL 33625Off Market
- $420,0003 bd2 ba1.4k sqft10708 Airview Dr, Tampa, FL 33625Off Market
- $400,6004 bd3 ba1.5k sqft10710 Airview Dr, Tampa, FL 33625Off Market
Nearby schools
GreatSchools rating
- 3/10Bellamy Elementary SchoolGrades: PK-5Distance: 1.3 mi
- 8/10Sergeant Paul R Smith Middle SchoolGrades: 6-8Distance: 2.5 mi
- 8/10Sickles High SchoolGrades: 9-12Distance: 3.1 mi
Get a cash offer in 3 minutes
Find out how much your home could sell for in as little as 3 minutes with a no-obligation cash offer.
Estimated market value
$389,400
Get a cash offer in 3 minutes
Find out how much your home could sell for in as little as 3 minutes with a no-obligation cash offer.
Estimated market value
$389,400
- Florida
- Hillsborough County
- Citrus Park
- 33625
- 10709 AIRVIEW DRIVE
Nearby cities
Nearby zip codes
Other Citrus Park Topics
