PRICE IMPROVED! OFFER DEADLINE 8/4 5 PM. Welcome to this exquisite single-family home, beautifully constructed by Mitchell & Best, nestled in the highly sought-after Potomac Glen community. Boasting 5,241 square feet of refined living space, this residence features 5 bedrooms, 4.5 bathrooms, and a two-car garage, all set on the largest lot in the community—1.1 private acres. This home has been freshly painted and features refinished hardwood floors, resurfaced kitchen cabinets, a new front door, new electric cooktop, and motion-sensor range hood. Most kitchen appliances, the washer, and garage door opener are less than 2 years old. Classic architectural charm blends with abundant natural light to create a warm, inviting atmosphere throughout. Thoughtful Upgrades & Outdoor Features A unique upgrade includes dual water meters, with one dedicated for outdoor use—ideal for gardeners or future landscaping plans. The irrigation system features 12 programmable zones, allowing customized watering for lawns and flower beds. Step outside to enjoy a 500-square-foot deck with a pergola, perfect for morning coffee, outdoor dining, or entertaining. The deck connects seamlessly to a stone patio and the expansive fenced backyard below. Elegant Interiors Enter through a grand two-story foyer into a flowing main level filled with gleaming hardwood floors. The gourmet kitchen is a chef’s dream, showcasing granite countertops, a center island, a butler’s pantry, and updated appliances. The kitchen currently features an electric cooktop. Adjacent to the kitchen is a sunlit family room with large windows, and a stone gas fireplace, providing the perfect space for both relaxation and entertainment. A dedicated home office on the main floor offers a quiet, light-filled space ideal for remote work. Private Upper Level Upstairs, you'll find four spacious bedrooms and three full bathrooms, including a luxurious primary suite with a walk-in closet, two additional closets, and a cedar chest. The primary bathroom includes a soaking tub, walk-in shower, and double vanities. A nursery or sitting room is conveniently connected to the primary suite—perfect for growing families. Fully Finished Walkout Basement The expansive walkout lower level features a fifth bedroom, a full bath, a bonus room ideal for a home gym, media room, or playroom, and generous storage space. Prime Community Location Residents of Potomac Glen enjoy exclusive access to community amenities, including a heated swimming pool, tennis and pickleball courts, basketball courts, and a clubhouse. This home is ideally located near major commuting routes, and a wealth of shopping, dining, and entertainment options. Churchill School Cluster: Wayside Elementary School, Hoover Middle School and Churchill High School Don’t miss this rare opportunity to own a beautifully appointed home on a premier lot in one of Potomac’s most desirable neighborhoods.
Sold for $1,455,000
$1,455,000
10709 Boswell Ln, Potomac, MD 20854
5beds
4,841sqft
Single Family Residence
Built in 1997
1.1 Acres Lot
$1,477,900 Zestimate®
$301/sqft
$7,714 Estimated rent
Home value
$1,477,900
$1.36M - $1.61M
$7,714/mo
Zestimate® history
Owner options
List your home for rent
$7,714/mo
Rent Zestimate®
Find your next renter with Zillow Rental Manager. Plus, with online applications, you can quickly screen prospective tenants – for free.
$7,714/mo
Rent Zestimate®
Refinance and save
$8,871/mo
Est. payment
Refinancing to a lower rate could help reduce your monthly payments and save thousands over the life of the loan.
$8,871/mo
Est. payment
Explore your selling options
Work with a Zillow partner agent
Leverage their expertise and Zillow's premium Showcase listings to get your home seen by more buyers.
Get startedList with your own agent
Get your home in front of millions of buyers by listing it on Zillow.
Learn how to do itSell it yourself
Take full control of how buyers see your home on Zillow by listing For Sale by Owner (FSBO).
List your homeWhat's special
Stone gas fireplaceRefinished hardwood floorsPrivate acresWalk-in closetTwo-car garageDouble vanitiesExpansive fenced backyard
Zillow last checked:
Listing updated:
Listed by:
Michael Chang 240-422-1594,
Long & Foster Real Estate, Inc.
Bought with:
Mike LaBrash, BR98374733
Samson Properties
Source: Bright MLS,MLS#: MDMC2182836
Facts & features
Interior
Bedrooms & bathrooms
- Bedrooms: 5
- Bathrooms: 5
- Full bathrooms: 4
- 1/2 bathrooms: 1
- Main level bathrooms: 1
Rooms
- Room types: Living Room, Bedroom 2, Bedroom 3, Bedroom 4, Bedroom 5, Kitchen, Family Room, Foyer, Study, Recreation Room, Bonus Room
Bedroom 2
- Features: Flooring - Carpet
- Level: Upper
Bedroom 3
- Features: Flooring - Carpet
- Level: Upper
Bedroom 4
- Features: Flooring - Carpet
- Level: Upper
Bedroom 5
- Level: Lower
Bonus room
- Level: Lower
Family room
- Features: Flooring - HardWood, Fireplace - Wood Burning
- Level: Main
Foyer
- Features: Flooring - HardWood
- Level: Main
Kitchen
- Features: Flooring - HardWood
- Level: Main
Living room
- Features: Flooring - HardWood
- Level: Main
Recreation room
- Level: Lower
Study
- Features: Flooring - HardWood
- Level: Main
Heating
- Forced Air, Natural Gas, Electric
Cooling
- Central Air, Electric
Appliances
- Included: Dishwasher, Disposal, Dryer, Cooktop, Refrigerator, Washer, Oven, Microwave, Gas Water Heater
- Laundry: Main Level
Features
- Kitchen - Table Space, Dining Area, Crown Molding, Upgraded Countertops, Primary Bath(s), Soaking Tub, Breakfast Area, Chair Railings, Formal/Separate Dining Room, Kitchen Island, Pantry, Recessed Lighting, Walk-In Closet(s), 2 Story Ceilings, 9'+ Ceilings
- Flooring: Hardwood, Vinyl, Wood
- Windows: Bay/Bow, Double Pane Windows, Window Treatments
- Basement: Exterior Entry,Connecting Stairway,Finished,Rear Entrance
- Number of fireplaces: 1
- Fireplace features: Glass Doors, Gas/Propane, Stone
Interior area
- Total structure area: 5,241
- Total interior livable area: 4,841 sqft
- Finished area above ground: 3,465
- Finished area below ground: 1,376
Property
Parking
- Total spaces: 2
- Parking features: Garage Faces Front, Built In, Inside Entrance, Garage Door Opener, Asphalt, Attached, Driveway
- Attached garage spaces: 2
- Has uncovered spaces: Yes
- Details: Garage Sqft: 624
Accessibility
- Accessibility features: None
Features
- Levels: Three
- Stories: 3
- Patio & porch: Deck, Patio
- Exterior features: Lawn Sprinkler
- Pool features: Community
Lot
- Size: 1.1 Acres
- Features: Open Lot, Front Yard, Rear Yard, SideYard(s)
Details
- Additional structures: Above Grade, Below Grade
- Parcel number: 160403020584
- Zoning: RE1
- Special conditions: Standard
Construction
Type & style
- Home type: SingleFamily
- Architectural style: Colonial
- Property subtype: Single Family Residence
Materials
- Brick, Vinyl Siding
- Foundation: Concrete Perimeter
Condition
- Very Good
- New construction: No
- Year built: 1997
Details
- Builder name: Mitchell & Best
Utilities & green energy
- Sewer: Public Sewer
- Water: Public
Community & HOA
Community
- Features: Pool
- Security: Carbon Monoxide Detector(s), Security System, Smoke Detector(s)
- Subdivision: Piney Glen Village
HOA
- Has HOA: Yes
- Amenities included: Basketball Court, Clubhouse, Common Grounds, Pool, Tennis Court(s), Tot Lots/Playground, Party Room
- Services included: Common Area Maintenance, Management, Pool(s), Recreation Facility, Reserve Funds, Trash, Snow Removal
- HOA fee: $88 monthly
- HOA name: POTOMAC GLEN COMMUNITY ASSOC.
Location
- Region: Potomac
Financial & listing details
- Price per square foot: $301/sqft
- Tax assessed value: $1,336,867
- Annual tax amount: $14,821
- Date on market: 5/27/2025
- Listing agreement: Exclusive Right To Sell
- Listing terms: Cash,Conventional,Other
- Ownership: Fee Simple
Price history
| Date | Event | Price |
|---|---|---|
| 9/5/2025 | Sold | $1,455,000+0.3%$301/sqft |
Source:  Bright MLS #MDMC2182836 Report a problem Bright MLS #MDMC2182836 Report a problem | ||
| 8/29/2025 | Pending sale | $1,450,000$300/sqft |
Source: Bright MLS #MDMC2182836 Report a problem | ||
| 8/5/2025 | Contingent | $1,450,000$300/sqft |
Source: Bright MLS #MDMC2182836 Report a problem | ||
| 7/31/2025 | Price change | $1,450,000-6.4%$300/sqft |
Source: Bright MLS #MDMC2182836 Report a problem | ||
| 7/7/2025 | Price change | $1,549,000-3.2%$320/sqft |
Source: Bright MLS #MDMC2182836 Report a problem | ||
| 7/2/2025 | Listed for sale | $1,600,000$331/sqft |
Source: Bright MLS #MDMC2182836 Report a problem | ||
| 6/28/2025 | Contingent | $1,600,000$331/sqft |
Source: Bright MLS #MDMC2182836 Report a problem | ||
| 5/27/2025 | Price change | $1,600,000+3.2%$331/sqft |
Source: Bright MLS #MDMC2182836 Report a problem | ||
| 9/26/2023 | Listing removed | -- |
Source: Zillow Rentals #MDMC2108154 Report a problem | ||
| 9/21/2023 | Listed for rent | $5,000+11.1%$1/sqft |
Source: Zillow Rentals #MDMC2108154 Report a problem | ||
| 9/1/2023 | Listed for sale | $1,550,000+223.2%$320/sqft |
Source: Bright MLS #MDMC2105616 Report a problem | ||
| 2/9/2019 | Listing removed | $4,500$1/sqft |
Source: Noahs' Preferred Properties #MDMC488458 Report a problem | ||
| 1/16/2019 | Listed for rent | $4,500$1/sqft |
Source: Noahs' Preferred Properties #MDMC488458 Report a problem | ||
| 7/14/2017 | Listing removed | $4,500$1/sqft |
Source: Noahs' Preferred Properties #MC9977945 Report a problem | ||
| 6/15/2017 | Listed for rent | $4,500+2.3%$1/sqft |
Source: Noahs' Preferred Properties #MC9977945 Report a problem | ||
| 9/13/2014 | Listing removed | $4,400$1/sqft |
Source: Noahs' Preferred Properties #MC8430702 Report a problem | ||
| 8/14/2014 | Listed for rent | $4,400+4.8%$1/sqft |
Source: Noahs' Preferred Properties #MC8430702 Report a problem | ||
| 11/17/2013 | Listing removed | $4,200$1/sqft |
Source: Long & Foster Real Estate, Inc. #MC8206529 Report a problem | ||
| 10/19/2013 | Listed for rent | $4,200$1/sqft |
Source: Long & Foster Real Estate, Inc. #MC8206529 Report a problem | ||
| 9/15/1997 | Sold | $479,508+91%$99/sqft |
Source: Public Record Report a problem | ||
| 4/14/1997 | Sold | $251,117$52/sqft |
Source: Public Record Report a problem | ||
Public tax history
| Year | Property taxes | Tax assessment |
|---|---|---|
| 2025 | $16,072 +12.9% | $1,336,867 +8.1% |
| 2024 | $14,237 +8.7% | $1,236,733 +8.8% |
| 2023 | $13,096 +4.4% | $1,136,600 |
| 2022 | $12,542 +0.1% | $1,136,600 |
| 2021 | $12,531 -4.9% | $1,136,600 -4.8% |
| 2020 | $13,172 +0% | $1,194,000 |
| 2019 | $13,166 -0.2% | $1,194,000 |
| 2018 | $13,190 -3.1% | $1,194,000 -0.9% |
| 2017 | $13,617 -1.5% | $1,205,200 +2.4% |
| 2016 | $13,824 | $1,176,967 +2.5% |
| 2015 | $13,824 | $1,148,733 +2.5% |
| 2014 | $13,824 | $1,120,500 |
| 2013 | -- | $1,120,500 |
| 2012 | -- | $1,120,500 -9.4% |
| 2011 | -- | $1,236,360 |
| 2010 | -- | $1,236,360 |
| 2009 | -- | $1,236,360 -13.3% |
| 2008 | -- | $1,426,650 +17.6% |
| 2007 | -- | $1,212,740 +21.4% |
| 2006 | -- | $998,830 +27.3% |
| 2005 | -- | $784,920 +12.5% |
| 2004 | -- | $697,696 |
| 2003 | -- | $697,696 +33.3% |
| 2002 | -- | $523,250 |
| 2001 | -- | $523,250 |
Find assessor info on the county website
Neighborhood: 20854
Nearby homes
- $1,349,7004 bd3 ba3.1k sqft10705 Boswell Ln, Rockville, MD 20854Off Market
- $1,754,4005 bd4 ba6.6k sqft10801 Boswell Ln, Rockville, MD 20854Off Market
- $1,743,9005 bd5 ba5.7k sqft10704 Cloverbrooke Dr, Potomac, MD 20854Off Market
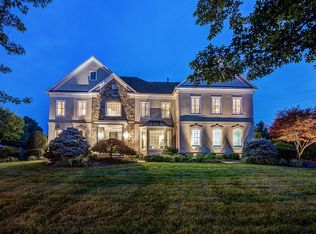
- $1,722,6006 bd5 ba4.3k sqft10706 Cloverbrooke Dr, Potomac, MD 20854Off Market
- $1,655,200-- bd5 ba3.5k sqft10702 Cloverbrooke Dr, Potomac, MD 20854Off Market
- $695,200-- bd-- ba-- sqft10820 Boswell Ln, Rockville, MD 20854Off Market
- $1,577,500-- bd5 ba3.6k sqft2 Cloverbrooke Ct, Potomac, MD 20854Off Market
- $1,787,1006 bd5 ba6.1k sqft4 Cloverbrooke Ct, Potomac, MD 20854Off Market
Nearby schools
GreatSchools rating
- 9/10Wayside Elementary SchoolGrades: PK-5Distance: 1.9 mi
- 9/10Herbert Hoover Middle SchoolGrades: 6-8Distance: 3.1 mi
- 9/10Winston Churchill High SchoolGrades: 9-12Distance: 3.3 mi
Schools provided by the listing agent
- Elementary: Wayside
- Middle: Herbert Hoover
- High: Winston Churchill
- District: Montgomery County Public Schools
Source: Bright MLS. This data may not be complete. We recommend contacting the local school district to confirm school assignments for this home.
Get a cash offer in 3 minutes
Find out how much your home could sell for in as little as 3 minutes with a no-obligation cash offer.
Estimated market value
$1,477,900
Get a cash offer in 3 minutes
Find out how much your home could sell for in as little as 3 minutes with a no-obligation cash offer.
Estimated market value
$1,477,900
- Maryland
- Montgomery County
- Potomac
- 20854
- 10709 Boswell Ln
Nearby cities
Nearby zip codes
Other Potomac Topics
