The perfect summer hangout—right in your own backyard!
This beautiful home was thoughtfully designed to be the perfect place to unwind, entertain, and enjoy the best of summer.
Step outside to a backyard built for both relaxation and fun. At the center is a 15,000-gallon pool complete with a tanning deck, spa, LED lighting, and remote controls—creating a space that feels like a private getaway. Whether you’re hosting friends or enjoying a quiet evening under the stars, this outdoor setup is ready for it all. You’ll also love the cedar-covered patio, outdoor kitchen with a Blaze grill and mini fridge, and the pool house for added storage and convenience.
Inside, the home offers over 2,500 sq. ft. of living space, including 3 bedrooms, 2 bathrooms, and a dedicated office. The sunroom brings in natural light through 8-ft French doors, and thoughtful details like barnwood accents and Berber carpet add warmth and comfort throughout.
Additional features include a hail-resistant roof, rain gutters, and xeriscaping for easy maintenance. Located in Belton ISD, close to shopping, dining, and of course, the lake—this home is ready to enjoy inside and out.
Schedule your showing and come see what poolside living is all about.
Closed
Price Unknown
10709 Bryson Dr, Temple, TX 76502
3beds
2,584sqft
Single Family Residence
Built in 2017
9,583 Square Feet Lot
$509,200 Zestimate®
$--/sqft
$3,116 Estimated rent
Home value
$509,200
$468,000 - $555,000
$3,116/mo
Zestimate® history
Owner options
List your home for rent
$3,116/mo
Rent Zestimate®
Find your next renter with Zillow Rental Manager. Plus, with online applications, you can quickly screen prospective tenants – for free.
$3,116/mo
Rent Zestimate®
Refinance and save
$290/mo
Est. payment
Refinancing to a lower rate could help reduce your monthly payments and save thousands over the life of the loan.
$290/mo
Est. payment
Explore your selling options
Work with a Zillow partner agent
Leverage their expertise and Zillow's premium Showcase listings to get your home seen by more buyers.
Get startedList with your own agent
Get your home in front of millions of buyers by listing it on Zillow.
Learn how to do itSell it yourself
Take full control of how buyers see your home on Zillow by listing For Sale by Owner (FSBO).
List your homeWhat's special
Berber carpetPool houseOutdoor kitchenBlaze grillCedar-covered patioTanning deckBarnwood accents
Zillow last checked:
Listing updated:
Listed by:
Jared Hartmann 254-213-6336,
Magnolia Realty Temple Belton
Bought with:
Carlee Lopez, TREC #0714967
Vista Real Estate
Source: Central Texas MLS,MLS#: 564441 Originating MLS: Temple Belton Board of REALTORS
Originating MLS: Temple Belton Board of REALTORSFacts & features
Interior
Bedrooms & bathrooms
- Bedrooms: 3
- Bathrooms: 2
- Full bathrooms: 2
Rooms
- Room types: Sunroom
Heating
- Central, Electric, Fireplace(s)
Cooling
- Central Air, Electric, 1 Unit
Appliances
- Included: Double Oven, Dishwasher, Electric Cooktop, Electric Water Heater, Disposal, Ice Maker, Refrigerator, Range Hood, Vented Exhaust Fan, Water Heater, Washer, Some Electric Appliances, Built-In Oven, Cooktop, Microwave
- Laundry: Washer Hookup, Electric Dryer Hookup, Inside, Laundry in Utility Room, Laundry Room
Features
- All Bedrooms Down, Ceiling Fan(s), Chandelier, Crown Molding, Coffered Ceiling(s), Double Vanity, Entrance Foyer, Home Office, Open Floorplan, Recessed Lighting, Smart Thermostat, Tub Shower, Walk-In Closet(s), Window Treatments, Granite Counters, Instant Hot Water, Kitchen Island, Kitchen/Family Room Combo, Kitchen/Dining Combo, Pantry, Sun Room
- Flooring: Carpet, Wood
- Windows: Double Pane Windows, Window Treatments
- Attic: Access Only
- Number of fireplaces: 1
- Fireplace features: Den, Stone, Wood Burning
Interior area
- Total interior livable area: 2,584 sqft
Property
Parking
- Total spaces: 2
- Parking features: Attached, Door-Single, Garage Faces Front, Garage, Garage Door Opener
- Attached garage spaces: 2
Features
- Levels: One
- Stories: 1
- Patio & porch: Covered, Deck, Patio, Refrigerator
- Exterior features: Covered Patio, Deck, Gas Grill, Outdoor Grill, Outdoor Kitchen, Private Yard, Rain Gutters, Storage, Lighting
- Has private pool: Yes
- Pool features: Cabana, Community, ENERGY STAR Qualified pool pump, Fenced, Gunite, Electric Heat, Heated, In Ground, Outdoor Pool, Private, Pool Sweep, Pool/Spa Combo
- Has spa: Yes
- Spa features: In Ground
- Fencing: Back Yard,Wood
- Has view: Yes
- View description: None
- Body of water: None
Lot
- Size: 9,583 Square Feet
Details
- Additional structures: Storage
- Parcel number: 453347
Construction
Type & style
- Home type: SingleFamily
- Architectural style: Traditional
- Property subtype: Single Family Residence
Materials
- Blown-In Insulation, Brick, Frame, Masonry, Stone
- Foundation: Slab
- Roof: Composition,Shingle
Condition
- Resale
- Year built: 2017
Utilities & green energy
- Sewer: Public Sewer
- Water: Multiple Meters, Public
- Utilities for property: Cable Available, Electricity Available, High Speed Internet Available, Phone Available, Trash Collection Public, Underground Utilities
Community & HOA
Community
- Features: Barbecue, Playground, Community Pool
- Security: Security System Owned, Fire Alarm, Smoke Detector(s)
HOA
- Has HOA: Yes
- HOA fee: $290 annually
- HOA name: Lakewood Ranch HOA
Location
- Region: Temple
Financial & listing details
- Tax assessed value: $445,409
- Annual tax amount: $8,277
- Date on market: 12/17/2024
- Cumulative days on market: 130 days
- Listing agreement: Exclusive Right To Sell
- Listing terms: Cash,Conventional,FHA,VA Loan
- Electric utility on property: Yes
- Road surface type: Paved
Price history
| Date | Event | Price |
|---|---|---|
| 6/20/2025 | Sold | -- |
Source:  Central Texas MLS #564441 Report a problem Central Texas MLS #564441 Report a problem | ||
| 4/28/2025 | Pending sale | $535,000$207/sqft |
Source: Central Texas MLS #564441 Report a problem | ||
| 4/16/2025 | Contingent | $535,000$207/sqft |
Source: Central Texas MLS #564441 Report a problem | ||
| 12/20/2024 | Listed for sale | $535,000$207/sqft |
Source: Central Texas MLS #564441 Report a problem | ||
| 2/28/2017 | Sold | -- |
Source: Agent Provided Report a problem | ||
Public tax history
| Year | Property taxes | Tax assessment |
|---|---|---|
| 2025 | $8,277 -0.6% | $445,409 +2.2% |
| 2024 | $8,324 +23.1% | $435,920 +16.3% |
| 2023 | $6,762 -8.8% | $374,705 +10% |
| 2022 | $7,417 | $340,641 +10% |
| 2021 | -- | $309,674 +8.6% |
| 2020 | $6,730 -5% | $285,142 +0.4% |
| 2019 | $7,086 +1.1% | $283,891 +5.9% |
| 2018 | $7,012 +7564.9% | $268,169 +1.7% |
| 2017 | $91 | $263,712 +7908.3% |
| 2016 | $91 +140.2% | $3,293 |
| 2015 | $38 | $3,293 |
Find assessor info on the county website
Neighborhood: 76502
Nearby homes
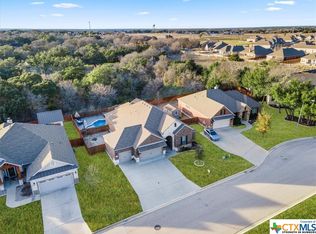
- $--4 bd3 ba2.3k sqft10711 Bryson Dr, Temple, TX 76502Sold
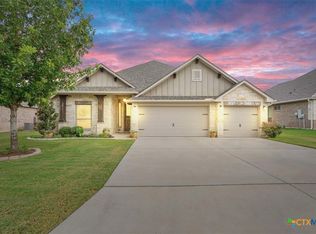
- $--4 bd3 ba2.4k sqft10707 Bryson Dr, Temple, TX 76502Sold
- $353,700-- bd-- ba1.8k sqft10703 Bryson Dr, Temple, TX 76502Off Market

- $406,100-- bd-- ba2.2k sqft10715 Bryson Dr, Temple, TX 76502Off Market
- $479,200-- bd-- ba2.3k sqft10412 Findley Dr, Temple, TX 76502Off Market
- $424,1003 bd3 ba2.4k sqft10810 Bryson Dr, Temple, TX 76502Off Market
- $441,800-- bd-- ba2.1k sqft10613 Bryson Dr, Temple, TX 76502Off Market
- $482,600-- bd-- ba3k sqft10408 Findley Dr, Temple, TX 76502Off Market
Nearby schools
GreatSchools rating
- 9/10Lakewood Elementary SchoolGrades: K-5Distance: 0.5 mi
- 8/10Lake Belton Middle SchoolGrades: 6-8Distance: 1.3 mi
- 7/10Lake Belton High SchoolGrades: 9-12Distance: 1.1 mi
Schools provided by the listing agent
- Elementary: Lakewood Elementary
- Middle: Lake Belton Middle School
- High: Lake Belton High School
- District: Belton ISD
Source: Central Texas MLS. This data may not be complete. We recommend contacting the local school district to confirm school assignments for this home.
Get a cash offer in 3 minutes
Find out how much your home could sell for in as little as 3 minutes with a no-obligation cash offer.
Estimated market value
$509,200
Get a cash offer in 3 minutes
Find out how much your home could sell for in as little as 3 minutes with a no-obligation cash offer.
Estimated market value
$509,200
- Texas
- Bell County
- Belton
- 76502
- 10709 Bryson Dr
Nearby cities
Nearby zip codes
Other Belton Topics
