Looking for the convenience of a townhome with modern luxuries like new appliances, cabinets, flooring, and white quartz counters? Call today to learn more about this beautifully upgraded townhome featuring luxury vinyl plank flooring, new white shaker cabinets/vanities, quartz countertops, fresh paint and appliances. From the curb you realize this townhome has great appeal and landscaping. Stepping inside you are greeted with calming and comfortable colors and materials creating an inspiring atmosphere all for your enjoyment. The dining room offers plenty of space for entertaining and has a large window for natural lighting. The remodeled kitchen features durable white quartz on top of new shaker style white kitchen cabinets. The spacious kitchen also features a breakfast bar, new black/stainless steel appliances, designer faucet and sink, quartz backsplash for beauty and cleanliness, two pantries for lots of storage, recessed lighting, lots of counter space and arched entryways. The living room is to the rear yet it is open to the kitchen allowing all to converse and enjoy the main living areas together. This kitchen is the “heart” of the home and is a "must see". The living room features a large patio door for natural light plus a modern ceiling fan. The living room has space to accommodate large furniture. Downstairs includes crown molding and a half bath perfect for your convenience. Upstairs hosts the owner’s suite and a second bedroom with a private bath too. The owner’s suite includes two closets, ceiling fan and an attached bathroom. The second bedroom includes two closets, ceiling fan and an attached bathroom too. This floor plan offers a lot of comfort and privacy! With ceramic tile and luxury vinyl plank flooring, maintenance and cleaning is a snap. The rear includes a screened lanai and a storage closet. The gated townhome neighborhood has a beautiful swimming pool and a playground for tots. The monthly association fee includes water, sewer and trash. Each owner receives a designated parking space and there is plenty of guest parking throughout the community. The neighborhood is convenient to two major hospitals, shopping, dining, entertainment, sports complexes, major roadways like I-75 and US-301, prime beaches and public boat ramps. Riverview is a major suburb of Tampa offering you all of the conveniences of a metro area. Call today to learn more about this opportunity and to schedule your private tour.
Sold for $237,000
$237,000
10709 CHESHAM HILL COURT, RIVERVIEW, FL 33579
2beds
1,383sqft
Townhouse
Built in 2005
1,106 Square Feet Lot
$234,100 Zestimate®
$171/sqft
$1,922 Estimated rent
Home value
$234,100
$218,000 - $253,000
$1,922/mo
Zestimate® history
Owner options
List your home for rent
$1,922/mo
Rent Zestimate®
Find your next renter with Zillow Rental Manager. Plus, with online applications, you can quickly screen prospective tenants – for free.
$1,922/mo
Rent Zestimate®
Refinance and save
$1,997/mo
Est. payment
Refinancing to a lower rate could help reduce your monthly payments and save thousands over the life of the loan.
$1,997/mo
Est. payment
Explore your selling options
Work with a Zillow partner agent
Leverage their expertise and Zillow's premium Showcase listings to get your home seen by more buyers.
Get startedList with your own agent
Get your home in front of millions of buyers by listing it on Zillow.
Learn how to do itSell it yourself
Take full control of how buyers see your home on Zillow by listing For Sale by Owner (FSBO).
List your homeWhat's special
Beautiful swimming poolScreened lanaiFresh paintBreakfast barQuartz backsplashPlayground for totsWhite quartz counters
Zillow last checked:
Listing updated:
Listed by:
Gene Faircloth 813-727-6904,
EXIT BAYSHORE REALTY 813-839-6869
Bought with:
Clara Tovar, 3477032
RE/MAX PALM REALTY
Source: Stellar MLS,MLS#: TB8463469 Originating MLS: Suncoast Tampa
Originating MLS: Suncoast Tampa
Facts & features
Interior
Bedrooms & bathrooms
- Bedrooms: 2
- Bathrooms: 3
- Full bathrooms: 2
- 1/2 bathrooms: 1
Rooms
- Room types: Dining Room, Living Room
Primary bedroom
- Features: Ceiling Fan(s), En Suite Bathroom, Tub With Shower, Dual Closets
- Level: Second
- Area: 180 Square Feet
- Dimensions: 15x12
Bedroom 2
- Features: Ceiling Fan(s), En Suite Bathroom, Tub With Shower, Dual Closets
- Level: Second
- Area: 132 Square Feet
- Dimensions: 12x11
Bathroom 3
- Level: First
Dining room
- Level: First
- Area: 130 Square Feet
- Dimensions: 13x10
Kitchen
- Features: Breakfast Bar, Pantry, Stone Counters
- Level: First
- Area: 130 Square Feet
- Dimensions: 13x10
Living room
- Features: Ceiling Fan(s)
- Level: First
- Area: 225 Square Feet
- Dimensions: 15x15
Heating
- Central, Electric
Cooling
- Central Air
Appliances
- Included: Dishwasher, Disposal, Dryer, Electric Water Heater, Microwave, Range, Refrigerator, Washer
- Laundry: Electric Dryer Hookup, Laundry Closet, Upper Level, Washer Hookup
Features
- Ceiling Fan(s), Crown Molding, Kitchen/Family Room Combo, Open Floorplan, PrimaryBedroom Upstairs, Split Bedroom, Stone Counters
- Flooring: Ceramic Tile, Luxury Vinyl
- Doors: Sliding Doors
- Windows: Blinds
- Has fireplace: No
Interior area
- Total structure area: 1,504
- Total interior livable area: 1,383 sqft
Property
Parking
- Parking features: Assigned, Guest
Features
- Levels: Two
- Stories: 2
- Patio & porch: Covered, Front Porch, Rear Porch, Screened
- Exterior features: Private Mailbox, Sidewalk, Storage
Lot
- Size: 1,106 Square Feet
- Residential vegetation: Mature Landscaping
Details
- Parcel number: U05312079C00001800002.0
- Zoning: PD
- Special conditions: None
Construction
Type & style
- Home type: Townhouse
- Architectural style: Traditional
- Property subtype: Townhouse
- Attached to another structure: Yes
Materials
- Block, Stucco, Vinyl Siding
- Foundation: Slab
- Roof: Shingle
Condition
- New construction: No
- Year built: 2005
Utilities & green energy
- Sewer: Public Sewer
- Water: Public
- Utilities for property: BB/HS Internet Available, Electricity Connected, Public, Sewer Connected, Water Connected
Community & HOA
Community
- Features: Deed Restrictions, Gated Community - No Guard, Playground, Pool, Sidewalks
- Pet fee: $0 monthly
- Subdivision: PANTHER TRACE PH 1 TOWNHOME
HOA
- Has HOA: Yes
- Amenities included: Playground, Pool, Vehicle Restrictions
- Services included: Community Pool, Maintenance Structure, Maintenance Grounds, Recreational Facilities, Sewer, Trash, Water
- HOA fee: $275 monthly
- HOA name: McNeil Management
- HOA phone: 813-571-7100
Location
- Region: Riverview
Financial & listing details
- Price per square foot: $171/sqft
- Tax assessed value: $190,774
- Annual tax amount: $3,402
- Date on market: 1/12/2026
- Cumulative days on market: 58 days
- Listing terms: Cash,Conventional,FHA,VA Loan
- Ownership: Fee Simple
- Total actual rent: 0
- Electric utility on property: Yes
- Road surface type: Paved
Price history
| Date | Event | Price |
|---|---|---|
| 4/29/2026 | Sold | $237,000+3%$171/sqft |
Source:  Stellar MLS #TB8463469 Report a problem Stellar MLS #TB8463469 Report a problem | ||
| 3/11/2026 | Pending sale | $230,000$166/sqft |
Source: Stellar MLS #TB8463469 Report a problem | ||
| 2/25/2026 | Price change | $230,000-4.2%$166/sqft |
Source: Stellar MLS #TB8463469 Report a problem | ||
| 1/12/2026 | Price change | $240,000-2%$174/sqft |
Source: Stellar MLS #TB8463469 Report a problem | ||
| 8/21/2025 | Price change | $244,900-2%$177/sqft |
Source: Stellar MLS #TB8415431 Report a problem | ||
| 8/7/2025 | Listed for sale | $249,900+73.5%$181/sqft |
Source: Stellar MLS #TB8415431 Report a problem | ||
| 8/22/2018 | Listing removed | $1,275$1/sqft |
Source: EXIT BAYSHORE REALTY #T3122674 Report a problem | ||
| 8/8/2018 | Sold | $144,000-0.7%$104/sqft |
Source: Public Record Report a problem | ||
| 8/3/2018 | Listed for rent | $1,275-1.9%$1/sqft |
Source: EXIT BAYSHORE REALTY #T3122674 Report a problem | ||
| 6/26/2018 | Listed for sale | $145,000+38.1%$105/sqft |
Source: BELLE MAISON REALTY #T3115344 Report a problem | ||
| 1/29/2018 | Listing removed | $1,300$1/sqft |
Source: RE/MAX SOUTH SHORE REALTY #T2925041 Report a problem | ||
| 1/24/2018 | Listed for rent | $1,300$1/sqft |
Source: RE/MAX SOUTH SHORE REALTY #T2925041 Report a problem | ||
| 1/14/2016 | Sold | $105,000+90.9%$76/sqft |
Source: Public Record Report a problem | ||
| 5/2/2010 | Listing removed | $55,000$40/sqft |
Source: People's Choice Report a problem | ||
| 4/25/2010 | Price change | $55,000-15.4%$40/sqft |
Source: People's Choice Report a problem | ||
| 4/20/2010 | Listed for sale | $65,000-51.4%$47/sqft |
Source: People's Choice Report a problem | ||
| 10/25/2005 | Sold | $133,800$97/sqft |
Source: Public Record Report a problem | ||
Public tax history
| Year | Property taxes | Tax assessment |
|---|---|---|
| 2025 | $3,608 +11.4% | $184,111 +10% |
| 2024 | $3,239 +8.8% | $167,374 +10% |
| 2023 | $2,976 +8.6% | $152,158 +10% |
| 2022 | $2,740 +11.7% | $138,325 +10% |
| 2021 | $2,454 +3.4% | $125,750 +9.8% |
| 2020 | $2,372 +5.4% | $114,562 +7.3% |
| 2019 | $2,251 | $106,749 +9.4% |
| 2018 | $2,251 +14.4% | $97,573 +24.3% |
| 2017 | $1,968 +11.5% | $78,485 0% |
| 2016 | $1,764 -1% | $78,501 +47.7% |
| 2015 | $1,782 +124.8% | $53,138 +0.8% |
| 2014 | $793 +1.1% | $52,716 +1.5% |
| 2013 | $785 +0.6% | $51,937 +1.7% |
| 2012 | $780 -6.7% | $51,069 -9.5% |
| 2011 | $835 -4.2% | $56,401 -8.7% |
| 2010 | $872 -33.7% | $61,783 -32.7% |
| 2009 | $1,314 -30.6% | $91,816 -23.7% |
| 2008 | $1,895 -16.4% | $120,266 -3.2% |
| 2007 | $2,267 -9.3% | $124,219 +2.5% |
| 2006 | $2,499 +3268.7% | $121,189 +4335.9% |
| 2005 | $74 | $2,732 |
Find assessor info on the county website
Neighborhood: Panther Trace
Nearby homes
- $258,0002 bd3 ba1.3k sqft10707 Chesham Hill Ct, Riverview, FL 33579Sold

- $203,5002 bd3 ba1.2k sqft10711 Chesham Hill Ct, Riverview, FL 33579Off Market
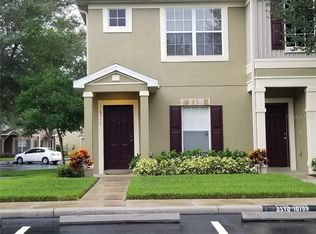
- $209,3002 bd2 ba1.3k sqft10705 Chesham Hill Ct, Riverview, FL 33579Off Market
- $209,4002 bd3 ba1.3k sqft10703 Chesham Hill Ct, Riverview, FL 33579Off Market
- $235,0002 bd3 ba1.2k sqft10701 Chesham Hill Ct, Riverview, FL 33579Sold
- $207,5002 bd2 ba1.2k sqft12321 Healey Summit Ln, Riverview, FL 33579Off Market
- $214,1002 bd2 ba1.3k sqft12323 Healey Summit Ln, Riverview, FL 33579Off Market
- $255,0002 bd3 ba1.3k sqft12325 Healey Summit Ln, Riverview, FL 33579Sold
Nearby schools
GreatSchools rating
- 5/10Collins PreK-8 SchoolGrades: PK-8Distance: 0.7 mi
- 6/10Riverview High SchoolGrades: 9-12Distance: 2.8 mi
Get a cash offer in 3 minutes
Find out how much your home could sell for in as little as 3 minutes with a no-obligation cash offer.
Estimated market value
$234,100
Get a cash offer in 3 minutes
Find out how much your home could sell for in as little as 3 minutes with a no-obligation cash offer.
Estimated market value
$234,100
- Florida
- Hillsborough County
- Riverview
- 33579
- Panther Trace
- 10709 CHESHAM HILL COURT
Nearby cities
Nearby neighborhoods
Nearby zip codes
Other Riverview Topics
