Looking for Land! Shy of 1 acre in Venus, TX! This gated estate offers 4,395 sqft of refined living with 6 bedrooms, 4 bathrooms, a dedicated private office, a stylish bar area, and an upstairs reading nook—perfect for work, relaxation, or entertaining. The thoughtfully designed layout features expansive living areas, a well-appointed kitchen that flows seamlessly into the main living space, and abundant natural light throughout.
The second level showcases a cozy reading nook and access to a private upstairs balcony with scenic views—an ideal retreat to unwind.
Step outside to a large covered patio overlooking the expansive backyard, complete with a built-in grill, creating the ultimate indoor-outdoor living experience perfect for hosting year-round.
This gated property delivers privacy, space, and functionality while still being conveniently located within the DFW Metroplex. Rare opportunity to own an acreage estate with upscale features in the rapidly growing Venus area—ideal for those seeking luxury living just outside Dallas-Fort Worth.
For sale
$750,000
10709 County Road 507, Venus, TX 76084
6beds
4,886sqft
:
Get pre-qualified$5,167/mo
Single Family Residence
Built in 2018
0.8 Acres Lot
$-- Zestimate®
$153/sqft
$-- HOA
What's special
Built-in grillAbundant natural light throughoutExpansive backyardLarge covered patioGated estateDedicated private officeUpstairs reading nook
- 104 days |
- 408 |
- 22 |
Zillow last checked:
Listing updated:
Listed by:
Reina Lara 0731176,
The Agency Frisco 469-971-3464
Source: NTREIS,MLS#: 21235033
Facts & features
Interior
Bedrooms & bathrooms
- Bedrooms: 6
- Bathrooms: 4
- Full bathrooms: 4
Primary bedroom
- Level: First
- Dimensions: 18 x 13
Bedroom
- Level: First
- Dimensions: 13 x 15
Bedroom
- Level: Second
- Dimensions: 16 x 11
Bedroom
- Level: Second
- Dimensions: 10 x 14
Bedroom
- Level: Second
- Dimensions: 12 x 12
Bedroom
- Level: Second
- Dimensions: 16 x 19
Primary bathroom
- Level: First
- Dimensions: 8 x 17
Other
- Level: First
- Dimensions: 4 x 8
Other
- Level: Second
- Dimensions: 11 x 6
Other
- Level: Second
- Dimensions: 9 x 5
Living room
- Level: First
- Dimensions: 16 x 29
Living room
- Level: Second
- Dimensions: 21 x 26
Living room
- Level: Second
- Dimensions: 14 x 11
Heating
- Central
Cooling
- Central Air
Appliances
- Included: Double Oven, Dishwasher, Gas Cooktop, Disposal, Gas Oven, Gas Water Heater, Microwave
Features
- Decorative/Designer Lighting Fixtures, Double Vanity, Granite Counters, High Speed Internet, Multiple Master Suites, Open Floorplan
- Has basement: No
- Number of fireplaces: 1
- Fireplace features: Dining Room
Interior area
- Total interior livable area: 4,886 sqft
Video & virtual tour
Property
Parking
- Total spaces: 2
- Parking features: Additional Parking, Circular Driveway
- Attached garage spaces: 2
Features
- Levels: Two
- Stories: 2
- Patio & porch: Covered
- Exterior features: Outdoor Grill
- Pool features: None
Lot
- Size: 0.8 Acres
Details
- Parcel number: 126445000370
Construction
Type & style
- Home type: SingleFamily
- Architectural style: Detached
- Property subtype: Single Family Residence
Condition
- Year built: 2018
Utilities & green energy
- Sewer: Septic Tank
- Utilities for property: Septic Available
Community & HOA
Community
- Subdivision: Mansfield South
HOA
- Has HOA: No
Location
- Region: Venus
Financial & listing details
- Price per square foot: $153/sqft
- Tax assessed value: $97,473
- Annual tax amount: $7,125
- Date on market: 4/10/2026
- Cumulative days on market: 104 days
Estimated market value
Not available
Estimated sales range
Not available
$2,118/mo
Price history
| Date | Event | Price |
|---|---|---|
| 4/10/2026 | Listed for sale | $750,000$153/sqft |
Source: NTREIS #21235033 Report a problem | ||
Public tax history
| Year | Property taxes | Tax assessment |
|---|---|---|
| 2023 | $1,616 +13.8% | $97,473 +29.1% |
| 2022 | $1,420 +109.1% | $75,482 +112.5% |
| 2021 | $679 -5.7% | $35,527 |
| 2020 | $720 -6.6% | $35,527 |
| 2019 | $771 | $35,527 |
| 2018 | $771 | $35,527 |
| 2017 | -- | $35,527 |
| 2016 | -- | $35,527 -2.1% |
| 2015 | -- | $36,282 |
| 2014 | -- | -- |
| 2012 | -- | -- |
| 2011 | -- | -- |
| 2010 | -- | -- |
| 2009 | -- | -- |
| 2008 | -- | -- |
| 2007 | -- | -- |
| 2006 | -- | -- |
| 2005 | -- | -- |
| 2004 | -- | -- |
Find assessor info on the county website
Monthly payment
Est. payment
Payment breakdown
Explore the cost of this home by adjusting the details. Changes won't be saved.Climate risks
Neighborhood: 76084
Nearby schools
GreatSchools rating
- NAVenus Primary SchoolGrades: PK-1Distance: 3.1 mi
- 4/10Venus Middle SchoolGrades: 6-8Distance: 3 mi
- 4/10Venus High SchoolGrades: 9-12Distance: 3.1 mi
Schools provided by the listing agent
- Elementary: Venus
- Middle: Venus
- High: Venus
- District: Venus ISD
Source: NTREIS. This data may not be complete. We recommend contacting the local school district to confirm school assignments for this home.
- $758,8005 bd6 ba4.8k sqft10709 County Road 507, Venus, TX 76084Off Market
- $318,4003 bd2 ba1.9k sqft10717 County Road 507, Venus, TX 76084Off Market
- $155,000-- bd-- ba-- sqft10701 County Road 507, Venus, TX 76084Off Market
- $158,900-- bd-- ba1k sqft1408 County Road 616, Venus, TX 76084Off Market
- $168,500-- bd-- ba1.1k sqft1412 County Road 616, Venus, TX 76084Off Market
- $207,400-- bd-- ba-- sqft10721 County Road 507, Venus, TX 76084Off Market
- $119,7003 bd2 ba1k sqft1416 County Road 616, Venus, TX 76084Off Market
- $167,400-- bd-- ba-- sqft1416 County Road 616, Venus, TX 76084Off Market
A local agent can set up tours, give advice and negotiate with sellers.
Similar homes
- $775,0005 bd4 ba4.4k sqft1450 Branding Iron Way, Midlothian, TX 76065For Sale
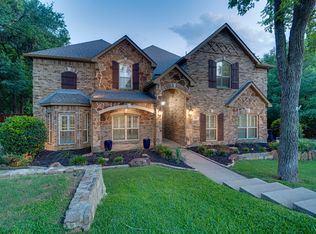 MLS ID #21286607, Brandon Reichenau. NTREIS
 - $749,9004 bd4 ba3.7k sqft4041 Black Champ Rd, Midlothian, TX 76065For Sale
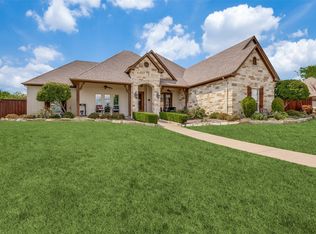 MLS ID #21256621, Leigh Brodner. NTREIS
 - $799,0004 bd3 ba2.9k sqft4515 E Renfro St, Alvarado, TX 76009For Sale
 MLS ID #21315569, Tony Willis. NTREIS
 - $750,0004 bd4 ba3.9k sqft811 Mallard Pointe Dr, Cedar Hill, TX 75104For Sale
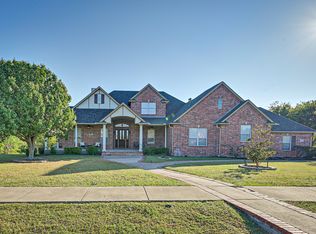 MLS ID #21293394, John Teixeira. NTREIS
 - $714,0005 bd4 ba4.2k sqft4810 Quantrill Ave, Mansfield, TX 76063For SaleMLS ID #21313224, Rachel Jones. NTREIS
- $710,0004 bd3 ba3.5k sqft217 Silver Rose Blvd, Burleson, TX 76028For SaleMLS ID #21219739, Raydean Moreno. NTREIS
- $739,9004 bd5 ba4.4k sqft2032 Cains Ln, Mansfield, TX 76063For SaleMLS ID #21225215, Kathy Lakatta. NTREIS
- $620,0006 bd4 ba4.2k sqft2601 Grouse Hollow Way, Midlothian, TX 76065For SaleMLS ID #21263384, Cody Creamer. NTREIS
- $749,0003 bd2 ba2.5k sqft904 Conveyor Dr, Joshua, TX 76058For SaleMLS ID #21285793, Joan Boyd. NTREIS
- $799,9974 bd3 ba2.7k sqft2810 Fossil Creek Dr, Midlothian, TX 76065For SaleMLS ID #21323179, Mary Eubanks. NTREIS
- $725,0005 bd4 ba4.6k sqft2696 Bonita Dr, Grand Prairie, TX 75054For SaleMLS ID #21317634, Peter Mester. NTREIS
- $620,0004 bd4 ba3.8k sqft810 Sundown Ct, Midlothian, TX 76065For SaleMLS ID #21310449, Sarah Padgett. NTREIS
- $845,0005 bd4 ba4.8k sqft1559 Cypress Bend Dr, Cedar Hill, TX 75104For SaleMLS ID #21200834, Paul Singh. NTREIS
- $688,9984 bd3 ba2.5k sqft3231 Baylor Blvd, Midlothian, TX 76065For SaleMLS ID #21252938, Rich Walker. NTREIS
- $836,0005 bd6 ba4.4k sqft7206 Cattle Barron Ct, Midlothian, TX 76065For SaleMLS ID #21315177, Rashaan Fitch. NTREIS
- $650,0005 bd5 ba4.6k sqft413 Frontier Ct, Midlothian, TX 76065For SaleMLS ID #21298760, Jason Gowans-Golden. NTREIS
- $660,9006 bd4 ba4k sqft710 Minecreek Ct, Mansfield, TX 76063For SaleMLS ID #21284579, Dietra Thomas. NTREIS
- $675,0005 bd7 ba4.7k sqft820 Alysa Ln, Waxahachie, TX 75167For SaleMLS ID #21169708, Megan Towery. NTREIS
- $589,9005 bd4 ba4.1k sqft3022 Le Manns St, Midlothian, TX 76065For SaleMLS ID #21322155, Anthony Long. NTREIS
- $950,0005 bd4 ba4.2k sqft402 N Parkway Dr, Alvarado, TX 76009For SaleMLS ID #21176849, Mirna Smith. NTREIS
