Skip main navigation
Off market
  • $546,900

    10709 Dixon Dr, Riverview, FL 33579

    4beds
    2,000sqft
    SingleFamily
    Built in 1983
    1 Acres Lot
    $546,900 Zestimate®
    $273/sqft
    $2,953 Estimated rent

    Home value

    $546,900

    $514,000 - $580,000

    $2,953/mo

    Zestimate® history
    Loading
    Loading...

    Owner options

    List your home for rent

    $2,953/mo

    Rent Zestimate®

    Find your next renter with Zillow Rental Manager. Plus, with online applications, you can quickly screen prospective tenants – for free.

    Learn more

    $2,953/mo

    Rent Zestimate®

    Refinance and save

    $3,829/mo

    Est. payment

    Refinancing to a lower rate could help reduce your monthly payments and save thousands over the life of the loan.

    See today's rates

    $3,829/mo

    Est. payment

    Explore your selling options

    Work with a Zillow partner agent

    Leverage their expertise and Zillow's premium Showcase listings to get your home seen by more buyers.

    Get started

    List with your own agent

    Get your home in front of millions of buyers by listing it on Zillow.

    Learn how to do it

    Sell it yourself

    Take full control of how buyers see your home on Zillow by listing For Sale by Owner (FSBO).

    List your home

    What's special

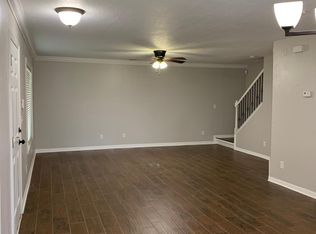
    Dixon Drive in Riverview is a hidden and rare gem, an area of large lots with peaceful wooded and pasture views, but still close to all the new shopping and restaurants on 301. This particular home sits on a 1-acre lot and is completely fenced and gated for extra privacy. The current homeowner has taken the time to update the kitchen appliances, baths and fixtures as well as recently completed new interior wood trim and fresh exterior paint. With many new upgrades including a new AC System Installed in early 2020, remodel of the main bath, all interior plumbing and most recently installed an in-ground saltwater pool. The double front doors provide an abundance of natural light into the spacious foyer which draws you into the main living area. With an open floor plan and impressive, wood-burning fireplace with built-in seating on each side, the Great Room/Kitchen/Dining area is quite spacious and perfect for everyday, casual living and entertaining. The rich, wood cabinets, granite counters, breakfast bar, and stainless appliances in the kitchen are just a few features that will make you proud to own this home. Finally, step outside to enjoy the large yard and mature oaks, and with no CDD and HOA. Two custom built chicken coops are ready to those who are willing to take on the farm life right in your own back yard , along with a fenced in garden area ready for immediate gardening .The extra parking pad is convenient to store your RV or boat. Thank you for taking the time to view this home in person.

    This property is off market, which means it's not currently listed for sale or rent on Zillow. This may be different from what's available on other websites or public sources.

    Facts & features

    Interior

    Bedrooms & bathrooms
    • Bedrooms: 4
    • Bathrooms: 2
    • Full bathrooms: 2
    Heating
    • Other
    Cooling
    • Central
    Appliances
    • Included: Dishwasher, Dryer, Freezer, Microwave, Refrigerator, Washer
    • Laundry: In Garage, Laundry Room
    Features
    • Ceiling Fans(s), Vaulted Ceiling(s), Walk-In Closet(s), Open Floorplan, Kitchen/Family Room Combo
    • Flooring: Tile, Carpet
    • Windows: Blinds
    • Basement: None
    • Has fireplace: Yes
    • Fireplace features: Wood Burning
    Interior area
    • Total interior livable area: 2,000 sqft

    Property

    Parking
    • Total spaces: 2
    • Parking features: Carport, Garage
    Features
    • Patio & porch: Front Porch
    • Exterior features: Stucco
    Lot
    • Size: 1 Acres
    • Features: Conservation Area
    • Residential vegetation: Fruit Trees, Oak Trees
    Details
    • Additional structures: Shed(s)
    • Parcel number: 203108ZZZ000003133700U
    • Zoning: ASC-1

    Construction

    Type & style
    • Home type: SingleFamily
    • Architectural style: Ranch
    Materials
    • masonry
    • Roof: Composition
    Condition
    • Year built: 1983

    Utilities & green energy

    • Sewer: Septic Tank
    • Water: Well
    • Utilities for property: Sprinkler Well

    Community & HOA

    Community
    • Subdivision: RIVERVIEW COUNTRY ESTATES UNIT 01
    Location
    • Region: Riverview

    Financial & listing details

    • Price per square foot: $273/sqft
    • Tax assessed value: $346,259
    • Annual tax amount: $6,024

    Price history

    DateEventPrice
    3/2/2022Sold$545,500-8.7%$273/sqft
    Source: Public Record Report a problem
    1/20/2022Pending sale$597,550$299/sqft
    Source: Stellar MLS #L4926334 Report a problem
    1/7/2022Price change$597,550-7.8%$299/sqft
    Source: Stellar MLS #L4926334 Report a problem
    12/9/2021Price change$648,000-5.2%$324/sqft
    Source: Stellar MLS #L4926334 Report a problem
    11/9/2021Listed for sale$683,750-1.6%$342/sqft
    Source: Stellar MLS #L4926334 Report a problem
    11/8/2021Listing removed--
    Source: Owner Report a problem
    10/30/2021Price change$695,000-7.2%$348/sqft
    Source: Stellar MLS #A4516509 Report a problem
    10/14/2021Listed for sale$749,000+156.5%$375/sqft
    Source: Owner Report a problem
    4/8/2019Sold$292,000$146/sqft
    Source: Agent Provided Report a problem
    2/19/2019Pending sale$292,000$146/sqft
    Source: Keller Williams Realty Brandon #T3156749 Report a problem
    2/13/2019Listed for sale$292,000-18.7%$146/sqft
    Source: KELLER WILLIAMS REALTY #T3156749 Report a problem
    9/25/2006Sold$359,000+140.9%$180/sqft
    Source: Public Record Report a problem
    7/14/2004Sold$149,000+14.6%$75/sqft
    Source: Stellar MLS #T2056263 Report a problem
    2/14/1998Sold$130,000+30%$65/sqft
    Source: Public Record Report a problem
    10/5/1994Sold$100,000$50/sqft
    Source: Public Record Report a problem

    Public tax history

    YearProperty taxesTax assessment
    2025$6,024 +8.6%$339,101 +2.9%
    2024$5,545 +12%$329,544 +11.1%
    2023$4,949 +79.1%$296,703 +69.3%
    2022$2,764 +1.4%$175,242 +3%
    2021$2,726 +3.3%$170,138 +1.4%
    2020$2,640 +64.6%$167,789 +49.1%
    2019$1,604 $112,566 +1.9%
    2018$1,604 +3.4%$110,467 -16.7%
    2017$1,552 +2%$132,582 +25.1%
    2016$1,521 +1.8%$105,970 +0.7%
    2015$1,494 +0.6%$105,233 +0.8%
    2014$1,485 $104,398 +1.5%
    2013$1,485 +0.7%$102,855 +1.7%
    2012$1,474 -13%$101,136 -9.6%
    2011$1,693 -17.8%$111,815 -14.6%
    2010$2,059 -12.9%$130,893 -10.3%
    2009$2,365 -10.9%$145,859 -9%
    2008$2,654 -31.1%$160,235 -22.6%
    2007$3,855 +35.3%$206,984 +41.6%
    2006$2,849 +0.2%$146,145 +3%
    2005$2,843 $141,888 +29.1%
    2004-- $109,898 +23.8%
    2003-- $88,783 +2.4%
    2002-- $86,702 +1.6%
    2001-- $85,337 -0.9%
    2000$1,565 $86,089
    Find assessor info on the county website

    Neighborhood: 33579

    Nearby schools

    GreatSchools rating
    Schools provided by the listing agent
    • Elementary: Summerfield Crossing Elementary
    • Middle: Eisenhower-HB
    • High: East Bay-HB

    Source: The MLS. This data may not be complete. We recommend contacting the local school district to confirm school assignments for this home.

    Get a cash offer in 3 minutes
    Find out how much your home could sell for in as little as 3 minutes with a no-obligation cash offer.
    Estimated market value
    $546,900
    Get a cash offer in 3 minutes
    Find out how much your home could sell for in as little as 3 minutes with a no-obligation cash offer.
    Estimated market value
    $546,900