Skip main navigation
Sold for $590,000
  • $590,000

    10709 E Bridgford Dr, Cary, NC 27518

    3beds
    2,132sqft
    Single Family Residence, Residential
    Built in 1987
    0.27 Acres Lot
    $-- Zestimate®
    $277/sqft
    $2,532 Estimated rent

    Home value

    Not available

    Estimated sales range

    Not available

    $2,532/mo

    Zestimate® history
    Loading
    Loading...

    Owner options

    List your home for rent

    $2,532/mo

    Rent Zestimate®

    Find your next renter with Zillow Rental Manager. Plus, with online applications, you can quickly screen prospective tenants – for free.

    Learn more

    $2,532/mo

    Rent Zestimate®

    Refinance and save

    $3,908/mo

    Est. payment

    Refinancing to a lower rate could help reduce your monthly payments and save thousands over the life of the loan.

    See today's rates

    $3,908/mo

    Est. payment

    Explore your selling options

    Work with a Zillow partner agent

    Leverage their expertise and Zillow's premium Showcase listings to get your home seen by more buyers.

    Get started

    List with your own agent

    Get your home in front of millions of buyers by listing it on Zillow.

    Learn how to do it

    Sell it yourself

    Take full control of how buyers see your home on Zillow by listing For Sale by Owner (FSBO).

    List your home

    What's special

    Large stone fireplaceFirst floor owner suiteOversized deckVaulted ceilingPrivate wooded backyardWall to wall windowsWalk-in closets
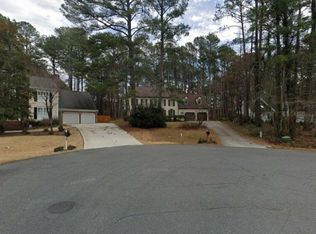
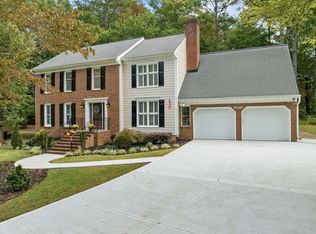
    Great Opportunity! Beautiful Cary home in the desirable Windsor Oaks neighborhood. Spacious Living Room with Vaulted Ceiling and Large Stone Fireplace, Large Eat-in Kitchen Features Wall to Wall Windows overlooking a beautiful Private Wooded Backyard. Separate Dining Rm, First Floor Owner Suite, Upstairs includes a Loft and two nice size Bedrooms with walk-in closets. Oversized Deck is perfect for outdoor gatherings, and the private yard offers a serene retreat for Relaxation and Leisure Time. Large HOA common area extends from the back of lot for privacy. The garage is fully heated and cooled by a reverse-cycle mini-split system (not included in listing square footage). In the event of power failure, a generator transfer switch is installed. Incredible location convenient to shopping, dining and many entertainment choices. Only 5 minutes away from Koka Booth Amphitheatre & 6 minutes from Waverly Place Shopping. Sellers joined The Club At Sunset swim and racquet club about 10 minutes away from the house.

    Zillow last checked:

    Listing updated:

    Listed by:

    Leslie PAT Wray 919-604-9486,

    Long & Foster Real Estate INC/Raleigh

    Bought with:

    Debbie Van Horn, 234538

    Compass -- Raleigh

    Kristen Lampuri, 206528

    Compass -- Raleigh

    Source: Doorify MLS,MLS#: 10131360MLS Logo

    Facts & features

    Interior

    Bedrooms & bathrooms
    • Bedrooms: 3
    • Bathrooms: 3
    • Full bathrooms: 2
    • 1/2 bathrooms: 1
    Heating
    • Fireplace(s), Forced Air, Natural Gas
    Cooling
    • Ceiling Fan(s), Central Air, Electric
    Appliances
    • Included: Built-In Electric Oven, Cooktop, Dishwasher, Exhaust Fan, Microwave
    • Laundry: Laundry Closet
    Features
    • Double Vanity, Eat-in Kitchen, Entrance Foyer, High Ceilings, Open Floorplan, Walk-In Closet(s), Walk-In Shower
    • Flooring: Ceramic Tile, Laminate
    • Has fireplace: Yes
    • Fireplace features: Family Room, Stone
    Interior area
    • Total structure area: 2,132
    • Total interior livable area: 2,132 sqft
    • Finished area above ground: 2,132
    • Finished area below ground: 0

    Property

    Parking
    • Total spaces: 2
    • Parking features: Concrete, Deck, Garage, Garage Door Opener, Garage Faces Front
    • Attached garage spaces: 2
    Features
    • Levels: Two
    • Stories: 2
    • Patio & porch: Deck
    • Exterior features: Private Yard, Rain Gutters
    • Has view: Yes
    Lot
    • Size: 0.27 Acres
    • Features: Cul-De-Sac, Hardwood Trees, Private, Wooded
    Details
    • Parcel number: 0761250293
    • Zoning: Res
    • Special conditions: Standard

    Construction

    Type & style
    • Home type: SingleFamily
    • Architectural style: Contemporary, Transitional
    • Property subtype: Single Family Residence, Residential
    Materials
    • Frame, Wood Siding
    • Foundation: Block, Brick/Mortar
    • Roof: Shingle
    Condition
    • New construction: No
    • Year built: 1987

    Utilities & green energy

    • Sewer: Public Sewer
    • Water: Public
    • Utilities for property: Cable Available, Natural Gas Available, Natural Gas Connected, Water Connected

    Community & HOA

    Community
    • Subdivision: Windsor Oaks
    HOA
    • Has HOA: Yes
    • Services included: Unknown
    • HOA fee: $408 annually
    Location
    • Region: Cary

    Financial & listing details

    • Price per square foot: $277/sqft
    • Tax assessed value: $512,625
    • Annual tax amount: $4,413
    • Date on market: 11/5/2025

    Price history

    DateEventPrice
    12/8/2025Sold$590,000+0.9%$277/sqft
    Source: Doorify MLS #10131360 Report a problem
    11/7/2025Pending sale$585,000$274/sqft
    Source: Doorify MLS #10131360 Report a problem
    11/5/2025Listed for sale$585,000+73.3%$274/sqft
    Source: Doorify MLS #10131360 Report a problem
    8/31/2018Sold$337,500-2.2%$158/sqft
    Source: Doorify MLS #2200160 Report a problem
    7/28/2018Pending sale$345,000$162/sqft
    Source: Blue Orchid Realty LLC #2200160 Report a problem
    7/9/2018Price change$345,000-1.4%$162/sqft
    Source: Blue Orchid Realty LLC #2200160 Report a problem
    6/29/2018Listed for sale$349,900+91.7%$164/sqft
    Source: Blue Orchid Realty LLC #2200160 Report a problem
    12/16/2008Sold$182,500-8.3%$86/sqft
    Source: Public Record Report a problem
    11/26/2008Listed for sale$199,000$93/sqft
    Source: Postlets #1617948 Report a problem
    11/18/2008Listing removed$199,000$93/sqft
    Source: Keller Williams Realty #1617948 Report a problem
    8/17/2008Listed for sale$199,000$93/sqft
    Source: Keller Williams Realty #1617948 Report a problem

    Public tax history

    YearProperty taxesTax assessment
    2025$4,414 +2.2%$512,625
    2024$4,318 +27.9%$512,625 +53%
    2023$3,376 +3.9%$334,968
    2022$3,251 +2.1%$334,968
    2021$3,185 -0.5%$334,968
    2020$3,202 +1.8%$334,968 +14.7%
    2019$3,146 $291,959
    2018$3,146 +10.9%$291,959
    2017$2,837 +1.5%$291,959
    2016$2,795 +20.9%$291,959 +25.5%
    2015$2,311 +6%$232,705
    2014$2,180 $232,705
    2013-- $232,705
    2012-- $232,705
    2011-- $232,705
    2010-- $232,705
    2009-- $232,705
    2008-- --
    2007-- --
    2006-- --
    2005-- --
    2004-- --
    2003-- --
    2002-- --
    2001-- --
    Find assessor info on the county website

    Neighborhood: 27518

    Nearby schools

    GreatSchools rating
    Schools provided by the listing agent
    • Elementary: Wake - Penny
    • Middle: Wake - Dillard
    • High: Wake - Athens Dr

    Source: Doorify MLS. This data may not be complete. We recommend contacting the local school district to confirm school assignments for this home.

    Get pre-qualified for a loan
    At Zillow Home Loans, we can pre-qualify you in as little as 5 minutes with no impact to your credit score.

    An equal housing lender. NMLS #10287.