Skip main navigation
Off market
  • $331,800

    10709 Glover River Dr, Yukon, OK 73099

    3beds
    1,891sqft
    SingleFamily
    Built in 2021
    9,260 Square Feet Lot
    $331,800 Zestimate®
    $175/sqft
    $1,940 Estimated rent

    Home value

    $331,800

    $315,000 - $348,000

    $1,940/mo

    Zestimate® history
    Loading
    Loading...

    Owner options

    List your home for rent

    $1,940/mo

    Rent Zestimate®

    Find your next renter with Zillow Rental Manager. Plus, with online applications, you can quickly screen prospective tenants – for free.

    Learn more

    $1,940/mo

    Rent Zestimate®

    Refinance and save

    $2,105/mo

    Est. payment

    Refinancing to a lower rate could help reduce your monthly payments and save thousands over the life of the loan.

    See today's rates

    $2,105/mo

    Est. payment

    Explore your selling options

    Work with a Zillow partner agent

    Leverage their expertise and Zillow's premium Showcase listings to get your home seen by more buyers.

    Get started

    List with your own agent

    Get your home in front of millions of buyers by listing it on Zillow.

    Learn how to do it

    Sell it yourself

    Take full control of how buyers see your home on Zillow by listing For Sale by Owner (FSBO).

    List your home

    What's special

    Master suiteSpacious islandMaster bathSpacious secondary bedroomsQuartz countertopsJetted tubBuilt-in shelving

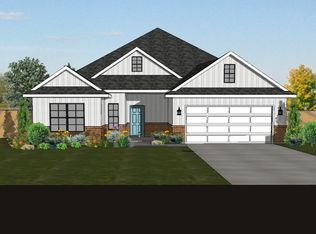
    Stunning newer construction home built by an award-winning, Professional Certified Builder. This Spruce plan has an open concept living area with upgraded Rigid Core flooring throughout, a shiplap accented fireplace, and plenty of natural light! Kitchen features custom-built maple cabinets, upgraded Samsung stainless steel appliances including a WiFi and Bluetooth compatible front control range, quartz countertops, pendant lights over the spacious island, and a large pantry with built-in shelves for all of your storage needs. Master suite is an oasis with large bedroom, walk-in closet with built-in shelving, and master bath includes a jetted tub and an elegant fully tiled frameless glass shower. The spacious secondary bedrooms are complete with large closets and convenient access to the secondary bath. This home comes with a TRANSFERABLE 10-year structural warranty and Lo E Windows, along with many other energy-saving finishes! Also in the little over a year we have been here we have added the fence, radius sidewalk, started Vivint home automation, added pull down blinds for a better product! This home and the others in this part are the only ones with 1/4 acre lots! So plenty of room for a pool and storage shed behind the third car garage! The builder is just finishing our one year touch ups, this house looks better than new when we got it, after the power wash! Please take into account lot size, age of home, with a pre inspection to make sure we didn’t miss any warranty work. There will be no scratches or holes when you move in, just like a new home!

    This property is not currently displayed as for sale or rent on Zillow. This may be different from what's on other websites or public sources.

    Facts & features

    Interior

    Bedrooms & bathrooms
    • Bedrooms: 3
    • Bathrooms: 2
    • Full bathrooms: 2
    Heating
    • Forced air, Electric, Gas
    Cooling
    • Central
    Appliances
    • Included: Dishwasher, Garbage disposal, Microwave, Range / Oven
    • Laundry: Laundry Room
    Features
    • Ceiling Fan(s), Laundry Room, Combo Woodwork
    • Flooring: Tile, Other, Carpet
    • Windows: Double Glazed Windows
    • Basement: None
    • Has fireplace: Yes
    • Fireplace features: Metal Insert
    Interior area
    • Total interior livable area: 1,891 sqft

    Property

    Parking
    • Total spaces: 3
    • Parking features: Garage - Attached
    Features
    • Patio & porch: Covered Patio, Covered Porch
    • Exterior features: Brick
    Lot
    • Size: 9,260 Square Feet
    • Features: Interior Lot
    • Land development status: Completed
    Details
    • Parcel number: 060269003008000000
    • Special conditions: Owner Associate

    Construction

    Type & style
    • Home type: SingleFamily
    • Architectural style: Contemporary, Craftsman
    Materials
    • masonry
    • Foundation: Concrete
    • Roof: Composition
    Condition
    • New Construction
    • Year built: 2021

    Utilities & green energy

    • Utilities for property: Electricity Available, Cable Connected, Public Utilities
    Green energy
    • Energy efficient items: Windows, Thermostat

    Community & HOA

    Community
    • Security: Security System
    HOA
    • Has HOA: Yes
    • HOA fee: $20 monthly
    Location
    • Region: Yukon

    Financial & listing details

    • Price per square foot: $175/sqft
    • Tax assessed value: $301,574
    • Annual tax amount: $4,236

    Price history

    DateEventPrice
    9/12/2022Sold$330,000-1.5%$175/sqft
    Source: MLSOK/OKCMAR as distributed by MLS GRID #1023456 Report a problem
    8/11/2022Pending sale$334,900$177/sqft
    Source: MLSOK/OKCMAR as distributed by MLS GRID #1023456 Report a problem
    7/29/2022Price change$334,900+0.3%$177/sqft
    Source: MLSOK/OKCMAR as distributed by MLS GRID #1023456 Report a problem
    7/27/2022Listed for sale$334,000+28.5%$177/sqft
    Source: Owner Report a problem
    2/26/2021Sold$259,900$137/sqft
    Source: MLSOK/OKCMAR as distributed by MLS GRID #940202 Report a problem
    1/24/2021Pending sale$259,900$137/sqft
    Source: Authentic Custom Homes Report a problem
    1/19/2021Price change$259,900+0.4%$137/sqft
    Source: Authentic Custom Homes Report a problem
    1/7/2021Price change$258,900+0.8%$137/sqft
    Source: Authentic Custom Homes Report a problem
    10/2/2020Price change$256,900+2.4%$136/sqft
    Source: Authentic Custom Homes Report a problem
    9/1/2020Price change$250,900+0.4%$133/sqft
    Source: Authentic Custom Homes Report a problem
    8/7/2020Price change$249,900+0.8%$132/sqft
    Source: Authentic Custom Homes Report a problem
    8/1/2020Price change$247,900+0.6%$131/sqft
    Source: Authentic Custom Homes Report a problem
    6/17/2020Listed for sale$246,500+604.3%$130/sqft
    Source: Authentic Real Estate Group #916262 Report a problem
    6/5/2019Sold$35,000$19/sqft
    Source: Public Record Report a problem

    Public tax history

    YearProperty taxesTax assessment
    2025$4,236 -3.2%$36,189 -3.3%
    2024$4,375 +2.9%$37,413 +3%
    2023$4,253 +20.9%$36,324 +20.9%
    2022$3,519 +4354.4%$30,049 +4494.6%
    2021$79 +1.3%$654
    2020$78 $654
    2019$78 $654
    2018$78 $654
    2017$78 $654
    2016-- $654
    Find assessor info on the county website

    Neighborhood: 73099

    Nearby schools

    GreatSchools rating
    Schools provided by the listing agent
    • Elementary: Surrey Hills ES
    • Middle: Yukon MS
    • High: Yukon HS
    • District: Yukon

    Source: The MLS. This data may not be complete. We recommend contacting the local school district to confirm school assignments for this home.

    Get a cash offer in 3 minutes
    Find out how much your home could sell for in as little as 3 minutes with a no-obligation cash offer.
    Estimated market value
    $331,800
    Get a cash offer in 3 minutes
    Find out how much your home could sell for in as little as 3 minutes with a no-obligation cash offer.
    Estimated market value
    $331,800