Located in probably the best location in the neighborhood directly across the street from the tennis courts and swimming pool. Nestled in the serene enclave of Cheltenham Woods, this exquisite Colonial-style residence offers a harmonious blend of elegance and comfort, perfect for those seeking a refined lifestyle. Home includes an elegant his and her luxury bath with Jacuzzi. Spanning 2,268 square feet, this meticulously maintained home features four spacious bedrooms and three and a half luxurious bathrooms, ensuring ample space for relaxation and rejuvenation. Step inside to discover a thoughtfully designed interior that seamlessly combines the kitchen and living areas, creating an inviting atmosphere for both entertaining and everyday living. The traditional floor plan is enhanced by rich wood floors, adding warmth and sophistication to each room. The dining area is perfectly positioned for intimate gatherings, while the kitchen boasts a delightful table space, ideal for casual meals or morning coffee. The heart of the home is undoubtedly the gourmet kitchen, equipped with high-end appliances including a sleek refrigerator, a powerful stove, a convenient dishwasher, and a disposal for effortless clean-up. This culinary haven is designed for both functionality and style, making it a joy for any home chef. Retreat to the primary suite, a tranquil oasis featuring an en-suite bath and Jacuzzi tub that exudes luxury. Here, you can unwind in a spa-like atmosphere, complete with elegant fixtures and finishes that elevate your daily routine. The fully finished basement with exceptional wet bar, accessible via a rear entrance, offers versatile space that can be tailored to your needs-be it a home office, media room, or play area. The cozy fireplace in the living room serves as a focal point, inviting you to gather around during cooler evenings, creating cherished memories with loved ones. Outside, the property features a charming deck, perfect for alfresco dining or simply enjoying the fresh air in your private backyard. The attached two-car garage, equipped with a garage door opener, adds convenience to your daily life. With an association that includes management and snow removal, you can enjoy a low-maintenance lifestyle, allowing you to focus on what truly matters. The home includes furniture which will convey, a like new Dining Room set with China Cabinet complete with genuine Royal Albert Bone China, also complete furnished guest bedroom. This home is not just a place to live; it's a sanctuary that embodies comfort, style, and a sense of belonging. Experience the exclusive lifestyle that Cheltenham Woods has to offer-your dream home awaits.
For sale
$590,000
10709 Heatherleigh Dr, Cheltenham, MD 20623
4beds
3,363sqft
Single Family Residence
Built in 1992
10,506 Square Feet Lot
$583,500 Zestimate®
$175/sqft
$125/mo HOA
What's special
Furnished guest bedroomElegant fixtures and finishesRich wood floorsGourmet kitchenFour spacious bedroomsTraditional floor plan
- 65 days
- 129
- 7
Zillow last checked:
Listing updated:
Listed by:
Cedric Kirton 240-604-0440,
HomeSmart 3013524065
Source: Bright MLS,MLS#: MDPG2209418
Facts & features
Interior
Bedrooms & bathrooms
- Bedrooms: 4
- Bathrooms: 4
- Full bathrooms: 3
- 1/2 bathrooms: 1
- Main level bathrooms: 4
- Main level bedrooms: 4
Heating
- Forced Air, Natural Gas
Cooling
- Ceiling Fan(s), Central Air, Electric
Appliances
- Included: Dishwasher, Disposal, Dryer, Refrigerator, Cooktop, Gas Water Heater
Features
- Combination Kitchen/Living, Dining Area, Floor Plan - Traditional, Kitchen - Table Space, Primary Bath(s), Vaulted Ceiling(s)
- Flooring: Wood
- Doors: Six Panel, Sliding Glass, Storm Door(s)
- Basement: Finished,Rear Entrance
- Number of fireplaces: 1
Interior area
- Total structure area: 3,363
- Total interior livable area: 3,363 sqft
- Finished area above ground: 3,363
Property
Parking
- Total spaces: 2
- Parking features: Garage Door Opener, Attached
- Attached garage spaces: 2
Accessibility
- Accessibility features: >84" Garage Door
Features
- Levels: Two
- Stories: 2
- Patio & porch: Deck
- Pool features: None
- Fencing: Back Yard
Lot
- Size: 10,506 Square Feet
Details
- Additional structures: Above Grade
- Parcel number: 17111143759
- Zoning: RR
- Special conditions: Standard
Construction
Type & style
- Home type: SingleFamily
- Architectural style: Colonial
- Property subtype: Single Family Residence
Materials
- Brick, Combination
- Foundation: Permanent
Condition
- Very Good
- New construction: No
- Year built: 1992
Utilities & green energy
- Sewer: Public Septic, Public Sewer
- Water: Public
Community & HOA
Community
- Security: Electric Alarm
- Subdivision: Cheltenham Woods
HOA
- Has HOA: Yes
- Amenities included: Other
- Services included: Management, Snow Removal
- HOA fee: $125 monthly
Location
- Region: Cheltenham
Financial & listing details
- Price per square foot: $175/sqft
- Tax assessed value: $500,000
- Annual tax amount: $6,612
- Date on market: 7/1/2026
- Listing agreement: Exclusive Agency
- Ownership: Fee Simple
Estimated market value
$583,500
$554,000 - $613,000
$4,015/mo
Price history
| Date | Event | Price |
|---|---|---|
| 7/27/2026 | Listed for sale | $590,000$175/sqft |
Source:  Bright MLS #MDPG2209418 Report a problem Bright MLS #MDPG2209418 Report a problem | ||
| 7/3/2026 | Listing removed | $590,000$175/sqft |
Source: Bright MLS #MDPG2209418 Report a problem | ||
| 7/1/2026 | Listed for sale | $590,000+174.4%$175/sqft |
Source: Bright MLS #MDPG2209418 Report a problem | ||
| 6/28/2000 | Sold | $215,000+5.4%$64/sqft |
Source: Public Record Report a problem | ||
| 4/15/1996 | Sold | $203,900$61/sqft |
Source: Public Record Report a problem | ||
Public tax history
| Year | Property taxes | Tax assessment |
|---|---|---|
| 2025 | $7,012 +52% | $445,000 +7.2% |
| 2024 | $4,614 +7.8% | $414,967 +7.8% |
| 2023 | $4,280 +8.5% | $384,933 +8.5% |
| 2022 | $3,946 +4.1% | $354,900 +4.1% |
| 2021 | $3,790 +4.3% | $340,800 +4.3% |
| 2020 | $3,633 -20% | $326,700 +6.9% |
| 2019 | $4,542 | $305,633 |
| 2018 | $4,542 +2.3% | $305,633 +2.3% |
| 2017 | $4,438 -2.2% | $298,667 +2.4% |
| 2016 | $4,539 | $291,700 |
| 2015 | $4,539 | $291,700 |
| 2014 | $4,539 | $291,700 -1.3% |
| 2013 | -- | $295,600 |
| 2012 | -- | $295,600 |
| 2011 | -- | $295,600 -32.7% |
| 2010 | -- | $438,960 +11.2% |
| 2009 | -- | $394,850 +12.6% |
| 2008 | -- | $350,740 +14.4% |
| 2007 | -- | $306,630 +12.4% |
| 2006 | -- | $272,802 +14.2% |
| 2005 | -- | $238,976 +16.5% |
| 2004 | -- | $205,150 |
| 2003 | -- | $205,150 +3.9% |
| 2002 | -- | $197,386 +8.5% |
| 2001 | -- | $181,860 |
Find assessor info on the county website
Monthly payment
Est. payment
Payment breakdown
Explore the cost of this home by adjusting the details. Changes won't be saved.Climate risks
Neighborhood: 20623
Nearby schools
Schools provided by the listing agent
- District: Prince George's County Public Schools
Source: Bright MLS. This data may not be complete. We recommend contacting the local school district to confirm school assignments for this home.
- $514,200-- bd2 ba2.3k sqft10711 Heatherleigh Dr, Cheltenham, MD 20623Off Market
- $610,0005 bd4 ba3.1k sqft10707 Heatherleigh Dr, Cheltenham, MD 20623Sold

- $506,300-- bd2 ba2.3k sqft10708 Wembrough Pl, Cheltenham, MD 20623Off Market
- $477,100-- bd2 ba2k sqft10706 Wembrough Pl, Cheltenham, MD 20623Off Market
Similar homes
- $649,9005 bd4 ba3.2k sqft4805 Ashford Pl, Upper Marlboro, MD 20772For Sale
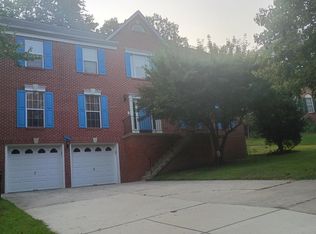
 MLS ID #MDPG2213114, Patrick Odidika, Weichert, REALTORS. Bright MLS
 - $537,0004 bd4 ba3.3k sqft2148 Cedar Tree Ln, Waldorf, MD 20601For Sale
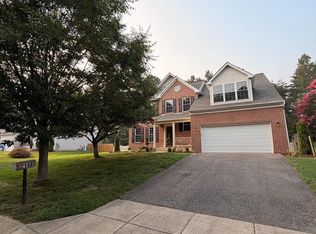 MLS ID #MDCH2057666, Sonya Lloyd, Samson Properties. Bright MLS
 - $560,0005 bd4 ba2.5k sqft9613 Bald Hill Rd, Bowie, MD 20721For Sale
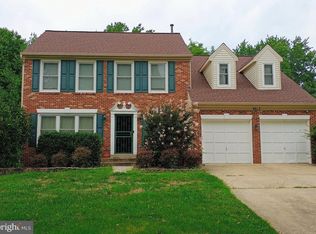 MLS ID #MDPG2217002, Vah Coulibaly, HomeSmart. Bright MLS
 - $510,0004 bd4 ba2.1k sqft12004 Deka Rd, Clinton, MD 20735For Sale
 MLS ID #MDPG2213418, Yvonne Anderson, RE/MAX Professionals. Bright MLS
 - $595,0005 bd3 ba2.9k sqft1531 Sunrise Ct, Huntingtown, MD 20639For SaleMLS ID #MDCA2028120, Joyce Bare Conlon, CENTURY 21 New Millennium. Bright MLS
- $560,0005 bd4 ba3.1k sqft2608 Capital Ct, Waldorf, MD 20603For SaleMLS ID #MDCH2058004, Kadi Traore, Real Broker, LLC. Bright MLS
- $500,0004 bd3 ba2.6k sqft2780 Pinewood Dr, Waldorf, MD 20601For SaleMLS ID #MDCH2056396, Jacquelyn Smith, Keller Williams Preferred Properties. Bright MLS
- $595,0004 bd4 ba3.4k sqft10111 Astill Ct, Waldorf, MD 20603For SaleMLS ID #MDCH2051840, Nakia Marks, Delta Exclusive Realty, LLC. Bright MLS
- $619,9904 bd4 ba2.6k sqft10606 Birdie Ln, Upper Marlboro, MD 20774For SaleMLS ID #MDPG2193536, Lois Jones, Samson Properties. Bright MLS
- $689,0005 bd4 ba3.1k sqft4615 Mary Beth Blvd, Clinton, MD 20735For SaleMLS ID #MDPG2205508, Dominic Curry, Residential Plus Real Estate Services. Bright MLS
- $584,9004 bd4 ba2k sqft5474 Woodland Blvd, Oxon Hill, MD 20745For SaleMLS ID #MDPG2212862, Bonnie Haley, Haley Family Realty. Bright MLS
- $609,9004 bd2 ba2k sqft10651 Deacon Rd, White Plains, MD 20695For SaleMLS ID #MDCH2057810, Gary Summers, RE/MAX Realty Group. Bright MLS
- $560,0005 bd4 ba2.1k sqft6812 Asset Dr, Landover, MD 20785For SaleMLS ID #MDPG2209950, Jacqueline Jackson, Keller Williams Preferred Properties. Bright MLS
- $575,0004 bd3 ba2.3k sqft1009 Wales Dr, La Plata, MD 20646For SaleMLS ID #MDCH2058382, Wanda Jenkins-Countee, Berkshire Hathaway HomeServices PenFed Realty. Bright MLS
- $630,0004 bd4 ba4.1k sqft1202 Strausberg St, Accokeek, MD 20607For SaleMLS ID #MDPG2198930, Stephanie Galloway, The Home Team Realty Group, LLC. Bright MLS
- $649,9004 bd4 ba2.9k sqft5735 Bent Pine Pl, Waldorf, MD 20601For SaleMLS ID #MDCH2051894, Lisa Lessey Ross, Homewise Realty Services, LLC. Bright MLS
- $449,9003 bd3 ba2.1k sqft8301 Heatherwick Dr, Brandywine, MD 20613For SaleMLS ID #MDPG2215042, Vicky Koger, Golston Real Estate Inc.. Bright MLS
- $525,0004 bd3 ba2.8k sqft4620 Pickeral St, White Plains, MD 20695For SaleMLS ID #MDCH2058406, Mr. Turner, Wellington Knolls Real Estate. Bright MLS
- $554,5004 bd3 ba2.7k sqft10902 Exeter Ct, Upper Marlboro, MD 20774For SaleMLS ID #MDPG2206988, Bobby Clark, Smart Realty, LLC. Bright MLS
- $685,9995 bd4 ba4.3k sqft6111 Richmanor Ter, Upper Marlboro, MD 20772For SaleMLS ID #MDPG2197006, homecoin.com Minerick, Homecoin.com. Bright MLS
