Welcome to this stunning two-story farmhouse, a perfect blend of modern elegance and rustic charm. As you enter, you'll be greeted by the spacious open-concept living area with soaring ceilings, creating an inviting atmosphere filled with natural light. The living room features a breathtaking shiplap floor-to-ceiling fireplace, adding a touch of character and warmth to the space. Gorgeous wood-like tile runs throughout the main living areas, further enhancing the home's stylish appeal. The chef's kitchen is a dream, with luxurious quartz and leathered granite countertops. Equipped with GE Café appliances, a double oven, farm sink, built-in fridge/freezer, and a large walk-in pantry - this kitchen is perfect for entertaining. The laundry room offers generous storage space, a sink, and even a safe room for added peace of mind. The isolated master suite is a serene retreat, complete with a cathedral ceiling adorned with rustic beams. The master bath is truly stunning, featuring custom cabinetry, double vanities, a soaking tub, a large walk-in shower, and an amazing walk-in closet that will impress. Two additional bedrooms are located downstairs, each with its own private bathroom. The game room is a showstopper, with 7 TVs that will convey with the home, a wine fridge, a bar, and a half bath. Glassed garage doors open up to the backyard, seamlessly blending indoor and outdoor living. The massive 2400 sq. ft. workshop is ideal for the hobbyist or someone needing extra space, capable of housing an RV, and featuring a kitchenette area and a workout room with its own cooling and heating mini split. Upstairs, you'll find a private retreat or in-law quarters, complete with a living area, a second primary-sized bedroom, a bathroom with a separate tub and shower, and even space for a stacked washer and dryer. Step outside to your own outdoor oasis, where a huge wrap-around covered patio awaits, perfect relaxation. Enjoy the lush turf grass, a cozy fireplace, and a saltwater, heated, covered pool and hot tub that promises year-round enjoyment. Additional features include a walk-up attic space accessible via the garage, offering even more storage options. This home is truly a one-of-a-kind floorplan, full of character in every detail. Don't miss the opportunity to make this dream home yours - TODAY!
Sold
Price Unknown
10709 Juneau Ave, Lubbock, TX 79424
4beds
4,470sqft
Single Family Residence, Residential
Built in 2020
0.5 Acres Lot
$1,232,900 Zestimate®
$--/sqft
$6,264 Estimated rent
Home value
$1,232,900
$1.13M - $1.34M
$6,264/mo
Zestimate® history
Owner options
List your home for rent
$6,264/mo
Rent Zestimate®
Find your next renter with Zillow Rental Manager. Plus, with online applications, you can quickly screen prospective tenants – for free.
$6,264/mo
Rent Zestimate®
Refinance and save
$300/mo
Est. payment
Refinancing to a lower rate could help reduce your monthly payments and save thousands over the life of the loan.
$300/mo
Est. payment
Explore your selling options
Work with a Zillow partner agent
Leverage their expertise and Zillow's premium Showcase listings to get your home seen by more buyers.
Get startedList with your own agent
Get your home in front of millions of buyers by listing it on Zillow.
Learn how to do itSell it yourself
Take full control of how buyers see your home on Zillow by listing For Sale by Owner (FSBO).
List your homeWhat's special
Saltwater heated covered poolCozy fireplaceHot tubNatural lightShiplap floor-to-ceiling fireplaceKitchenette areaWrap-around covered patio
Zillow last checked:
Listing updated:
Listed by:
Brenda Roberts TREC #0618154 806-300-3289,
TODAY Realty, Inc.
Bought with:
Dan Williams, TREC #0550528
Williams & Company Real Estate
Source: LBMLS,MLS#: 202551864
Facts & features
Interior
Bedrooms & bathrooms
- Bedrooms: 4
- Bathrooms: 5
- Full bathrooms: 4
- 1/2 bathrooms: 1
Primary bedroom
- Features: Isolated, Tile Flooring
- Level: First
Bedroom 2
- Features: Carpet Flooring
- Level: First
Bedroom 3
- Features: Carpet Flooring
- Level: First
Bedroom 4
- Features: Tile Flooring
- Level: Second
Primary bathroom
- Features: Double Vanity, Dressing Area(s), Quartz Counters, Separate Shower/Tub, Tile Flooring
- Level: First
Bathroom
- Features: Quartz Counters, Tile Flooring
- Level: First
Bathroom
- Features: Quartz Counters, Tile Flooring
- Level: First
Bathroom
- Features: Quartz Counters, Separate Shower/Tub, Tile Flooring
- Level: Second
Den
- Features: Tile Flooring
- Level: Second
Dining room
- Features: Tile Flooring
- Level: First
Game room
- Features: Concrete Flooring
- Level: First
Kitchen
- Features: Quartz Counters, Tile Flooring
- Level: First
Laundry
- Features: Tile Flooring
- Level: First
Living room
- Features: Tile Flooring
- Level: First
Pantry
- Features: Tile Flooring
- Level: First
Workshop
- Features: Concrete Flooring
- Level: First
Heating
- Fireplace(s), Natural Gas, Zoned, Other
Cooling
- Ceiling Fan(s), Central Air, Electric, Multi Units
Appliances
- Included: Bar Fridge, Built-In Refrigerator, Cooktop, Dishwasher, Disposal, Double Oven, Freezer, Gas Cooktop, Instant Hot Water, Microwave, Range Hood, Stainless Steel Appliance(s), Washer/Dryer Stacked, Water Softener Owned
- Laundry: Laundry Room, Main Level, Multiple Locations, Sink, Upper Level
Features
- Bar, Beamed Ceilings, Breakfast Bar, Built-in Features, Cathedral Ceiling(s), Ceiling Fan(s), Chandelier, Double Vanity, Entrance Foyer, High Ceilings, In-Law Floorplan, Kitchen Island, Open Floorplan, Pantry, Quartz Counters, Recessed Lighting, Safe Room, Soaking Tub, Storage, Vaulted Ceiling(s), Walk-In Closet(s)
- Flooring: Carpet, Concrete, Tile
- Doors: Sliding Doors
- Windows: Double Pane Windows, Window Coverings
- Has basement: No
- Number of fireplaces: 2
- Fireplace features: Gas Log, Living Room, Outside, Wood Burning
Interior area
- Total structure area: 4,470
- Total interior livable area: 4,470 sqft
- Finished area above ground: 4,470
Property
Parking
- Total spaces: 3
- Parking features: Attached, Garage, Garage Door Opener, Garage Faces Side, Oversized, RV Garage
- Attached garage spaces: 3
Features
- Patio & porch: Covered, Front Porch, Rear Porch
- Exterior features: Lighting, Smart Camera(s)/Recording
- Has private pool: Yes
- Pool features: Filtered, Gas Heat, Gunite, Heated, In Ground, Pool Cover, Pool/Spa Combo, Salt Water
- Has spa: Yes
- Spa features: Gunite, Heated, In Ground
- Fencing: Back Yard,Fenced,Gate
Lot
- Size: 0.5 Acres
Details
- Additional structures: Second Garage, Workshop
- Parcel number: R332089
- Zoning description: Single Family
- Special conditions: Standard
Construction
Type & style
- Home type: SingleFamily
- Architectural style: Farmhouse
- Property subtype: Single Family Residence, Residential
Materials
- Brick, Foam Insulation
- Foundation: Slab
- Roof: Composition
Condition
- New construction: No
- Year built: 2020
Utilities & green energy
- Sewer: Private Sewer, Septic Tank
- Water: Private, Public, Well
- Utilities for property: Electricity Connected, Natural Gas Connected, Sewer Connected, Water Connected
Community & HOA
Community
- Security: Security System Owned
HOA
- Has HOA: Yes
- HOA fee: $300 annually
Location
- Region: Lubbock
Financial & listing details
- Tax assessed value: $883,601
- Annual tax amount: $18,226
- Date on market: 3/18/2025
- Cumulative days on market: 2 days
- Listing terms: Cash,Conventional
- Electric utility on property: Yes
- Road surface type: Paved
Price history
| Date | Event | Price |
|---|---|---|
| 4/30/2025 | Sold | -- |
Source:  LBMLS #202551864 Report a problem LBMLS #202551864 Report a problem | ||
| 3/19/2025 | Pending sale | $1,215,000$272/sqft |
Source: LBMLS #202551864 Report a problem | ||
| 3/18/2025 | Listed for sale | $1,215,000$272/sqft |
Source: LBMLS #202551864 Report a problem | ||
Public tax history
| Year | Property taxes | Tax assessment |
|---|---|---|
| 2025 | $16,649 -3% | $883,601 |
| 2024 | $17,163 -1.4% | $883,601 +0.1% |
| 2023 | $17,414 -2.3% | $883,128 +10% |
| 2022 | $17,819 +14.3% | $802,844 +19.1% |
| 2021 | $15,585 +39.9% | $673,934 +45.3% |
| 2020 | $11,142 +415.9% | $463,698 |
| 2019 | $2,160 | -- |
Find assessor info on the county website
Neighborhood: 79424
Nearby homes
- $308,2004 bd2 ba1.8k sqft10405 Juneau Ave, Lubbock, TX 79424Off Market
- $1,019,1004 bd4 ba3.9k sqft10707 Juneau Ave, Lubbock, TX 79424Off Market
- $--4 bd3 ba3k sqft10711 Juneau Ave, Lubbock, TX 79424Sold
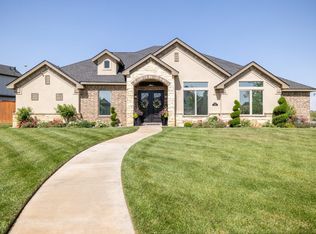
- $1,414,3004 bd4 ba4.9k sqft10720 Ironton Ave, Lubbock, TX 79424Off Market
- $911,7004 bd3 ba3.7k sqft10714 Ironton Ave, Lubbock, TX 79424Off Market
- $--4 bd4 ba3.3k sqft10705 Juneau Ave, Lubbock, TX 79424Sold
- $700,2004 bd4 ba3.1k sqft10710 Juneau Ave, Lubbock, TX 79424Off Market
- $90,000-- bd-- ba-- sqft10708 Juneau Ave, Lubbock, TX 79424Off Market
Nearby schools
GreatSchools rating
- 9/10Lubbock-Cooper West Elementary SchoolGrades: PK-5Distance: 0.6 mi
- 8/10Lubbock-Cooper Bush Middle SchoolGrades: 6-8Distance: 3.5 mi
- 8/10Lubbock-Cooper Liberty High SchoolGrades: 9-11Distance: 3.9 mi
Schools provided by the listing agent
- Elementary: Lubbock-Cooper West
- Middle: Lubbock-Cooper Bush
- High: Liberty High School
Source: LBMLS. This data may not be complete. We recommend contacting the local school district to confirm school assignments for this home.
Sell for more on Zillow
Get a Zillow Showcase℠ listing at no additional cost and you could sell for .
$1,232,900
2% more
+$24,658
With Zillow Showcase(estimated)
$1,257,558
Sell for more on Zillow
Get a Zillow Showcase℠ listing at no additional cost and you could sell for .
$1,232,900
2% more
+$24,658
With Zillow Showcase(estimated)
$1,257,558
- Texas
- Lubbock County
- Lubbock
- 79424
- 10709 Juneau Ave
