GREAT FLOORPᏞΑΝ! WITH Α FULᏞY ENCLOSED ΡAΤIO in the highly desirable 55+ community of Sun City Summerlin with an incredible VA ASSUMABLE LOAN at just 2.750% - an opportunity becoming harder and harder to find! This large townhome offers 1,664sqft featuring 2 bedrooms, 2 bathrooms, and a 2-car garage with cabinet storage. The layout includes separate formal and casual living and dining areas, while the kitchen offers generous cabinet space, counter space, and a convenient pantry area. Shutters and solar screens are thoughtfully placed to help energy efficiency. The spacious primary bedroom includes a walk-in closet, while the secondary bedroom also offers plenty of space for guests, an office, or hobbies. ENJOY the fully enclosed patio and charming front courtyard with a welcoming walkway.
Sun City residents enjoy 3 golf courses, 4 clubhouses, pools, fitness centers, a theater, and over 80 clubs & interest groups to join and a social calendar that will keep you busy! Contact us for a private showing of this property or a tour of the community and its amazing amenities!
Active under contract
$369,900
10709 Mission Lakes Ave, Las Vegas, NV 89134
2beds
1,664sqft
Townhouse
Built in 1998
3,049 Square Feet Lot
$362,900 Zestimate®
$222/sqft
$496/mo HOA
What's special
Fully enclosed patioConvenient pantry area
- 109 days
- 23
- 0
Likely to sell faster than
Zillow last checked:
Listing updated:
Listed by:
Erika N. Lien S.0195937 (702)856-6294,
ERA Brokers Consolidated
Source: LVR,MLS#: 2784695 Originating MLS: Greater Las Vegas Association of Realtors Inc
Originating MLS: Greater Las Vegas Association of Realtors IncFacts & features
Interior
Bedrooms & bathrooms
- Bedrooms: 2
- Bathrooms: 2
- Full bathrooms: 1
- 3/4 bathrooms: 1
Primary bedroom
- Description: Ceiling Fan,Walk-In Closet(s)
- Dimensions: 13x13
Bedroom 2
- Description: Ceiling Fan,Ceiling Light
- Dimensions: 14x12
Family room
- Description: Ceiling Fan
- Dimensions: 13x11
Kitchen
- Description: Breakfast Nook/Eating Area,Pantry,Tile Flooring
Living room
- Description: Formal,Front
- Dimensions: 15x13
Heating
- Central, Electric
Cooling
- Central Air, Electric
Appliances
- Included: Dryer, Disposal, Gas Range, Refrigerator, Washer
- Laundry: Gas Dryer Hookup, Main Level
Features
- Ceiling Fan(s), Primary Downstairs, Window Treatments
- Flooring: Carpet
- Windows: Plantation Shutters, Window Treatments
- Has fireplace: No
Interior area
- Total structure area: 1,664
- Total interior livable area: 1,664 sqft
Video & virtual tour
Property
Parking
- Total spaces: 2
- Parking features: Attached, Garage, Private
- Attached garage spaces: 2
Features
- Stories: 1
- Patio & porch: Covered, Enclosed, Patio
- Exterior features: Courtyard, Patio
- Pool features: Community
- Fencing: Block,Partial
Lot
- Size: 3,049 Square Feet
- Features: Desert Landscaping, Landscaped, < 1/4 Acre
Details
- Parcel number: 13724311004
- Zoning description: Single Family
- Horse amenities: None
Construction
Type & style
- Home type: Townhouse
- Architectural style: One Story
- Property subtype: Townhouse
Materials
- Roof: Tile
Condition
- Resale
- Year built: 1998
Utilities & green energy
- Electric: Photovoltaics None
- Sewer: Public Sewer
- Water: Public
- Utilities for property: Underground Utilities
Green energy
- Energy efficient items: Solar Screens
Community & HOA
Community
- Features: Pool
- Senior community: Yes
- Subdivision: Sun City Summerlin
HOA
- Has HOA: Yes
- Amenities included: Clubhouse, Fitness Center, Golf Course, Pool
- Services included: Association Management, Maintenance Grounds, Recreation Facilities
- HOA fee: $208 monthly
- HOA name: Sun City Summerlin
- HOA phone: 702-966-1400
- Second HOA fee: $288 monthly
Location
- Region: Las Vegas
Financial & listing details
- Price per square foot: $222/sqft
- Tax assessed value: $293,151
- Annual tax amount: $2,161
- Date on market: 5/22/2026
- Listing agreement: Exclusive Right To Sell
- Listing terms: Cash,Conventional,FHA,VA Loan
Estimated market value
$362,900
$345,000 - $381,000
$2,393/mo
Price history
| Date | Event | Price |
|---|---|---|
| 6/19/2026 | Contingent | $369,900$222/sqft |
Source:  LVR #2784695 Report a problem LVR #2784695 Report a problem | ||
| 5/22/2026 | Listed for sale | $369,900+19.3%$222/sqft |
Source: LVR #2784695 Report a problem | ||
| 12/18/2018 | Listing removed | $310,000$186/sqft |
Source: Berkshire Hathaway HomeServices Nevada Properties #2013218 Report a problem | ||
| 7/18/2018 | Listed for sale | $310,000+20.7%$186/sqft |
Source: BHHS Nevada Properties #2013218 Report a problem | ||
| 6/13/2007 | Sold | $256,800+42.7%$154/sqft |
Source: Public Record Report a problem | ||
| 6/15/1998 | Sold | $180,000$108/sqft |
Source: Public Record Report a problem | ||
Public tax history
| Year | Property taxes | Tax assessment |
|---|---|---|
| 2026 | $2,164 +3% | $102,603 -2.8% |
| 2025 | $2,100 +3% | $105,574 +13.8% |
| 2024 | $2,040 +3% | $92,752 +9.5% |
| 2023 | $1,980 +3% | $84,712 +17.3% |
| 2022 | $1,923 +3% | $72,227 -2.6% |
| 2021 | $1,866 +3% | $74,153 +3.9% |
| 2020 | $1,811 +3% | $71,374 +6.3% |
| 2019 | $1,759 +5.7% | $67,126 |
| 2018 | $1,664 | $67,126 +4.8% |
| 2017 | $1,664 | $64,052 +2.5% |
| 2016 | $1,664 +0.2% | $62,511 +5.2% |
| 2015 | $1,660 +3% | $59,435 +26.9% |
| 2014 | $1,612 | $46,829 |
| 2013 | -- | $46,829 -3.1% |
| 2012 | -- | $48,323 -16.9% |
| 2011 | -- | $58,156 -5.8% |
| 2010 | -- | $61,763 -6.9% |
| 2009 | -- | $66,369 |
| 2008 | -- | $66,369 -29.2% |
| 2007 | -- | $93,804 +0.9% |
| 2006 | -- | $92,966 +24% |
| 2005 | -- | $74,988 +24.6% |
| 2004 | -- | $60,207 +8.8% |
| 2003 | -- | $55,349 +5.7% |
| 2002 | -- | $52,350 +3.9% |
| 2001 | -- | $50,370 |
Find assessor info on the county website
Monthly payment
Est. payment
Payment breakdown
Explore the cost of this home by adjusting the details. Changes won't be saved.Climate risks
Neighborhood: Sun City Summerlin
Nearby schools
Schools provided by the listing agent
- Elementary: Staton, Ethel W.,Staton, Ethel W.
- Middle: Becker
- High: Palo Verde
Source: LVR. This data may not be complete. We recommend contacting the local school district to confirm school assignments for this home.
- $347,3002 bd2 ba1.3k sqft10707 Mission Lakes Ave, Las Vegas, NV 89134Off Market
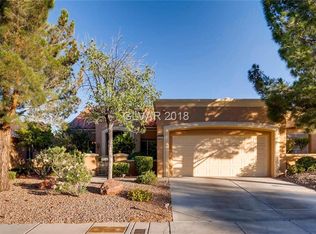
- $322,5002 bd2 ba1.2k sqft10713 Mission Lakes Ave, Las Vegas, NV 89134Off Market

- $340,0002 bd2 ba1.2k sqft10715 Mission Lakes Ave, Las Vegas, NV 89134Sold
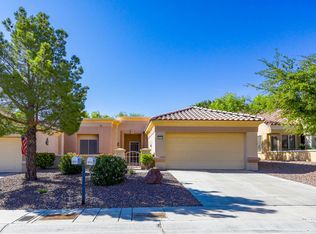
- $301,4002 bd2 ba1.2k sqft10703 Mission Lakes Ave, Las Vegas, NV 89134Off Market

Similar homes
- $350,0002 bd2 ba1.3k sqft2002 Bellview St, Las Vegas, NV 89134For Sale
 MLS ID #2813292, Alexander J. Greiner, Signature Real Estate Group. LVR
 - $375,0002 bd2 ba1.2k sqft3012 Isaac River Dr, Las Vegas, NV 89134For Sale
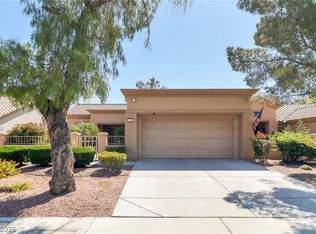 MLS ID #2783473, Rose Falocco, HomeSmart Encore. LVR
 - $312,9002 bd2 ba1k sqft10627 Mission Lakes Ave, Las Vegas, NV 89134For Sale
 MLS ID #2800932, Elizabeth Hoover, ERA Brokers Consolidated. LVR
 - $344,9002 bd2 ba1.3k sqft10413 Junction Hill Dr, Las Vegas, NV 89134For Sale
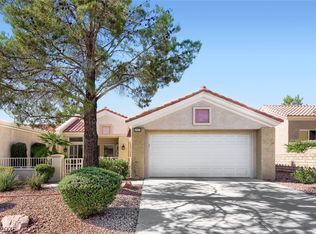 MLS ID #2801800, Cynthia L. Glickman, Century 21 Elevate. LVR
