Welcome to the brand new community of Heartwood! First pic is of actual home! The 1649 plan, which has an estimated completion date of 8/19/26, boasts an open concept living space with ample natural light & 9' ceilings throughout the main floor. The kitchen features sleek quartz countertops and a generous pantry, as well as a separate dining nook complete with laminate flooring that extends throughout the main floor. Upstairs you will find 3 bedrooms, including a large primary suite with an ensuite bathroom and walk in closet. Enjoy the oversized laundry room centrally located on the second floor for ultimate convenience! Front yard landscaping and maintenance are included plus a nice size fully fenced. Photos are examples. Come see all this home has to offer! Other homes also available. The Community HOA provides hassle-free living by covering front yard landscaping. Built by a highly respected builder with over 40 years of experience in the PNW, each home exemplifies quality craftsmanship and modern design.
Pending
Price cut: $993 (7/10)
$559,960
10709 NE 139th Ave Lot 6, Vancouver, WA 98682
3beds
1,649sqft
Residential, Single Family Residence
Built in 2026
-- sqft lot
$559,200 Zestimate®
$340/sqft
$79/mo HOA
What's special
Walk in closetGenerous pantrySeparate dining nook
- 99 days |
- 18 |
- 0 |
Zillow last checked:
Listing updated:
Listed by:
Jennifer Brown 360-521-2008,
SEKISUI HOUSE PNW, INC.,
Kris Vanderpool 564-236-9144,
SEKISUI HOUSE PNW, INC.
Source: RMLS (OR),MLS#: 427920828
Facts & features
Interior
Bedrooms & bathrooms
- Bedrooms: 3
- Bathrooms: 3
- Full bathrooms: 2
- Partial bathrooms: 1
- Main level bathrooms: 1
Rooms
- Room types: Bedroom 2, Bedroom 3, Dining Room, Family Room, Kitchen, Living Room, Primary Bedroom
Primary bedroom
- Features: Double Sinks, Walkin Closet, Walkin Shower, Wallto Wall Carpet
- Level: Upper
- Area: 192
- Dimensions: 16 x 12
Bedroom 2
- Features: Closet, Wallto Wall Carpet
- Level: Upper
- Area: 100
- Dimensions: 10 x 10
Bedroom 3
- Features: Closet, Wallto Wall Carpet
- Level: Upper
- Area: 100
- Dimensions: 10 x 10
Dining room
- Features: Nook, Sliding Doors, Laminate Flooring
- Level: Main
- Area: 88
- Dimensions: 11 x 8
Kitchen
- Features: Disposal, Gas Appliances, Island, Pantry, E N E R G Y S T A R Qualified Appliances, Laminate Flooring, Quartz, Solid Surface Countertop
- Level: Main
Living room
- Features: Fireplace, Laminate Flooring
- Level: Main
- Area: 300
- Dimensions: 20 x 15
Heating
- ENERGY STAR Qualified Equipment, Heat Pump, Fireplace(s)
Cooling
- Central Air, Heat Pump
Appliances
- Included: Dishwasher, Disposal, ENERGY STAR Qualified Appliances, Free-Standing Gas Range, Gas Appliances, Plumbed For Ice Maker, Stainless Steel Appliance(s), Electric Water Heater, ENERGY STAR Qualified Water Heater
- Laundry: Laundry Room
Features
- High Ceilings, Closet, Nook, Kitchen Island, Pantry, Quartz, Double Vanity, Walk-In Closet(s), Walkin Shower
- Flooring: Laminate, Luxury Vinyl Tile, Wall to Wall Carpet
- Doors: Sliding Doors
- Windows: Triple Pane Windows, Vinyl Frames
- Basement: Crawl Space
- Number of fireplaces: 1
- Fireplace features: Gas
Interior area
- Total structure area: 1,649
- Total interior livable area: 1,649 sqft
Property
Parking
- Total spaces: 2
- Parking features: Driveway, On Street, Garage Door Opener, Attached
- Attached garage spaces: 2
- Has uncovered spaces: Yes
Accessibility
- Accessibility features: Garage On Main, Natural Lighting, Accessibility
Features
- Levels: Two
- Stories: 2
- Patio & porch: Covered Patio, Patio, Porch
- Exterior features: Yard
- Fencing: Fenced
Lot
- Features: Level, SqFt 3000 to 4999
Details
- Parcel number: New Construction
Construction
Type & style
- Home type: SingleFamily
- Architectural style: Prairie
- Property subtype: Residential, Single Family Residence
Materials
- Cement Siding, Lap Siding
- Foundation: Concrete Perimeter, Pillar/Post/Pier
- Roof: Composition
Condition
- Under Construction
- New construction: Yes
- Year built: 2026
Details
- Warranty included: Yes
Utilities & green energy
- Gas: Gas
- Sewer: Public Sewer
- Water: Public
- Utilities for property: Cable Connected
Community & HOA
Community
- Subdivision: Heartwood
HOA
- Has HOA: Yes
- Amenities included: Commons, Front Yard Landscaping, Management
- HOA fee: $79 monthly
Location
- Region: Vancouver
Financial & listing details
- Price per square foot: $340/sqft
- Date on market: 5/19/2026
- Cumulative days on market: 100 days
- Listing terms: Call Listing Agent,Cash,Conventional,FHA,VA Loan
- Road surface type: Concrete, Paved
Estimated market value
$559,200
$531,000 - $587,000
$2,803/mo
Price history
| Date | Event | Price |
|---|---|---|
| 7/30/2026 | Pending sale | $559,960$340/sqft |
Source:  RMLS (OR) #427920828 Report a problem RMLS (OR) #427920828 Report a problem | ||
| 7/10/2026 | Price change | $559,960-0.2%$340/sqft |
Source: RMLS (OR) #427920828 Report a problem | ||
| 5/20/2026 | Listed for sale | $560,953$340/sqft |
Source: RMLS (OR) #427920828 Report a problem | ||
Public tax history
Tax history is unavailable.
Monthly payment
Est. payment
Payment breakdown
Explore the cost of this home by adjusting the details. Changes won't be saved.Climate risks
Neighborhood: Orchards
Nearby schools
GreatSchools rating
- 4/10Laurin Middle SchoolGrades: 5-8Distance: 2.5 mi
- 5/10Prairie High SchoolGrades: 9-12Distance: 1.3 mi
- NAMaple Grove K-8Grades: PK-8Distance: 4.8 mi
Schools provided by the listing agent
- Elementary: Maple Grove
- Middle: Laurin
- High: Prairie
Source: RMLS (OR). This data may not be complete. We recommend contacting the local school district to confirm school assignments for this home.
- $539,9603 bd3 ba1.6k sqft13808 NE 107th St LOT 26, Vancouver, WA 98682New Construction

- $609,9604 bd3 ba1.9k sqft10705 NE 139th Ave LOT 7, Vancouver, WA 98682Pending
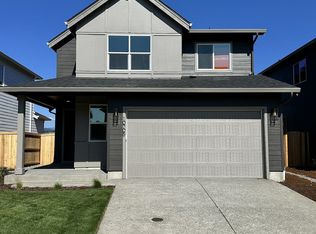
- $594,9604 bd3 ba1.8k sqft10713 NE 139th Ave LOT 5, Vancouver, WA 98682Pending
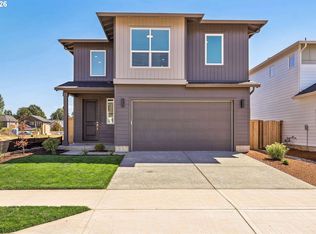
- $599,9603 bd3 ba1.8k sqft13815 NE 108th St LOT 16, Vancouver, WA 98682New Construction

- $42,6594 bd2 ba1.9k sqft10713 NE 139th Ave, Vancouver, WA 98682Off Market
- $42,6594,086 sqft10712 NE 139th Ave, Vancouver, WA 98682Off Market
- $543,3333 bd2 ba1.7k sqft10704 NE 139th Ave, Vancouver, WA 98682Sold
- $639,8413 bd3 ba2.3k sqft10701 NE 139th Ave LOT 8, Vancouver, WA 98682Sold
A local agent can set up tours, give advice and negotiate with sellers.
Similar homes
- $539,9603 bd3 ba1.6k sqft13808 NE 107th St Lot 26, Vancouver, WA 98682Active
 RMLS (OR)
 - $599,9603 bd3 ba1.8k sqft13815 NE 108th St Lot 16, Vancouver, WA 98682ActiveRMLS (OR)
- $599,9004 bd3 ba2.3k sqft13727 NE 107th St, Vancouver, WA 98682Active
 RMLS (OR)
 - $552,9004 bd3 ba1.8k sqft13805 NE 107th St, Vancouver, WA 98682Active
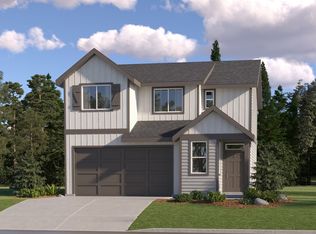 RMLS (OR)
 - $591,7603 bd2 ba1.6k sqft10711 NE 140th Ave Lot 89, Vancouver, WA 98682ActiveRMLS (OR)
- $599,9603 bd3 ba1.9k sqft13812 NE 107th St Lot 27, Vancouver, WA 98682ActiveRMLS (OR)
- $574,9004 bd3 ba2k sqft13715 NE 107th St, Vancouver, WA 98682ActiveRMLS (OR)
- $646,7103 bd3 ba2.3k sqft13820 NE 107th St Lot 29, Vancouver, WA 98682ActiveMLS ID #717540215, Jennifer Brown, SEKISUI HOUSE PNW, INC.. RMLS (OR)
- $600,0004 bd3 ba2.2k sqft11002 NE 131st Ct, Vancouver, WA 98682ActiveRMLS (OR)
- $672,8913 bd3 ba2.3k sqft10715 NE 140th Ave Lot 88, Vancouver, WA 98682ActiveMLS ID #432370338, Jennifer Brown, SEKISUI HOUSE PNW, INC.. RMLS (OR)
- $624,9604 bd3 ba2.2k sqft13823 NE 108th St Lot 14, Vancouver, WA 98682ActiveRMLS (OR)
- $649,9603 bd3 ba2.1k sqft13705 NE 108th St Lot 48, Vancouver, WA 98682ActiveRMLS (OR)
- $525,6353 bd3 ba1.6k sqft13213 NE 84th St #47, Vancouver, WA 98682ActiveRMLS (OR)
- $665,7794 bd3 ba2.2k sqft10707 NE 140th Ave Lot 90, Vancouver, WA 98682ActiveRMLS (OR)
- $711,6034 bd3 ba2.2k sqft13716 NE 107th St Lot 23, Vancouver, WA 98682ActiveRMLS (OR)
- $539,9603 bd3 ba1.6k sqft4211 NE 188th St Lot 309, Vancouver, WA 98686ActiveRMLS (OR)
- $556,7353 bd3 ba1.6k sqft4208 NE 187th St Lot 296, Vancouver, WA 98686ActiveMLS ID #777988869, Elizabeth Cozzi, SEKISUI HOUSE PNW, INC.. RMLS (OR)
- $589,9604 bd3 ba2k sqft4319 NE 186th St, Vancouver, WA 98686ActiveMLS ID #673317852, Desiree Roland, SEKISUI HOUSE PNW, INC.. RMLS (OR)
- $599,9003 bd3 ba2.1k sqft5414 NE 68th St, Vancouver, WA 98661ActiveRMLS (OR)
- $593,9954 bd3 ba2.2k sqft1606 NE 120th Ct, Vancouver, WA 98684ActiveRMLS (OR)
