Skip main navigation
Sold for $1,275,000
  • $1,275,000

    10709 S Holley St, Jenks, OK 74037

    5beds
    5,638sqft
    Single Family Residence
    Built in 2010
    0.48 Acres Lot
    $1,294,300 Zestimate®
    $226/sqft
    $7,131 Estimated rent

    Home value

    $1,294,300

    $1.22M - $1.38M

    $7,131/mo

    Zestimate® history
    Loading
    Loading...

    Owner options

    List your home for rent

    $7,131/mo

    Rent Zestimate®

    Find your next renter with Zillow Rental Manager. Plus, with online applications, you can quickly screen prospective tenants – for free.

    Learn more

    $7,131/mo

    Rent Zestimate®

    Refinance and save

    $7,563/mo

    Est. payment

    Refinancing to a lower rate could help reduce your monthly payments and save thousands over the life of the loan.

    See today's rates

    $7,563/mo

    Est. payment

    Explore your selling options

    Work with a Zillow partner agent

    Leverage their expertise and Zillow's premium Showcase listings to get your home seen by more buyers.

    Get started

    List with your own agent

    Get your home in front of millions of buyers by listing it on Zillow.

    Learn how to do it

    Sell it yourself

    Take full control of how buyers see your home on Zillow by listing For Sale by Owner (FSBO).

    List your home

    What's special

    Sparkling pool with waterfallAttic storageCul de sac streetFrench doorsLuxurious master suiteEnsuite bathroomsLaundry room
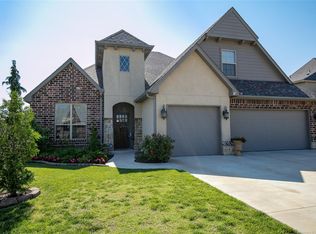
    Stunning dream home on a cul de sac street within the prestigious gated community of Brook at Stone Bluff boasts timeless elegance with luxurious features designed for comfort and entertainment. Grand foyer opens to family room with soaring ceilings and expansive windows that fill the room with natural light and provide a view of the backyard retreat with a grand covered patio and sparkling pool with waterfall. Hand scraped hardwoods adorn the floors throughout the downstairs and up the sweeping staircase into the hallway. Just beyond the staircase is the powder bath and designated office with French doors, beautiful bookcases and a hidden safe room. The gourmet kitchen with a center island is separated from the family room by a large breakfast bar with additional seating. Other features include high end stainless steel appliances such as full size fridge/freezer, commercial grade 6 burner stove, new dishwasher and disposal, double ovens, new lighting, new backsplash, new hardware and a butler’s pantry/bar with wine fridge between kitchen and dining room. The beautifully appointed luxurious master suite boasts lovely new hardwood floors, soaring beamed ceiling, access to patio and 2 separate ensuite bathrooms. Beyond the kitchen is a back staircase, game room with new hardwood floors and access to the patio, a guest suite and laundry room with great storage. The second floor features three spacious bedrooms with ensuite bathrooms and walk in closets and a huge walk out attic storage or expansion space. Other recent upgrades include new roof, new hot water tank, new paint throughout interior and exterior, new carpet, exquisite new lighting and fans, new iron banister and railings and more.

    Zillow last checked:

    Listing updated:

    Listed by:

    Sharla Galan 918-520-6562,

    McGraw, REALTORS

    Bought with:

    Laura Grunewald, 133348

    McGraw, REALTORS

    Source: MLS Technology, Inc.,MLS#: 2504916MLS LogoOriginating MLS: MLS Technology

    Facts & features

    Interior

    Bedrooms & bathrooms
    • Bedrooms: 5
    • Bathrooms: 7
    • Full bathrooms: 6
    • 1/2 bathrooms: 1
    Primary bedroom
    • Description: Master Bedroom,Private Bath,Separate Closets,Walk-in Closet
    • Level: First
    Bedroom
    • Description: Bedroom,Pullman Bath,Walk-in Closet
    • Level: First
    Bedroom
    • Description: Bedroom,Private Bath,Walk-in Closet
    • Level: Second
    Bedroom
    • Description: Bedroom,Private Bath,Walk-in Closet
    • Level: Second
    Primary bathroom
    • Description: Master Bath,Bathtub,Double Sink,Full Bath,Separate Shower,Whirlpool
    • Level: First
    Bathroom
    • Description: Hall Bath,Full Bath,Shower Only
    • Level: Second
    Bonus room
    • Description: Additional Room,Attic
    • Level: Second
    Den
    • Description: Den/Family Room,Fireplace
    • Level: First
    Dining room
    • Description: Dining Room,Formal
    • Level: First
    Kitchen
    • Description: Kitchen,Breakfast Nook,Island,Pantry
    • Level: First
    Office
    • Description: Office,Bookcase,Closet,Paneled
    • Level: First
    Utility room
    • Description: Utility Room,Inside,Sink
    • Level: First
    Heating
    • Central, Gas, Multiple Heating Units
    Cooling
    • Central Air, 3+ Units
    Appliances
    • Included: Cooktop, Double Oven, Dishwasher, Disposal, Gas Water Heater, Microwave, Oven, Range, Washer, Plumbed For Ice Maker
    • Laundry: Washer Hookup, Electric Dryer Hookup, Gas Dryer Hookup
    Features
    • Attic, Wet Bar, Granite Counters, High Ceilings, High Speed Internet, Cable TV, Vaulted Ceiling(s), Wired for Data, Ceiling Fan(s), Electric Oven Connection, Gas Range Connection
    • Flooring: Carpet, Hardwood, Tile
    • Windows: Vinyl
    • Basement: None
    • Number of fireplaces: 2
    • Fireplace features: Glass Doors, Gas Log, Gas Starter, Outside
    Interior area
    • Total structure area: 5,638
    • Total interior livable area: 5,638 sqft

    Property

    Parking
    • Total spaces: 4
    • Parking features: Attached, Garage, Garage Faces Side, Shelves, Storage, Workshop in Garage
    • Attached garage spaces: 4
    Features
    • Levels: Two
    • Stories: 2
    • Patio & porch: Covered, Patio, Porch
    • Exterior features: Concrete Driveway, Fire Pit, Sprinkler/Irrigation, Landscaping, Lighting, Rain Gutters
    • Pool features: Gunite, In Ground
    • Fencing: Privacy
    Lot
    • Size: 0.48 Acres
    • Features: Cul-De-Sac, Mature Trees
    Details
    • Additional structures: None
    • Parcel number: 60735822567830

    Construction

    Type & style
    • Home type: SingleFamily
    • Architectural style: Other
    • Property subtype: Single Family Residence
    Materials
    • Brick, Stone, Wood Frame
    • Foundation: Slab
    • Roof: Asphalt,Fiberglass
    Condition
    • Year built: 2010

    Utilities & green energy

    • Sewer: Public Sewer
    • Water: Public
    • Utilities for property: Cable Available, Electricity Available, Natural Gas Available, Water Available

    Community & neighborhood

    Security
    • Security features: Safe Room Interior, Security System Owned, Smoke Detector(s)
    Community
    • Community features: Gutter(s), Sidewalks
    Location
    • Region: Jenks
    • Subdivision: Brook At Stone Bluff

    HOA & financial

    HOA
    • Has HOA: Yes
    • HOA fee: $1,100 semi-annually
    • Amenities included: Gated

    Other

    Other facts
    • Listing terms: Conventional

    Price history

    DateEventPrice
    9/10/2025Sold$1,275,000-1.5%$226/sqft
    Source: MLS Technology, Inc. #2504916 Report a problem
    8/7/2025Pending sale$1,295,000$230/sqft
    Source: MLS Technology, Inc. #2504916 Report a problem
    7/30/2025Listed for sale$1,295,000$230/sqft
    Source: MLS Technology, Inc. #2504916 Report a problem
    7/15/2025Pending sale$1,295,000$230/sqft
    Source: MLS Technology, Inc. #2504916 Report a problem
    2/5/2025Listed for sale$1,295,000+12.6%$230/sqft
    Source: MLS Technology, Inc. #2504916 Report a problem
    7/14/2023Sold$1,150,000-4.2%$204/sqft
    Source: MLS Technology, Inc. #2319483 Report a problem
    6/16/2023Pending sale$1,200,000$213/sqft
    Source: MLS Technology, Inc. #2319483 Report a problem
    6/8/2023Listed for sale$1,200,000-4%$213/sqft
    Source: MLS Technology, Inc. #2319483 Report a problem
    6/3/2023Listing removed--
    Source: Coldwell Banker Select Report a problem
    4/1/2023Price change$1,250,000-3.5%$222/sqft
    Source: MLS Technology, Inc. #2240865 Report a problem
    12/2/2022Listed for sale$1,295,000+12.6%$230/sqft
    Source: MLS Technology, Inc. #2240865 Report a problem
    7/6/2021Listing removed--
    Source: Coldwell Banker Select Report a problem
    5/20/2021Pending sale$1,150,000$204/sqft
    Source: MLS Technology, Inc. #2109031 Report a problem
    4/2/2021Listed for sale$1,150,000+513.3%$204/sqft
    Source: MLS Technology, Inc. #2109031 Report a problem
    8/2/2010Sold$187,500$33/sqft
    Source: Public Record Report a problem

    Public tax history

    YearProperty taxesTax assessment
    2025$13,547 -3.9%$107,988 -3.1%
    2024$14,097 -7.7%$111,402 -7.2%
    2023$15,278 -1%$120,000
    2022$15,426 +41.5%$120,000 +41.7%
    2021$10,899 +2.3%$84,700
    2020$10,659 -0.7%$84,700
    2019$10,732 +0%$84,700 +1.2%
    2018$10,732 -0.7%$83,700 -1.2%
    2017$10,805 -0.8%$84,700
    2016$10,889 $84,700
    2015$10,889 -1.9%$84,700
    2014$11,097 $84,700
    2013-- $84,700
    2012-- $84,700 +76%
    2011-- $48,125 +3507.6%
    2010-- $1,334
    2009-- $1,334

    Find assessor info on the county website

    Neighborhood: 74037

    Nearby schools

    GreatSchools rating
    Schools provided by the listing agent
    • Elementary: West
    • High: Jenks
    • District: Jenks - Sch Dist (5)

    Source: MLS Technology, Inc.. This data may not be complete. We recommend contacting the local school district to confirm school assignments for this home.

    Get pre-qualified for a loan
    At Zillow Home Loans, we can pre-qualify you in as little as 5 minutes with no impact to your credit score.

    An equal housing lender. NMLS #10287.

    Sell for more on Zillow
    Get a Zillow Showcase℠ listing at no additional cost and you could sell for .
    $1,294,300
    2% more
    +$25,886
    With Zillow Showcase(estimated)
    $1,320,186