Skip main navigation
Off market
  • $445,700

    10709 SE 29th Ave, Milwaukie, OR 97222

    2beds
    1baths
    1,664sqft
    SingleFamily
    Built in 1937
    4,791 Square Feet Lot
    $445,700 Zestimate®
    $268/sqft
    $2,139 Estimated rent

    Home value

    $445,700

    $415,000 - $477,000

    $2,139/mo

    Zestimate® history
    Loading
    Loading...

    Owner options

    List your home for rent

    $2,139/mo

    Rent Zestimate®

    Find your next renter with Zillow Rental Manager. Plus, with online applications, you can quickly screen prospective tenants – for free.

    Learn more

    $2,139/mo

    Rent Zestimate®

    Refinance and save

    $2,737/mo

    Est. payment

    Refinancing to a lower rate could help reduce your monthly payments and save thousands over the life of the loan.

    See today's rates

    $2,737/mo

    Est. payment

    Explore your selling options

    Work with a Zillow partner agent

    Leverage their expertise and Zillow's premium Showcase listings to get your home seen by more buyers.

    Get started

    List with your own agent

    Get your home in front of millions of buyers by listing it on Zillow.

    Learn how to do it

    Sell it yourself

    Take full control of how buyers see your home on Zillow by listing For Sale by Owner (FSBO).

    List your home

    What's special

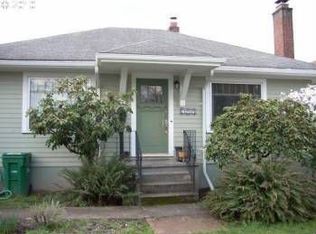
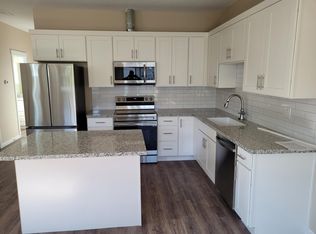
    Gorgeous Period-Renovated Craftsman Bungalo - THIS PROPERTY IS CURRENTLY OCCUPIED - PLEASE DO NOT WALK THE PROPERTY WITHOUT AN APPOINTMENT. Enjoy the period feel of this 1937 craftsman style home while also enjoying the modern conveniences! This charming bungalow has wood floors, period trim/picture rail and built-ins but it has also been remodeled with the stylish stuff like: gorgeous tile beautiful wood custom paint glass doorknobs period light fixtures The remodeling didn't stop there! It also included the functional stuff like: well-designed closets new wiring, including built-in speakers and heated bathroom floor new plumbing new gas furnace new water heater The 1664 square foot floor plan has cozy living upstairs with two bedrooms, one bathroom, living room with wood burning fireplace, and kitchen. The kitchen has solid counter tops, garbage disposal, stainless steel appliances including a gas range, and ample storage including pull out pantry space. Downstairs you will discover a HUGE bonus room plus generous utility/storage area with washer/dryer hookup. The fenced back yard has practically every feature imaginable: a covered patio with tiki bar, a spacious storage shed, raised garden beds, and grass. It is also wired for outdoor speakers if you would like to hook some up. Conveniently located off of Hwy 224 in Milwaukie, you are a stone's throw to Sellwood, and have many convenient options for commuting (including the new MAX line that is within walking distance). The farmers market is within walking distance, and the amount of shopping, dining, and recreation options within a 5 minute drive is too long to list in this ad. Schools: Milwaukie Elementary, Rowe Middle, Milwaukie High Overall square footage: 1664 sq/ft Bedrooms: 2 Bathrooms: 1 Parking: Street/driveway Garage: No garage Fenced yard?: Yes. Would not contain a dog, but would contain children. Heat: Gas furnace Air Conditioning: No Water Heater: Electric Washer/Dryer: Hookup provided Included Utilities: None Smoking: Not allowed Pets: No pets The information in this ad is deemed reliable, but not guaranteed. If there are details that are important to your decision (such as school district), please verify independently that this property will meet your needs. No Pets Allowed (RLNE2462762)

    This property is not currently displayed as for sale or rent on Zillow. This may be different from what's on other websites or public sources.
    Facts & features

    Interior

    Bedrooms & bathrooms
    • Bedrooms: 2
    • Bathrooms: 1
    Heating
    • Forced air
    Appliances
    • Included: Range / Oven
    • Laundry: Hookups
    Features
    • Basement: Finished
    • Has fireplace: Yes
    Interior area
    • Total interior livable area: 1,664 sqft

    Property

    Features
    • Exterior features: Other
    Lot
    • Size: 4,791 Square Feet
    Details
    • Parcel number: 00025993

    Construction

    Type & style
    • Home type: SingleFamily
    Materials
    • Roof: Composition
    Condition
    • Year built: 1937

    Community & HOA

    Location
    • Region: Milwaukie

    Financial & listing details

    • Price per square foot: $268/sqft
    • Tax assessed value: $448,276
    • Annual tax amount: $4,319

    Price history

    DateEventPrice
    2/14/2018Listing removed$1,695$1/sqft
    Source: Jenkins Davisson, LLC Report a problem
    2/7/2018Listed for rent$1,695$1/sqft
    Source: Jenkins Davisson, LLC Report a problem
    5/3/2013Listing removed$199,900$120/sqft
    Source: RE/MAX Equity Group Report a problem
    4/5/2013Listed for sale$199,900$120/sqft
    Source: RE/MAX Equity Group Report a problem
    6/6/2012Listing removed$199,900$120/sqft
    Source: RE/MAX Equity Group Report a problem
    6/3/2012Listed for sale$199,900$120/sqft
    Source: RE/MAX Equity Group Report a problem
    2/15/2012Listing removed$199,900+11.1%$120/sqft
    Source: RE/MAX Equity Group Report a problem
    5/13/2011Sold$179,900-10%$108/sqft
    Source: Public Record Report a problem
    4/15/2011Price change$199,900+11.1%$120/sqft
    Source: RE/MAX Equity Group Report a problem
    3/4/2011Price change$179,900-10%$108/sqft
    Source: RE/MAX EQUITY GROUP SUNSET CORRIDOR #10020943 Report a problem
    9/11/2010Price change$199,900-4.8%$120/sqft
    Source: RE/MAX Equity Group Report a problem
    9/8/2010Price change$209,900-6.7%$126/sqft
    Source: RE/MAX Equity Group Report a problem
    7/16/2010Price change$224,900-4.3%$135/sqft
    Source: RE/MAX Equity Group Report a problem
    6/5/2010Price change$234,900-2.1%$141/sqft
    Source: RE/MAX Equity Group #10020943 Report a problem
    3/16/2010Listed for sale$239,900+5.2%$144/sqft
    Source: RE/MAX Equity Group Report a problem
    10/24/2007Sold$228,000+65.8%$137/sqft
    Source: Public Record Report a problem
    4/9/2003Sold$137,500$83/sqft
    Source: Public Record Report a problem

    Public tax history

    YearProperty taxesTax assessment
    2025$4,319 +3.5%$196,257 +3%
    2024$4,171 +2.9%$190,541 +3%
    2023$4,054 +5.3%$184,992 +3%
    2022$3,851 +3.6%$179,604 +3%
    2021$3,716 +3.2%$174,373 +3%
    2020$3,601 +1.5%$169,295 +3%
    2019$3,547 +12.5%$164,365 +3%
    2018$3,154 $159,578 +3%
    2017$3,154 +6.5%$154,930 +3%
    2016$2,961 $150,417 +3%
    2015$2,961 +5%$146,036 +26.3%
    2014$2,820 +32.6%$115,584 +3%
    2013$2,127 +2.5%$112,217 +3%
    2012$2,075 +0.9%$108,949 +3%
    2011$2,056 +5.6%$105,776 +3%
    2010$1,948 +1%$102,695 +3%
    2009$1,928 +5.7%$99,704 +3%
    2008$1,825 +2.9%$96,800 +3%
    2007$1,773 +12.2%$93,981 +3%
    2006$1,580 +0.7%$91,244 +3%
    2005$1,570 +4.2%$88,586 +3%
    2004$1,507 +2%$86,006 +3%
    2003$1,477 +3%$83,501 +3%
    2002$1,434 +1.8%$81,069 +3%
    2001$1,408 +2.3%$78,708 +3%
    2000$1,377 $76,416
    Find assessor info on the county website

    Neighborhood: Historic Milwaukie

    Nearby schools

    GreatSchools rating
    Schools provided by the listing agent
    • District: NORTH CLACKAMAS SD 12

    Source: The MLS. This data may not be complete. We recommend contacting the local school district to confirm school assignments for this home.

    Get a cash offer in 3 minutes
    Find out how much your home could sell for in as little as 3 minutes with a no-obligation cash offer.
    Estimated market value
    $445,700
    Get a cash offer in 3 minutes
    Find out how much your home could sell for in as little as 3 minutes with a no-obligation cash offer.
    Estimated market value
    $445,700