Fantastic value! Move in ready home in a wonderful location close to shopping & I-465* Expensive updates have been done incl. all new vinyl windows ('17) & back door ('22), HVAC ('20), Water heater ('20), Updated solid surface counters w/ undermount sinks & plumbing fixtures in all baths ('22), One basin farmhouse sink & updated plumbing fixture in kitchen ('22), Overhead garage door ('20)* Open floor plan w/cathedral ceiling between living rm & kitchen* Eat in kitchen boasts lam. wood flrs, great cabinet & counter space w/cabinet pantry & all kitchen appliances* Kitchen opens into spacious FR* Primary bed offers WIC & private bath* Patio for outdoor living* Ring doorbell & Nest thermostat stays* Make this your new home today!
Sold
$229,900
10709 Sedgegrass Dr, Indianapolis, IN 46236
3beds
1,540sqft
Residential, Single Family Residence
Built in 2000
6,534 Square Feet Lot
$246,100 Zestimate®
$149/sqft
$1,906 Estimated rent
Home value
$246,100
$234,000 - $258,000
$1,906/mo
Zestimate® history
Owner options
List your home for rent
$1,906/mo
Rent Zestimate®
Find your next renter with Zillow Rental Manager. Plus, with online applications, you can quickly screen prospective tenants – for free.
$1,906/mo
Rent Zestimate®
Refinance and save
$1,892/mo
Est. payment
Refinancing to a lower rate could help reduce your monthly payments and save thousands over the life of the loan.
$1,892/mo
Est. payment
Explore your selling options
Work with a Zillow partner agent
Leverage their expertise and Zillow's premium Showcase listings to get your home seen by more buyers.
Get startedList with your own agent
Get your home in front of millions of buyers by listing it on Zillow.
Learn how to do itSell it yourself
Take full control of how buyers see your home on Zillow by listing For Sale by Owner (FSBO).
List your homeWhat's special
Zillow last checked:
Listing updated:
Listed by:
Keri Schuster 317-695-2053,
F.C. Tucker Company
Bought with:
Lesli Gibson
Maywright Property Co.
Source: MIBOR as distributed by MLS GRID,MLS#: 21957462
Facts & features
Interior
Bedrooms & bathrooms
- Bedrooms: 3
- Bathrooms: 3
- Full bathrooms: 2
- 1/2 bathrooms: 1
- Main level bathrooms: 1
Primary bedroom
- Features: Carpet
- Level: Upper
- Area: 182 Square Feet
- Dimensions: 13x14
Bedroom 2
- Features: Carpet
- Level: Upper
- Area: 99 Square Feet
- Dimensions: 11x9
Bedroom 3
- Features: Carpet
- Level: Upper
- Area: 110 Square Feet
- Dimensions: 10x11
Family room
- Features: Carpet
- Level: Main
- Area: 247 Square Feet
- Dimensions: 19x13
Kitchen
- Features: Laminate Hardwood
- Level: Main
- Area: 208 Square Feet
- Dimensions: 16x13
Living room
- Features: Carpet
- Level: Main
- Area: 240 Square Feet
- Dimensions: 16x15
Heating
- Electric, Forced Air, Heat Pump
Cooling
- Has cooling: Yes
Appliances
- Included: Dishwasher, Electric Water Heater, Disposal, Microwave, Electric Oven, Range Hood, Refrigerator
- Laundry: Laundry Closet, Main Level
Features
- Attic Access, Cathedral Ceiling(s), High Speed Internet, Eat-in Kitchen, Pantry, Smart Thermostat, Walk-In Closet(s)
- Windows: Screens, Windows Vinyl
- Has basement: No
- Attic: Access Only
Interior area
- Total structure area: 1,540
- Total interior livable area: 1,540 sqft
Property
Parking
- Total spaces: 2
- Parking features: Attached
- Attached garage spaces: 2
- Details: Garage Parking Other(Garage Door Opener)
Features
- Levels: Two
- Stories: 2
- Patio & porch: Patio
- Fencing: Fenced,Partial
Lot
- Size: 6,534 Square Feet
- Features: Sidewalks, Mature Trees
Details
- Parcel number: 490804114013000407
- Special conditions: Sales Disclosure On File
- Horse amenities: None
Construction
Type & style
- Home type: SingleFamily
- Architectural style: Traditional
- Property subtype: Residential, Single Family Residence
Materials
- Vinyl Siding
- Foundation: Slab
Condition
- New construction: No
- Year built: 2000
Utilities & green energy
- Electric: 200+ Amp Service
- Water: Municipal/City
- Utilities for property: Electricity Connected, Sewer Connected, Water Connected
Community & HOA
Community
- Security: Security Service, Security Alarm Paid
- Subdivision: Wynfield
HOA
- Has HOA: Yes
- Amenities included: Management
- Services included: Insurance, Maintenance, Management
- HOA fee: $364 annually
- HOA phone: 317-251-9393
Location
- Region: Indianapolis
Financial & listing details
- Price per square foot: $149/sqft
- Tax assessed value: $212,100
- Annual tax amount: $1,954
- Date on market: 1/12/2024
- Cumulative days on market: 6 days
- Electric utility on property: Yes
Price history
| Date | Event | Price |
|---|---|---|
| 3/8/2024 | Sold | $229,900$149/sqft |
Source:  MIBOR as distributed by MLS GRID #21957462 Report a problem MIBOR as distributed by MLS GRID #21957462 Report a problem | ||
| 1/17/2024 | Pending sale | $229,900$149/sqft |
Source: MIBOR as distributed by MLS GRID #21957462 Report a problem | ||
| 1/12/2024 | Listed for sale | $229,900+109%$149/sqft |
Source: MIBOR as distributed by MLS GRID #21957462 Report a problem | ||
| 8/29/2014 | Sold | $110,000$71/sqft |
Source: MIBOR as distributed by MLS GRID #21297213 Report a problem | ||
Public tax history
| Year | Property taxes | Tax assessment |
|---|---|---|
| 2025 | $2,005 +1% | $212,100 +14.5% |
| 2024 | $1,985 +4.5% | $185,300 +0.5% |
| 2023 | $1,900 +24.9% | $184,300 +5.8% |
| 2022 | $1,521 +2.6% | $174,200 +25.2% |
| 2021 | $1,482 +13.3% | $139,100 +3.3% |
| 2020 | $1,308 +25.2% | $134,600 +2.9% |
| 2019 | $1,045 +4.2% | $130,800 +16.4% |
| 2018 | $1,003 +6.4% | $112,400 +3.2% |
| 2017 | $942 +4.7% | $108,900 +5.7% |
| 2016 | $901 -2.2% | $103,000 +0.3% |
| 2014 | $921 -11.2% | $102,700 -9% |
| 2013 | $1,037 | $112,900 +1% |
| 2012 | $1,037 | $111,800 +9.5% |
| 2011 | -- | $102,100 +0.3% |
| 2010 | $827 +12.6% | $101,800 |
| 2009 | $735 | $101,800 -4.2% |
| 2007 | -- | $106,300 -1.3% |
| 2006 | -- | $107,700 +11.3% |
| 2005 | -- | $96,800 |
| 2004 | -- | $96,800 |
| 2003 | -- | $96,800 +56.9% |
| 2002 | -- | $61,700 |
Find assessor info on the county website
Neighborhood: 46236
Nearby homes
- $245,5003 bd3 ba1.5k sqft10709 Sedgegrass Dr, Indianapolis, IN 46235Off Market
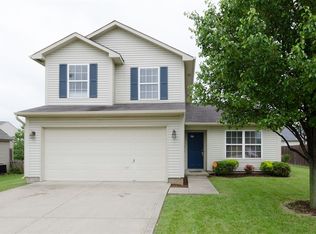
- $229,6003 bd2 ba1.4k sqft10703 Sedgegrass Dr, Indianapolis, IN 46235Off Market
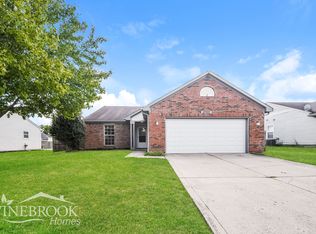
- $215,1003 bd2 ba1.1k sqft10717 Sedgegrass Dr, Indianapolis, IN 46235Off Market
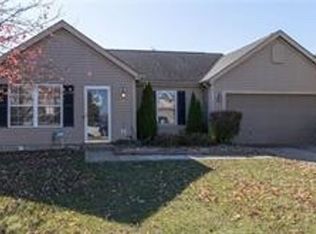
- $217,6003 bd2 ba1.2k sqft10708 Tanbark Dr, Indianapolis, IN 46235Off Market
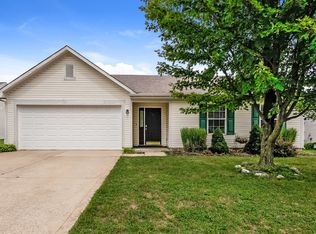
- $218,6003 bd2 ba1.2k sqft10702 Tanbark Dr, Indianapolis, IN 46235Off Market
- $205,000-- bd1 ba1.2k sqft10716 Tanbark Dr, Indianapolis, IN 46235Off Market
- $237,000-- bd1 ba1.7k sqft10725 Sedgegrass Dr, Indianapolis, IN 46235Off Market
- $249,9003 bd2 ba1.4k sqft10657 Sedgegrass Dr, Indianapolis, IN 46235Off Market
Nearby schools
GreatSchools rating
- 4/10Indian Creek Elementary SchoolGrades: 1-6Distance: 0.2 mi
- 5/10Fall Creek Valley Middle SchoolGrades: 7-8Distance: 1.3 mi
- 5/10Lawrence North High SchoolGrades: 9-12Distance: 4.2 mi
Schools provided by the listing agent
- Elementary: Indian Creek Elementary School
- Middle: Fall Creek Valley Middle School
- High: Lawrence North High School
Source: MIBOR as distributed by MLS GRID. This data may not be complete. We recommend contacting the local school district to confirm school assignments for this home.
Get a cash offer in 3 minutes
Find out how much your home could sell for in as little as 3 minutes with a no-obligation cash offer.
Estimated market value
$246,100
Get a cash offer in 3 minutes
Find out how much your home could sell for in as little as 3 minutes with a no-obligation cash offer.
Estimated market value
$246,100
- Indiana
- Marion County
- Lawrence
- 46236
- 10709 Sedgegrass Dr
Nearby cities
Nearby zip codes
Other Lawrence Topics
