Skip main navigation
Pending
$995,000
5beds
5,728sqft

10709 Stoney Point Dr, South Lyon, MI 48178

5beds
5,728sqft
Single family residence
Built in 2007
0.34 Acres
3 Garage spaces
$174 price/sqft
$207/mo HOA

What's special

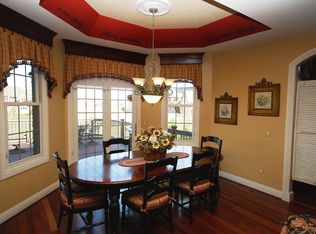
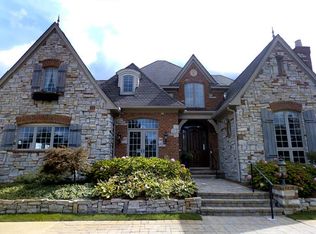

Welcome to 10709 Stoney Point Drive, an exceptional custom residence offering 5 bedrooms and 4.5 baths, located within the prestigious gated Hidden Lake community. Expertly crafted by Compo Builders, this home showcases refined design, quality craftsmanship, and timeless elegance throughout. A striking two-story great room anchors the main level, creating a ...

40 days
|
168
|
3
|
Source: Realcomp II,MLS#: 20261033740MLS Logo
Travel times

Living Room

Kitchen

Primary Bedroom

Zillow last checked:

Listing updated:

Listed by:

Renee D DeKroub 517-404-4270,

RE/MAX Platinum 810-227-4600

Source: Realcomp II,MLS#: 20261033740MLS Logo

Facts & features

Interior

Bedrooms & bathrooms
  • Bedrooms: 5
  • Bathrooms: 5
  • Full bathrooms: 4
  • 1/2 bathrooms: 1
Primary bedroom
  • Level: Entry
  • Area: 306
  • Dimensions: 18 X 17
Bedroom
  • Level: Second
  • Area: 154
  • Dimensions: 11 X 14
Bedroom
  • Level: Second
  • Area: 195
  • Dimensions: 15 X 13
Bedroom
  • Level: Second
  • Area: 270
  • Dimensions: 15 X 18
Bedroom
  • Level: Second
  • Area: 150
  • Dimensions: 15 X 10
Primary bathroom
  • Level: Entry
  • Area: 210
  • Dimensions: 14 X 15
Other
  • Level: Second
  • Area: 25
  • Dimensions: 5 X 5
Other
  • Level: Second
  • Area: 40
  • Dimensions: 5 X 8
Other
  • Level: Basement
  • Area: 60
  • Dimensions: 6 X 10
Other
  • Level: Entry
  • Area: 18
  • Dimensions: 6 X 3
Bonus room
  • Level: Basement
  • Area: 192
  • Dimensions: 12 X 16
Bonus room
  • Level: Basement
  • Area: 210
  • Dimensions: 15 X 14
Dining room
  • Level: Entry
  • Area: 156
  • Dimensions: 13 X 12
Family room
  • Level: Basement
  • Area: 1287
  • Dimensions: 39 X 33
Great room
  • Level: Entry
  • Area: 400
  • Dimensions: 20 X 20
Kitchen
  • Level: Entry
  • Area: 400
  • Dimensions: 20 X 20
Laundry
  • Level: Entry
  • Area: 70
  • Dimensions: 7 X 10
Library
  • Level: Entry
  • Area: 156
  • Dimensions: 12 X 13
Loft
  • Level: Second
  • Area: 156
  • Dimensions: 12 X 13
Heating
  • Forced Air, Natural Gas
Cooling
  • Ceiling Fans, Central Air
Appliances
  • Included: Built In Gas Oven, Dishwasher, Disposal, Dryer, Exhaust Fan, Free Standing Refrigerator, Gas Cooktop, Humidifier, Microwave, Stainless Steel Appliances, Washer, Warming Drawer, Water Softener Owned
  • Laundry: Laundry Room
Features
  • Central Vacuum, Entrance Foyer, High Speed Internet, Jetted Tub, Programmable Thermostat, Sound System, Spa Hottub
  • Windows: Egress Windows
  • Basement: Daylight,Finished,Walk Out Access
  • Has fireplace: Yes
  • Fireplace features: Double Sided, Family Room, Gas, Other Locations, Master Bedroom
Interior area
  • Total interior livable area: 5,728 sqft
  • Finished area above ground: 3,592
  • Finished area below ground: 2,136
Video & virtual tour

Property

Parking
  • Total spaces: 3
  • Parking features: Three Car Garage, Attached, Electricityin Garage, Side Entrance
  • Garage spaces: 3
Features
  • Levels: Two
  • Stories: 2
  • Entry location: GroundLevelwSteps
  • Patio & porch: Covered, Deck, Patio, Porch
  • Exterior features: Gate House, Grounds Maintenance, Lighting, Permeable Paving
  • Pool features: None
  • Fencing: Fencing Allowed,Fencing Requiredwith Pool
  • Waterfront features: All Sports Lake, Beach Access, Boat Facilities, Dock Facilities, Lake Privileges
  • Body of water: Hidden Lake
Lot
  • Size: 0.34 Acres
  • Dimensions: 123 x 72 x 148 x 140
  • Features: Cleared, Corner Lot, Near Golf Course, Water View, Sprinklers
Details
  • Parcel number: 1616406140
  • Special conditions: Short Sale No,Standard
  • Other equipment: Air Purifier

Construction

Type & style
  • Home type: SingleFamily
  • Architectural style: Cape Cod
  • Property subtype: Single Family Residence
Materials
  • Brick
  • Foundation: Basement, Poured
  • Roof: Asphalt
Condition
  • New construction: No
  • Year built: 2007
  • Major remodel year: 2025

Utilities & green energy

  • Electric: Volts 220, Circuit Breakers, Generator
  • Sewer: Public Sewer
  • Water: Public
  • Utilities for property: Cable Available, Underground Utilities

Community & HOA

Community
  • Features: Clubhouse, Sidewalks
  • Security: Twenty Four Hour Security, Carbon Monoxide Detectors, Gated Community, Security System Owned, Smoke Detectors
  • Subdivision: HIDDEN LAKE ESTATES
HOA
  • Has HOA: Yes
  • Services included: Maintenance Grounds, Other, Security, Snow Removal, Trash
  • HOA fee: $2,480 annually
  • HOA phone: 517-545-3900
Location
  • Region: South Lyon

Financial & listing details

  • Price per square foot: $174/sqft
  • Tax assessed value: $350,676
  • Annual tax amount: $8,726
  • Date on market: 5/16/2026
  • Cumulative days on market: 40 days
  • Listing agreement: Exclusive Right To Sell
  • Listing terms: Cash,Conventional,Va Loan

Price history

DateEventPrice
6/30/2026Pending sale$995,000$174/sqft
Source: Realcomp II #20261033740 Report a problem
6/30/2026Listing removed$995,000$174/sqft
Source: Realcomp II #20261033740 Report a problem
6/13/2026Pending sale$995,000$174/sqft
Source: Realcomp II #20261033740 Report a problem
5/16/2026Listed for sale$995,000+6.4%$174/sqft
Source: Realcomp II #20261033740 Report a problem
7/27/2021Sold$935,000$163/sqft
Source: MichRIC #23088735 Report a problem
6/24/2021Pending sale$935,000$163/sqft
Source: AAABOR #3281543 Report a problem
6/11/2021Listed for sale$935,000+81.6%$163/sqft
Source: AAABOR #3281543 Report a problem
12/12/2011Sold$515,000$90/sqft
Source: Public Record Report a problem

Public tax history

YearProperty taxesTax assessment
2025$9,584 +11.8%$410,200 -4.3%
2024$8,571 +1.3%$428,500 +32.2%
2023$8,460 +18.7%$324,100 +7.9%
2022$7,124 $300,400 +6.5%
2021-- $282,000 +1%
2020-- $279,100 -3.4%
2019$8,541 +51.1%$288,900 +1%
2018$5,654 -33.7%$286,100 -1%
2017$8,532 $288,900 -0.3%
2016$8,532 $289,700 +19.7%
2014$8,532 -28.1%$242,100 +17.9%
2012$11,875 $205,400 -14.6%
2010-- $240,600 -14.5%
2009-- $281,500 -8.9%
2008-- $308,900
2007$4,627 +31834.7%--
2006$14 -99.4%$69,300 +19.9%
2005$2,583 -4%$57,800 +5.1%
2003$2,690 $55,000

Find assessor info on the county website

Monthly payment

Est. payment
$6,045/mo
Principal & interest
$5009
Property taxes
$829
HOA Fees
$207
More affordability toolsChevron Right

Estimated market value

$973,400

$925,000 - $1.02M

$7,036/mo

Climate risks

Explore flood, wildfire, and other predictive climate risk information for this property on First Street®️.

Neighborhood: 48178

Nearby schools

Hawkins Elementary School
Grades K-42.5 miles
7/10
GreatSchools® Rating
Test Score Rating
8/10
Student Progress Rating
4/10
Scranton Middle School
Grades 7-82.9 miles
7/10
GreatSchools® Rating
Test Score Rating
10/10
Student Progress Rating
4/10
Brighton High School
Grades 9-124.3 miles
7/10
GreatSchools® Rating
College Readiness Rating
9/10
Student Progress Rating
6/10