Skip main navigation
Sold for $720,000
  • $720,000

    10709 Thornbury Crest Ct, Raleigh, NC 27614

    4beds
    3,179sqft
    Single Family Residence, Residential
    Built in 2003
    0.25 Acres Lot
    $708,100 Zestimate®
    $226/sqft
    $3,186 Estimated rent

    Home value

    $708,100

    $673,000 - $751,000

    $3,186/mo

    Zestimate® history
    Loading
    Loading...

    Owner options

    List your home for rent

    $3,186/mo

    Rent Zestimate®

    Find your next renter with Zillow Rental Manager. Plus, with online applications, you can quickly screen prospective tenants – for free.

    Learn more

    $3,186/mo

    Rent Zestimate®

    Refinance and save

    $4,253/mo

    Est. payment

    Refinancing to a lower rate could help reduce your monthly payments and save thousands over the life of the loan.

    See today's rates

    $4,253/mo

    Est. payment

    Explore your selling options

    Work with a Zillow partner agent

    Leverage their expertise and Zillow's premium Showcase listings to get your home seen by more buyers.

    Get started

    List with your own agent

    Get your home in front of millions of buyers by listing it on Zillow.

    Learn how to do it

    Sell it yourself

    Take full control of how buyers see your home on Zillow by listing For Sale by Owner (FSBO).

    List your home

    What's special

    Bonus roomSpacious central hallPainted brick front
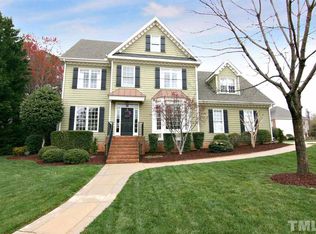
    Nestled in a neighborhood where front porches invite conversations and sidewalks lead to easy strolls, this two-story painted brick front home in North Raleigh has it all: 1st floor bedroom, 2nd floor primary suite, bonus room, living/office/flex, separate dining and breakfast rooms, family room with custom bookshelves, tons of updates and . . . NO HOA DUES! Step inside to find a spacious central hall flanked by a formal dining room and a flex room that offers the ideal space for a living room or office. An inviting family room with a fireplace & custom bookshelves opens to the kitchen, breakfast room and deck. The back hallway leads to the first floor bedroom, stairs to the bonus room and garage where the sellers have upgraded the space with an epoxy finished floor, premium lighting, workshop cabinets, drop-zone and loft storage. There's even a hanging component to store your kayak or car topper. The second floor features the primary suite, two additional bedrooms, laundry room and a large bonus room with hall and stair access. Stairs lead to and unfinished 3rd floor with 697 sq. ft of potential! The deck steps down to a brick patio. The fenced back yard features a large level area for play. Swing set conveys.

    Zillow last checked:

    Listing updated:

    Listed by:

    Anne Scruggs 919-271-0295,

    Berkshire Hathaway HomeService

    Bought with:

    Angie Cole, 254201

    LPT Realty LLC

    Lowry Liggon, 263214

    LPT Realty LLC

    Source: Doorify MLS,MLS#: 10089657MLS Logo

    Facts & features

    Interior

    Bedrooms & bathrooms
    • Bedrooms: 4
    • Bathrooms: 3
    • Full bathrooms: 3
    Heating
    • Fireplace(s), Forced Air
    Cooling
    • Central Air, Gas
    Appliances
    • Laundry: Laundry Room, Upper Level
    Features
    • Smooth Ceilings
    • Flooring: Carpet, Ceramic Tile, Hardwood, Vinyl
    • Windows: Insulated Windows
    • Number of fireplaces: 1
    • Fireplace features: Family Room
    Interior area
    • Total structure area: 3,179
    • Total interior livable area: 3,179 sqft
    • Finished area above ground: 3,179
    • Finished area below ground: 0

    Property

    Parking
    • Total spaces: 4
    • Parking features: Attached, Driveway, Garage, Garage Door Opener
    • Attached garage spaces: 2
    • Uncovered spaces: 2
    Features
    • Levels: Two
    • Stories: 2
    • Has spa: Yes
    • Fencing: Back Yard
    • Has view: Yes
    Lot
    • Size: 0.25 Acres
    Details
    • Additional structures: Shed(s)
    • Parcel number: 1728194040
    • Zoning: R-4
    • Special conditions: Standard

    Construction

    Type & style
    • Home type: SingleFamily
    • Architectural style: Traditional
    • Property subtype: Single Family Residence, Residential
    Materials
    • Brick Veneer, Fiber Cement
    • Foundation: Block
    • Roof: Shingle
    Condition
    • New construction: No
    • Year built: 2003

    Utilities & green energy

    • Sewer: Public Sewer
    • Water: Public
    • Utilities for property: Cable Available, Electricity Connected, Natural Gas Connected, Sewer Connected, Water Connected

    Community & neighborhood

    Location
    • Region: Raleigh
    • Subdivision: Hadleigh

    Price history

    DateEventPrice
    5/23/2025Sold$720,000-2%$226/sqft
    Source: Doorify MLS #10089657 Report a problem
    4/23/2025Pending sale$735,000$231/sqft
    Source: Doorify MLS #10089657 Report a problem
    4/16/2025Listed for sale$735,000+27.8%$231/sqft
    Source: Doorify MLS #10089657 Report a problem
    7/27/2021Sold$575,000+4.5%$181/sqft
    Source: Doorify MLS #2386347 Report a problem
    7/3/2021Contingent$550,000$173/sqft
    Source: Doorify MLS #2386347 Report a problem
    7/1/2021Listed for sale$550,000+4.8%$173/sqft
    Source: Doorify MLS #2386347 Report a problem
    6/6/2021Contingent$525,000$165/sqft
    Source: Doorify MLS #2386347 Report a problem
    6/4/2021Listed for sale$525,000+35%$165/sqft
    Source: Doorify MLS #2386347 Report a problem
    4/9/2015Listing removed$389,000$122/sqft
    Source: Doreen Silber & Co. #1979401 Report a problem
    2/22/2015Price change$389,000-2.7%$122/sqft
    Source: Doreen Silber & Co. #1979401 Report a problem
    1/26/2015Price change$399,900-3.6%$126/sqft
    Source: Doreen Silber & Co. #1979401 Report a problem
    12/12/2014Price change$415,000-2.4%$131/sqft
    Source: Doreen Silber & Co. #1979401 Report a problem
    11/21/2014Listed for sale$425,000+15.5%$134/sqft
    Source: Doreen Silber & Co. #1979401 Report a problem
    7/10/2003Sold$368,000$116/sqft
    Source: Public Record Report a problem

    Public tax history

    YearProperty taxesTax assessment
    2025$5,923 +8.7%$676,851 +8.2%
    2024$5,451 +19.4%$625,319 +49.9%
    2023$4,567 +7.6%$417,165
    2022$4,244 +4%$417,165
    2021$4,079 +1.9%$417,165
    2020$4,005 -18%$417,165 -0.6%
    2019$4,885 $419,804
    2018$4,885 +11.3%$419,804
    2017$4,387 +2.1%$419,804
    2016$4,297 -1.3%$419,804 +0.3%
    2015$4,354 +5.4%$418,581
    2014$4,130 $418,581
    2013-- $418,581
    2012-- $418,581
    2011-- $418,581
    2010-- $418,581
    2009-- $418,581
    2008-- --
    2007-- --
    2006-- --
    2005-- --
    2004-- --
    2003-- --

    Find assessor info on the county website

    Neighborhood: North Raleigh

    Nearby schools

    GreatSchools rating
    Schools provided by the listing agent
    • Elementary: Wake - Abbotts Creek
    • Middle: Wake - East Millbrook
    • High: Wake - Millbrook

    Source: Doorify MLS. This data may not be complete. We recommend contacting the local school district to confirm school assignments for this home.

    Get a cash offer in 3 minutes
    Find out how much your home could sell for in as little as 3 minutes with a no-obligation cash offer.
    Estimated market value
    $708,100
    Get a cash offer in 3 minutes
    Find out how much your home could sell for in as little as 3 minutes with a no-obligation cash offer.
    Estimated market value
    $708,100