This upgraded Brynn model is a 1,697 sq ft ranch with an open floor plan and 3 car garage with an extra deep 3rd bay. When you walk through the front door you will notice 9' ceilings throughout the main floor. The spacious vaulted family room features a wood burning fire and ceiling fan which is open to the chef's kitchen with an oversize island, granite counter tops, and stainless steel appliances. The giant walk-in pantry has a separate ice maker line for an additional refrigerator, built in cabinets, and plenty of wire shelving. There are two spacious bedrooms both with ceiling fans and a bathroom as you enter the front door. The owner's suite features a tray ceiling, ceiling fan, and bathroom with a double bowl vanity, large walk-in closet, separate shower with glass shower door, and tub. There is a main floor laundry with a slop sink. You will notice can lights throughout, overhangs around the entire home, and coach lights on the garage. Downstairs there is plenty of room for finish, with a full rough-in and egress window. The front and side yards will be sodded. Don't miss out on this great property!
Closed
Listed by: Brooks & Young Realty • Anastasia M Young • Contact: 636-459-8950
Bought with: Meyer & Company Real Estate
Price Unknown
10709 Trenton Ln, Foristell, MO 63348
3beds
1,697sqft
Single Family Residence
Built in 2025
8,276 Square Feet Lot
$445,400 Zestimate®
$--/sqft
$2,431 Estimated rent
Home value
$445,400
$414,000 - $481,000
$2,431/mo
Zestimate® history
Owner options
List your home for rent
$2,431/mo
Rent Zestimate®
Find your next renter with Zillow Rental Manager. Plus, with online applications, you can quickly screen prospective tenants – for free.
$2,431/mo
Rent Zestimate®
Refinance and save
$150/mo
Est. payment
Refinancing to a lower rate could help reduce your monthly payments and save thousands over the life of the loan.
$150/mo
Est. payment
Explore your selling options
Work with a Zillow partner agent
Leverage their expertise and Zillow's premium Showcase listings to get your home seen by more buyers.
Get startedList with your own agent
Get your home in front of millions of buyers by listing it on Zillow.
Learn how to do itSell it yourself
Take full control of how buyers see your home on Zillow by listing For Sale by Owner (FSBO).
List your homeWhat's special
Zillow last checked:
Listing updated:
Listed by:
Anastasia M Young 636-459-8950,
Brooks & Young Realty,
Michelle J Brooks 636-359-1710,
Brooks & Young Realty
Bought with:
Bret Andrew A Martin, 2017031745
Meyer & Company Real Estate
Source: MARIS,MLS#: 25075979 Originating MLS: St. Charles County Association of REALTORS
Originating MLS: St. Charles County Association of REALTORSFacts & features
Interior
Bedrooms & bathrooms
- Bedrooms: 3
- Bathrooms: 2
- Full bathrooms: 2
- Main level bathrooms: 2
- Main level bedrooms: 3
Heating
- Electric, Forced Air, Heat Pump
Cooling
- Ceiling Fan(s), Central Air, Electric
Appliances
- Included: Disposal, Microwave, Electric Range, Refrigerator, Electric Water Heater
- Laundry: Electric Dryer Hookup, Laundry Room, Main Level
Features
- Ceiling Fan(s), Chandelier, Custom Cabinetry, Double Vanity, Eat-in Kitchen, Granite Counters, High Ceilings, High Speed Internet, Kitchen Island, Lever Faucets, Open Floorplan, Pantry, Recessed Lighting, Separate Dining, Separate Shower, Tray Ceiling(s), Tub, Vaulted Ceiling(s), Walk-In Closet(s), Walk-In Pantry
- Flooring: Carpet, Ceramic Tile, Luxury Vinyl
- Doors: Sliding Doors
- Basement: Full,Sump Pump,Unfinished
- Number of fireplaces: 1
- Fireplace features: Family Room, Masonry, Wood Burning
Interior area
- Total interior livable area: 1,697 sqft
- Finished area above ground: 1,697
Property
Parking
- Total spaces: 3
- Parking features: Concrete, Garage, Garage Door Opener, Off Street
- Attached garage spaces: 3
Features
- Levels: One
- Patio & porch: Front Porch, Patio
- Exterior features: Lighting, Private Yard, Rain Gutters
Lot
- Size: 8,276 Square Feet
- Features: Back Yard, Cleared, Level
Details
- Parcel number: 0413.0000018.147.000
- Special conditions: Standard
Construction
Type & style
- Home type: SingleFamily
- Architectural style: Craftsman,Patio,Ranch
- Property subtype: Single Family Residence
Materials
- Asphalt, Batts Insulation, Brick Veneer, Vertical Siding, Vinyl Siding
- Foundation: Concrete Perimeter, Permanent
- Roof: Architectural Shingle
Condition
- New Construction
- New construction: Yes
- Year built: 2025
Details
- Builder name: Ts Banze Homes, Llc
- Warranty included: Yes
Utilities & green energy
- Electric: 220 Volts
- Sewer: Public Sewer
- Water: Public
- Utilities for property: Cable Available, Electricity Connected, Natural Gas Available, Phone Available, Sewer Connected, Underground Utilities, Water Connected
Community & HOA
Community
- Features: Sidewalks, Street Lights
- Security: Carbon Monoxide Detector(s), Smoke Detector(s)
- Subdivision: Providence Estates
HOA
- Has HOA: Yes
- Amenities included: None
- Services included: Common Area Maintenance, Snow Removal
- HOA fee: $150 annually
- HOA name: Providence Estates HOA
Location
- Region: Foristell
Financial & listing details
- Annual tax amount: $161
- Date on market: 11/24/2025
- Cumulative days on market: 111 days
- Listing terms: Cash,Conventional,FHA,VA Loan
- Electric utility on property: Yes
- Road surface type: Concrete
Price history
| Date | Event | Price |
|---|---|---|
| 6/24/2026 | Sold | -- |
Source:  MARIS #25075979 Report a problem MARIS #25075979 Report a problem | ||
| 5/14/2026 | Pending sale | $448,000$264/sqft |
Source: MARIS #25075979 Report a problem | ||
| 3/31/2026 | Listed for sale | $448,000+1.8%$264/sqft |
Source: MARIS #25075979 Report a problem | ||
| 2/2/2026 | Listing removed | $439,900$259/sqft |
Source: MARIS #25075979 Report a problem | ||
| 12/19/2025 | Price change | $439,900-1.1%$259/sqft |
Source: MARIS #25075979 Report a problem | ||
| 11/24/2025 | Listed for sale | $445,000-0.8%$262/sqft |
Source: MARIS #25075979 Report a problem | ||
| 11/12/2025 | Listing removed | $448,798$264/sqft |
Source: MARIS #25066396 Report a problem | ||
| 10/1/2025 | Listed for sale | $448,798$264/sqft |
Source: MARIS #25066396 Report a problem | ||
Public tax history
Tax history is unavailable.
Neighborhood: 63348
Nearby homes
- $362,9003 bd2 ba1.6k sqft10713 Trenton Ln, Foristell, MO 63348New Construction

- $382,9003 bd2 ba1.6k sqft10715 Trenton Ln, Foristell, MO 63348New Construction

- $436,7703 bd2 ba1.4k sqft10949 S Providence Dr, Foristell, MO 63348New Construction
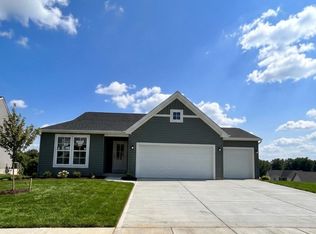
- $382,9003 bd2 ba1.6k sqft10721 Trenton Ln, Foristell, MO 63348New Construction

- $377,9003 bd2 ba1.6k sqft10714 Trenton Ln, Foristell, MO 63348New Construction
- $377,9003 bd2 ba1.6k sqft10710 Trenton Ln, Foristell, MO 63348New Construction
- $385,4003 bd2 ba1.6k sqft10708 Trenton Ln, Foristell, MO 63348New Construction
- $382,9003 bd2 ba1.6k sqft10719 Trenton Ln, Foristell, MO 63348New Construction
Nearby schools
GreatSchools rating
- NAWright City East Elementary SchoolGrades: K-1Distance: 0.4 mi
- 6/10Wright City Middle SchoolGrades: 5-8Distance: 4.2 mi
- 6/10Wright City High SchoolGrades: 9-12Distance: 3.5 mi
Schools provided by the listing agent
- Elementary: Wright City East/West
- Middle: Wright City Middle
- High: Wright City High
Source: MARIS. This data may not be complete. We recommend contacting the local school district to confirm school assignments for this home.
Get a cash offer in 3 minutes
Find out how much your home could sell for in as little as 3 minutes with a no-obligation cash offer.
Estimated market value
$445,400
Get a cash offer in 3 minutes
Find out how much your home could sell for in as little as 3 minutes with a no-obligation cash offer.
Estimated market value
$445,400
- Missouri
- Warren County
- Foristell
- 63348
- 10709 Trenton Ln
Nearby cities
Nearby zip codes
Other Foristell Topics
